Squareyards Logo
Blogs
Sell or Rent Property
Login

Ashapura Neelkanth Shrushti Somnath Kalyan West, Thane

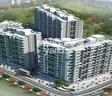
Ashapura Neelkanth Shrushti Somnath by Ashapura Constructions in Kalyan West, Thane is a Ready to Move Apartment development with 1 BHK, 2 BHK Flats configurations. Prices begin at ₹ 62.97 L, with possession expected by Dec 2020.
  • ₹62.97 L - 89.81 L + Charges
    Price Insights
  • Project Status Ready to Move
    Ready to Move Since Dec 2020
    RERA Updates
  • Unit Config 1, 2 BHK Flats
    Size 692 to 987
    Sq. Ft
    Number of Units 262

Why you should consider Ashapura Neelkanth Shrushti Somnath?

  • Strategically located near Agra Road, Kalyan West.
  • Possesses Rera certification P51700011819.
  • Offers power backup for uninterrupted living.
  • Equipped with a state-of-the-art gymnasium.
  • Luxurious Vitrified Tiles flooring throughout.

About Ashapura Neelkanth Shrushti Somnath

Ashapura Neelkanth Shrushti Somnath, a premier residential project located in the heart of Kalyan West, offers a unique blend of luxury and comfort. This RERA-approved project (P51700011819) is strategically connected to Agra Road, making it easily accessible from various parts of the city.

The project boasts of impressive amenities that cater to the lifestyle of modern dwellers. residents can indulge in a variety of recreational activities at the gymnasium, ensuring a healthy and fit lifestyle. Furthermore, the project also provides a reliable power backup, ensuring that you stay connected and productive at all times. With its thoughtful design and exceptional features, Ashapura Neelkanth Shrushti Somnath is an ideal choice for those seeking a peaceful and convenient living experience.

Experience the zenith of luxury living with our beautifully designed 1 BHK and 2 BHK apartments. Our 1 BHK apartments span over 692 sq. ft. and are priced at 32.23 Lac, while our 2 BHK apartments offer 982 sq. ft. and 987 sq. ft. of living space, priced at 46.44 Lac and 46.58 Lac respectively. Whether you re a young professional or a growing family, we have the perfect abode for you.

Available Unit Options

The following table outlines the available unit options at Ashapura Neelkanth Shrushti Somnath:

Unit TypeArea (Sq. Ft.)Price (Rs.)
1 BHK Apartment69232.23 Lac
2 BHK Apartment98246.44 Lac
2 BHK Apartment98746.58 Lac
Nearby Landmarks

The residential property is strategically located near several notable landmarks, providing residents with easy access to essential amenities and services. These landmarks not only enhance the quality of life for residents but also offer a unique blend of convenience and comfort.

  • Don Bosco High School is 0.69 km away, a renowned educational institution perfect for families with children.
  • Kalyan City Post Office is 1.22 km away, providing a convenient connection to the city.
  • Hotel Nakshatra Regency is 0.38 km away, perfect for guests and visitors.
  • Reliance Smart is 0.99 km away, offering a range of shopping and dining options.
  • Suviam Pearl is 1.21 km away, serving as a hub for business and entrepreneurship.
  • Listing Information

    We have total 39 options available in Ashapura Neelkanth Shrushti Somnath, In resale we have 34 properties available ranging from 1 BHK - 2 BHK having sizes from 43.00 L - 67.49 L.

    For rent you can check 5 properties having options for 1 BHK - 2 BHK with price ranging from 11000 - 16000.

    Listing TypeTotal ListingsUnit Type RangePrice Range
    Resale341 BHK - 2 BHK 43.00 L - 67.49 L
    Rental51 BHK - 2 BHK 11000 - 16000
    Govt. Registered Recent Transactions

    In the past three months, the rental rate for properties has remained steady at 16.944, with the current rate sitting at 11,825, reflecting a consistent demand for residential spaces. Analyzing the data over a six-month period yields similar results, with the rental rate and current rate remaining the same as in the three-month window. However, this stable pattern is contrasted with the larger picture over the past year, which has seen a surge in activity. A total of 9 government-registered sales transactions have taken place, resulting in a combined gross sales value of 4 Cr, indicating robust real estate market activity in the area.

Ashapura Neelkanth Shrushti Somnath Price List

Unit Type (Saleable) Price*
1 BHK Apartment 692
Sq. Ft
₹ 62.97 L Check Availability
2 BHK Apartment 982
Sq. Ft
₹ 89.36 L Check Availability
2 BHK Apartment 987
Sq. Ft
₹ 89.81 L Check Availability

Ashapura Neelkanth Shrushti Somnath Recent Updates

Last Update: Jun 2026
Jun 2026
Rent in Ashapura Neelkanth Shrushti Somnath ranges from ₹ 11 K to ₹ 16 K with options available for 1 BHK, 2 BHK.
Dec 2025
During Q4'2025, average property prices for Ashapura Neelkanth Shrushti Somnath moved from ₹ 8,900/sqft to ₹ 10,550/sqft, reflecting a 18.54% rise.
Apr 2025
Structural Works reach 80% completion. External Works has reached 100%. Internal finishing stands at 100%. MEP Services including lift and staircases, are now 100% done
Apr 2025
A total of 27 out of 106 launched units have been booked as of April 2025, including 29% of 1 BHK(12 out of 41), 23% of 2 BHK(15 out of 65).
Aug 2017
NEELKANTH SHRUSHTI, developed by ASHAPURA COMBINES, officially launched on 31-Aug-2017 and expected to complete by 30-Dec-2021. Registered under RERA No. P51700011819. The project comprises 2 towers and offers 106 residential units, including 1 BHK, 2 BHK, with unit sizes ranging from 388 to 614 Square feet across a total area of 1.20 Acre.

Ashapura Neelkanth Shrushti Somnath Floor Plans

  • 1 BHK
  • 2 BHK
  • 692 sq.ft ₹ 62.97 L
  • 982 sq.ft ₹ 89.36 L
  • 987 sq.ft ₹ 89.81 L
Floor plan of 1 BHK 692 Sq. Ft. Apartment in Ashapura Neelkanth Shrushti Somnath, Thane
1 BHK 692 Sq. Ft. Apartment
₹ 62.97 L + Charges
₹ 43.71 K EMI

Ashapura Neelkanth Shrushti Somnath Master Plan

Overview about Ashapura Neelkanth Shrushti Somnath
  • Ashapura Neelkanth Shrushti Somnath is a residential development in Kalyan, Thane. The project features apartment buildings and grand rowhouses, centered around a large garden and supported by community amenities.
Land Use and Density
  • Around 25%-35% of the plot is green, anchored by a prominent central this amenity, providing residents with a natural environment.
  • The open area covers 35%-45% of the plot, providing extensive outdoor space for residents to enjoy.
  • Only 18%-28% of the plot has been built on, so most of what you see from your window is open space rather than other buildings and homes here get more air and light than in a tightly packed complex.
Connectivity Access
  • Agra Road provides direct connectivity for daily commutes and errands, with an internal road network connecting all areas and surface parking available.
Amenities Lifestyle
  • The CLUB HOUSE provides a central gathering point for community interaction and social events.
  • A Playground is available for children, offering a dedicated outdoor space for play within the community.
Tower Placement Orientation
  • AMARNATH stands at the northern end of the site, oriented east-west.
  • KEDARNATH is positioned to the east, facing the central green space.
  • SOMNATH occupies the southwest corner, with views towards the main road.
  • RUDRANATH rowhouses are located on the western side, adjacent to SOMNATH.
Amenity Access
  • Residents in KEDARNATH have immediate access to the social gathering spot.
  • The central green area is easily reachable for all residents, especially those in AMARNATH and KEDARNATH.
  • Homes in SOMNATH are a short walk from the central play area for children.
  • RUDRANATH residents can quickly reach the central community green space.
Noise Privacy Road Facing
  • Buildings like SOMNATH, situated closer to the main road, might experience more traffic sounds.
  • The central green space creates a buffer, offering quieter living for AMARNATH and KEDARNATH.
  • RUDRANATH rowhouses are set back from the main road, enhancing their privacy.
  • Parking areas adjacent to buildings could generate some localized activity noise.
Corridor Analysis
  • Significant gaps between AMARNATH and KEDARNATH allow for ample light and air circulation.
  • The central green area ensures open views for many units, particularly those facing inward.
  • RUDRANATH rowhouses offer individual open spaces, contributing to a less dense feel.
  • SOMNATH is positioned with clear separation from RUDRANATH, preventing obstructed views.
Internal Circulation Pedestrian
  • A looping drive provides access to all residential blocks and parking spots.
  • Pedestrian paths within the central green area connect different parts of the community.
  • Residents can walk directly from their buildings to the central social hub.
  • The layout supports easy movement between the rowhouses and the apartment buildings.
Child Senior Friendly Zones
  • The central green space offers a safe, car-free area for children to play.
  • Flat walking surfaces around the central area make it easy for older residents to stroll.
  • The dedicated play structure provides a fun and secure environment for young ones.
  • Proximity of residential blocks to the central recreational zone is convenient for all ages.
Green Cover Landscape
  • Landscaped areas surround the residential buildings, adding to the green ambiance.
  • A significant central lawn serves as a focal point for the entire development.
  • Trees and planting strips line the internal drive, enhancing the visual appeal.
  • The project features green buffers along its southern boundary, separating it from the main road.
Traffic Flow Access Planning
  • A single access point from the main thoroughfare manages all incoming and outgoing vehicles.
  • Ample parking bays are distributed throughout the site, close to residential blocks.
  • The internal loop road facilitates smooth movement for cars to reach all buildings.
  • Designated parking zones ensure vehicles do not obstruct pedestrian pathways.
Overall Livability Assessment
  • The layout prioritizes open spaces, creating a relaxed atmosphere for residents.
  • Proximity of homes to communal facilities supports a connected community life.
  • The distinct residential blocks offer varied living experiences within one development.
  • Thoughtful placement of green areas contributes to a pleasant daily environment.
Final Summary

This project delivers a home life centered on open spaces and community engagement. Families will find daily life better with a dedicated play area and a central clubhouse for social activities. Its emphasis on a lower built-up area provides more breathing room compared to other developments in the area.

Ashapura Neelkanth Shrushti Somnath Photos & Videos

Ashapura Neelkanth Shrushti Somnath Amenities

  • Power Backup
  • 24 x 7 Security
  • 24*7 Water Supply
  • High Speed Elevators
  • Intercom Facility
  • Kids' Play Areas / Sand Pits
  • Gymnasium
  • Jogging / Cycle Track
  • Table Tennis
  • Clubhouse
  • Party Hall

Ashapura Neelkanth Shrushti Somnath Specifications

Master Bedroom-Flooring Vitrified Tiles
Other Bedrooms-Flooring Vitrified Tiles
Walls Oil Bound Distemper
Living Area-Flooring Vitrified Tiles
Kitchen-Equipments Modular Kitchen
Structure RCC Frame Structure

Downloads Hub for Ashapura Neelkanth Shrushti Somnath

Download master plan & walkthrough video of Ashapura Neelkanth Shrushti Somnath to explore layout and virtual tour in Kalyan West, Thane.

Master Plan

Overall project layout & design

Walkthrough Video

Virtual tour of the property

Nearby Landmarks - Ashapura Neelkanth Shrushti Somnath

Prime Connectivity Map
Nearby Places
  • Don Bosco High School
    School
    0.7 km
  • Lenaydri Park
    Park
    0.6 km
  • Lotus Hospital
    Hospital
    0.6 km

Is Ashapura Neelkanth Shrushti Somnath Right for You?

Insights based on nearby schools, healthcare, connectivity, workplaces and everyday infrastructure.

For Families

Beyond education and healthcare access, nearby parks and everyday conveniences can support a more comfortable family lifestyle.

  • Don Bosco High School within walking distance
  • Lotus Hospital nearby for healthcare access
  • Lenaydri Park nearby for outdoor time
For Working Professionals

Strong connectivity through key transport routes can improve accessibility and may strengthen long-term demand for the location.

  • Mutha College
  • Sidhhi Mart

Check Travel Time

Connecting Roads - Ashapura Neelkanth Shrushti Somnath

  • Agra Road ~ 1.2 Kms

Ashapura Neelkanth Shrushti Somnath RERA Details

P51700011819 Neelkanth Shrushti Rera Url : https://maharerait.maharashtra.gov.in/project/view/15523
  • Square Yards RERA Reg. A51800000454

Price Rates & Insights for Ashapura Neelkanth Shrushti Somnath

Price Trend in Ashapura Neelkanth Shrushti Somnath
Ashapura Neelkanth Shrushti Somnath's average asking price is cooling quarter-on-quarter, compared with Kalyan West.
Quarter Child Rate Parent Rate
Jun 2026 9100 10550
Mar 2026 10550 10950
Dec 2025 10550 10850
Sep 2025 8900 10400
Rental Supply in Ashapura Neelkanth Shrushti Somnath
Monthly Rent in Kalyan West ranges from ₹ 17 K to ₹ 45.5 K with options available for 1,2,3,4 BHK units
Configurations In Ashapura Neelkanth Shrushti Somnath In Kalyan West
1 BHK - ₹ 17 K
2 BHK - ₹ 24.3 K
3 BHK - ₹ 34.9 K
4 BHK - ₹ 45.5 K
Comparable Project Pricing for Ashapura Neelkanth Shrushti Somnath
Ashapura Neelkanth Shrushti Somnath avg. price is ₹ 9.1 k/Sq.Ft. compared to Kalyan West at ₹ 10.6 K/Sq.Ft.
₹ 14,350
Godrej Panorama
₹ 13,900
Ajmera Opal
₹ 10,550
Kalyan West
₹ 9,950
Ajmera Yogidham Emerald
₹ 9,100
Ashapura Neelkanth Shrushti Somnath
Square Yards' Data Intelligence powers real estate with the most comprehensive & accurate authenticated data. See how it can work for your business

Recent Registered Transactions in Ashapura Neelkanth Shrushti Somnath

Date Floor/Unit Tower/Wing Area Value Rate/Sq.Ft.  
2025-09-03 Floor 5, Unit 505 Somnath, A 282 Sq.Ft.
2025-08-01 Floor 9, Unit 904 Somnath, B 586 Sq.Ft.
Locality Insights: Kalyan West
Kalyan West, located in the Thane district of Maharashtra, is an integral part of the Mumbai Metropolitan Region, known for its diverse residential offerings. This area caters to a wide spectrum of housing demands, presenting options that range from budget-friendly to upscale properties. Its strategic position enhances its appeal, providing excellent connectivity to major areas like Mumbai, Navi Mumbai, and Thane. This is further bolstered by the development of the Thane-Bhiwandi-Kalyan Metro, pro
Price Insights Price Insights
Average Asking Price in Kalyan West
₹ 10,950/Sq.ft
For Apartment Based on active listings and recent trends
Property Rates in Kalyan West
Locality Snapshot Locality Snapshot
#39 In Thane
Great Great +5 More

The locality has good accessibility to many modes of transport like bus, train, auto, cab, taxi, etc.

Concerning Concerning +5 More

More parks and green belts are needed in the area

Know More About Kalyan West
Reviews Reviews (57)
I reside in Kalyan West and find myself at home here in only a few days. Together, the location feels cheap and comforting. Because everyone around me is active, I feel protected. Most of my travels are by automobile and local train, so my regular route is getting familiar now. I like how stores and markets keep within walking distance. Visiting Kala Talav and nearby parks in the evening causes me to unwind. Closeby Aayush Hospital gives peace of mind, as do the schools surrounding do. I find daily life flows along without a great deal of anxiety. Road maintenance really needs to get better, and better station traffic control is quite critical. These changes will make life here even more pleasant for me.
— Sahaj, Tenant

Properties in Ashapura Neelkanth Shrushti Somnath & Top Sellers

  • Rent
  • Top Sellers
  • All
  • 2 BHK
https://img.squareyards.com/secondaryPortal/optImages/IN_639110963359001349-0604260618551855.jpg Cover Image
2 BHK Apartment For Rent in Ashapura Neelkanth Shrushti Somnath Kalyan West, Thane
Kalyan West, Thane
₹ 25,000
  • Ready to Move
  • 990 Sq.Ft. (Built-up Area)
Y
Yogesh Kadam Shree Estate Agency
  • Resale Listings: 84
  • Rental Listings: 26
About Ashapura Constructions
Ashapura Constructions Logo
  • Total Projects 6
  • Delivered Projects6
Projects by Ashapura Constructions in Thane
  • Ready to Move

How does Ashapura Neelkanth Shrushti Somnath compare with other top projects?

Compare Ashapura Neelkanth Shrushti Somnath with similar projects. Evaluate pricing, configurations, possession timelines, and project scale to find the best fit for your needs.
The Honest Take
current Project
Ashapura Neelkanth Shrushti Somnath
Kalyan West, Thane
Price ₹62.97 L - 89.81 L
Configuration 1, 2 BHK Flats
Unit Size 692 to 987 Sq. Ft
Possession Dec 2020
Status
Ready to Move
RERA No.
P51700011819
Total Units 262
Ajmera Yogidham Emerald
Kalyan West, Thane
Price ₹92.03 L
Configuration 2 BHK Flats
Unit Size 925 Sq. Ft
Possession Jul 05, 2017
Status
Ready to Move
RERA No.
A51800000454
Total Units 1560
Ajmera Yogidham Sapphire
Kalyan West, Thane
Price ₹1.28 Cr
Configuration 2 BHK Flats
Unit Size 925 Sq. Ft
Possession Oct 01, 2014
Status
Ready to Move
RERA No.
A51800000454
Total Units 108
Similar Alternate Projects you can consider in Thane
Post Property Ad for Free, Sell or Rent Property Online
Projects in Kalyan West, Thane
  • New Launch
  • Under Construction
  • Ready to Move
Projects Near Kalyan West, Thane
  • New Launch
  • Under Construction
  • Ready to Move

Frequently Asked Questions About Ashapura Neelkanth Shrushti Somnath

Q: What is the starting price range for units in this project?

The starting price range for units in this project is approximately 32.23 Lac for a 1 BHK apartment.

Q: What are the available unit options in this project?

The project offers 1 BHK and 2 BHK apartments with areas ranging from 692 Sq. Ft. to 987 Sq. Ft., priced between 32.23 Lac and 46.58 Lac.

Q: What is the preferred location of this project?

This project is located along Agra Road, making it easily accessible from various parts of the city.

Q: What is the status of construction and possession of this project?

The project is ready to move, and the expected completion date was July 01, 2017.

Q: What are the amenities offered in this project?

The project amenities include a gymnasium, power backup, 24 x 7 security, reading room/library, and rain water harvesting.

Q: Is this project RERA-registered?

Yes, this project is RERA-registered with Registration Number P51700011819.

i *Disclaimer

This website is only for the purpose of providing information regarding real estate projects in different geographies. Any information which is being provided on this website is not an advertisement or a solicitation. The company has not verified the information and the compliances of the projects. Further, the company has not checked the RERA* registration status of the real estate projects listed herein. The company does not make any representation in regards to the compliances done against these projects. Please note that you should make yourself aware about the RERA* registration status of the listed real estate projects.

*Real Estate (regulation & development) act 2016.
Around Ashapura Neelkanth Shrushti Somnath
Country/City