
Thakurli, Thane
₹ 48 L- Ready to Move
- 439 Sq.Ft. (Carpet Area)


 +10 Photos
 Video
Video
₹45.00 Lac - 82.77 Lac
₹10,796 Per Sq. Ft.
Balaji Residency Thakurli, a prestigious residential project nestled in the heart of Thakurli, offers a unique blend of comfort, luxury, and convenience. Strategically located, this project is well-connected to major roads such as Agra Road and KalyanShil Road, making it easily accessible from various parts of Thane.
The project is designed to provide a perfect blend of comfort and modern amenities. Some of the notable amenities include a well-equipped gymnasium and power backup to ensure a seamless living experience. Additionally, the project is registered under the Gujarat RERA Act with the registration number P51700010313 and P51700047050, providing an added layer of trust and transparency.
Choose from a variety of spacious units, ranging from 1 BHK to 3 BHK apartments, each carefully designed to cater to the needs of modern living. The available unit options at Balaji Residency Thakurli include:
Available Unit OptionsThe following table outlines the available unit options at Balaji Residency Thakurli:
| Unit Type | Area (Sq. Ft.) | Price (Rs.) |
| 1 BHK | 411 | 45.00 Lac |
| 1 BHK | 439 | 48.06 Lac |
| 2 BHK | 504 | 55.18 Lac |
| 2 BHK | 617 | 67.55 Lac |
| 3 BHK | 756 | 82.77 Lac |
This residential project is designed to offer a comfortable and convenient living experience, with several notable landmarks situated in the vicinity. The strategic location ensures that residents have easy access to essential amenities and services, making life more convenient and enjoyable.
In resale we have 27 properties available ranging from 1 BHK to 3 BHK having price from 40.00 L to 1.10 CR
| Listing Type | Total Listings | Unit Type Range | Price Range |
| Resale | 27 | 1 BHK - 3 BHK | 40.00 L - 1.10 CR |
The real estate market has witnessed a notable surge in activity over the past year, with a total of 31 government-registered sales transactions worth 14 Cr since the previous year. This consistent upward trend is accompanied by a stable rental rate of 21.5 across the 1-year, 6-month, and 3-month aggregations, with the current rate sitting at 11,939. Furthermore, a closer examination of the 6-month and 3-month aggregations reveals little to no fluctuations in the rental rate, signifying a steady market. Meanwhile, the 6-month aggregation saw a notable 2 sales transactions valued at 9,895,150, providing insight into the significant transactions that have occurred in the area.
View the latest price list for Balaji Residency Thakurli.
*Prices are indicative and subject to applicable charges and project terms.
Balaji Residency Thakurli's average asking price is rising quarter-on-quarter, compared with Thakurli.
Balaji Residency Thakurli avg. price is ₹ 10.9 K/Sq.Ft. compared to Thakurli at ₹ 10.6 K/Sq.Ft.
Monthly Rent in Thakurli start from ₹ 16.3 K with options available for 2 BHK units
Get the latest price and market updates for Balaji Residency Thakurli.
During Q2'2026, average property prices for Balaji Residency Thakurli moved from ₹ 10,800/sqft to ₹ 10,950/sqft, reflecting a 1.39% rise.
During Q1'2026, average property prices for Balaji Residency Thakurli moved from ₹ 10,200/sqft to ₹ 10,800/sqft, reflecting a 5.88% rise.
Structural Works reach 79% completion. External Works has reached 90%. Internal finishing stands at 70%. MEP Services including lift and staircases, are now 83% done
A total of 67 out of 19 launched units have been booked as of April 2025, including 600% of 1 BHK(36 out of 6), 238% of 2 BHK(31 out of 13).
Structural Works reach 66% completion, External Works has reached 5%, Internal finishing stands at 18%, MEP Services including lift and staircases, are now 23% done.
A total of 121 out of 206 launched units have been booked as of February 2025, including 59% of 1 BHK(61 out of 103 units), 41% of 3 BHK(9 out of 22 units), 63% of 2 BHK(51 out of 81 units).
A total of 119 out of 206 launched units have been booked as of December 2024, including 58% of 1 BHK(60 out of 103 units), 36% of 3 BHK(8 out of 22 units), 63% of 2 BHK(51 out of 81 units).
A total of 114 out of 206 launched units have been booked as of August 2024, including 56% of 1 BHK(58 out of 103 units), 32% of 3 BHK(7 out of 22 units), 60% of 2 BHK(49 out of 81 units).
Structural Works reach 54% completion.
Structural Works reach 51% completion, Internal finishing stands at 5%, MEP Services including lift and staircases, are now 3% done.

Price:₹ 45.00 Lac

Price:₹ 48.06 Lac

Price:₹ 55.18 Lac

Price:₹ 67.55 Lac

Price:₹ 82.77 Lac
Explore resale listings currently available in Balaji Residency Thakurli, Thane.
Thakurli, Thane
₹ 48 L 
Thakurli, Thane
₹ 37 L 
Thakurli, Thane
₹ 55 L 
Thakurli, Thane
₹ 80 L Explore the master plan, project photos and walkthrough videos of Balaji Residency Thakurli to understand the overall layout, tower placement, amenities, landscaped spaces and key highlights before making your buying decision.

Living at this area means enjoying a home surrounded by substantial green and open areas, providing a sense of space and tranquility. Residents benefit from easy access to major roads and public transport, simplifying daily commutes and errands. This project stands out for its commitment to green coverage and a low built-up density, offering a more breathable and less congested environment compared to other developments in the area.
Download brochure, master plan & walkthrough video of Balaji Residency Thakurli to explore floor plans, layout, and complete project details in Thakurli, Thane.


Estimate commute from your office or kid's school to Balaji Residency Thakurli.


Please select the starting point to calculate the travel time.
Average Asking Price in Thakurli
Based on active listings and recent trends
Excellent railway connectivity
Limited social infrastructure

No Reviews exist for Thakurli
Be the first to review this localityTrust & Verification
Balaji Residency
Rera Url:
Balaji Residency 2
Rera Url:

Thakurli, Thane

Dombivli East, Thane

Kalyan East, Thane
Compare multiple homes side-by-side and find the option that best fits your budget, lifestyle, and needs.

Full Cost Clarity
Compare sale price or rent, applicable charges, and key ownership/rental expenses.
Amenities & Features
Compare amenities, furnishing, configuration, and property features side-by-side.
Best Pick Recommendation
Get an expert-recommended option based on your selected preferences.
Builder / Seller Details
Review key trust signals like builder profile, seller details, and project history.

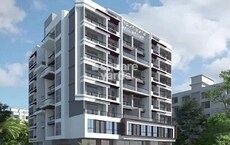
Dombivli East, Thane
1,2 BHK
₹ 44.60 Lac to 72.79 Lac
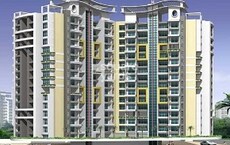
Dombivli East, Thane
1,2,3 BHK
₹ 51.73 Lac to 86.42 Lac

Kalyan East, Thane
1,2 BHK
₹ 24.66 Lac to 73.00 Lac
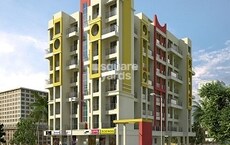
Dombivli East, Thane
1,2 BHK
₹ 29.25 Lac to 62.72 Lac

Dombivli West, Thane
1,2 BHK
₹ 42.05 Lac to 89.40 Lac

Dombivli East, Thane
1 BHK
₹ 28.50 Lac to 41.80 Lac

Dombivli East, Thane
1,2 BHK
₹ 22.00 Lac to 45.25 Lac
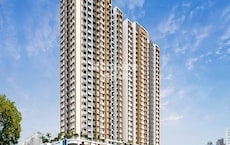
Dombivli East, Thane
1,2,3 BHK
₹ 51.44 Lac to 85.73 Lac

Thakurli, Thane
1,2,3 BHK
₹ 45.94 Lac to 94.39 Lac

Kalyan East, Thane
1,2 BHK
₹ 36.72 Lac to 58.50 Lac

Dombivli, Thane
1, 2 BHK Apartment, Office Space
Price On Request

Kalyan East, Thane
1, 2 BHK Retail Shop, Apartment
₹ 25.00 Lac to 46.92 Lac

Dombivli East, Thane
1, 2, 3 BHK Apartment
₹ 63.15 Lac to 1.20 Cr

Kalyan East, Thane
Retail Shop, Office Space
Price On Request

Dombivli East, Thane
1 BHK Studio, Apartment
Price On Request

Kalyan West, Thane
1, 2 BHK Retail Shop, Apartment
Price On Request

Ranjnoli, Thane
Retail Shop, Office Space
Price On Request

Dombivli East, Thane
1, 2 BHK Apartment
Price On Request

Katemanivali, Thane
1, 2 BHK Retail Shop, Apartment
₹ 39.00 Lac to 59.03 Lac

Beturkar Pada, Thane
1, 2 BHK Apartment
Price On Request

Dombivli East, Thane
1, 2 BHK Apartment
₹ 44.00 Lac to 86.36 Lac

Dombivli East, Thane
1, 2, 3 BHK Apartment, Retail Shop
₹ 56.00 Lac to 90.06 Lac

Saravali, Thane
1, 2, 3 BHK Apartment
₹ 50.00 Lac to 1.19 Cr

Dombivli East, Thane
1, 2 BHK Apartment, Studio
₹ 27.90 Lac to 63.07 Lac

Pisawali N V, Thane
1, 2 BHK Apartment
₹ 40.00 Lac to 56.62 Lac

Shastri Nagar, Thane
1, 2 BHK Apartment
₹ 61.20 Lac to 91.95 Lac

Gove, Thane
1, 2 BHK Apartment
₹ 60.18 Lac to 90.91 Lac

Kalyan West, Thane
1, 2 BHK Retail Shop, Apartment
₹ 62.00 Lac to 87.00 Lac

Kalyan West, Thane
2, 3 BHK Apartment, Retail Shop
₹ 1.29 Cr to 1.44 Cr

Dombivli East, Thane
1, 2 BHK Apartment
₹ 56.00 Lac to 60.01 Lac

Anjur, Thane
1, 2 BHK Apartment
₹ 57.19 Lac to 68.00 Lac

Kalyan West, Thane
1, 2 BHK Apartment
₹ 47.32 Lac to 81.00 Lac

Dombivli East, Thane
1, 2, 3 BHK Apartment
₹ 36.46 Lac to 72.19 Lac

Dombivli East, Thane
1, 2, 3 BHK Apartment
₹ 49.89 Lac to 1.07 Cr

Anjur, Thane
1, 2 BHK Apartment
₹ 56.78 Lac to 66.90 Lac

Anjur, Thane
1, 2 BHK Studio, Apartment
₹ 40.63 Lac to 84.28 Lac

Anjur, Thane
1, 2 BHK Apartment
₹ 75.00 Lac to 1.45 Cr

Dombivli East, Thane
1, 2 BHK Apartment
₹ 55.00 Lac to 75.47 Lac

Dombivli East, Thane
1, 2, 3 BHK Apartment
₹ 35.83 Lac to 91.76 Lac

Dombivli East, Thane
1, 2 BHK Apartment
₹ 49.44 Lac to 64.67 Lac
The available unit options in Balaji Residency Thakurli are 1 BHK Apartments, 2 BHK Apartments, and 3 BHK Apartments, with areas ranging from 411 Sq. Ft. to 756 Sq. Ft. and prices starting from 45.00 Lac.
Yes, the area surrounding Balaji Residency Thakurli is known for its growing infrastructure and future growth potential, indicating a possible appreciation in property values in the future.
Balaji Residency Thakurli is RERA-certified with registration numbers P51700010313 and P51700047050.
Yes, the project is connected to Agra Road and KalyanShil Road, and is close to upcoming infrastructure developments, making it an attractive investment opportunity.
Balaji Residency Thakurli offers a range of amenities and facilities, including a gymnasium, power backup, 24x7 security, rainwater harvesting, and indoor games.
Balaji Residency Thakurli is developed by Om Swayambhu Siddhivinayak Builders, a reputable developer with a portfolio of 2 successful projects.
This website is only for the purpose of providing information regarding real estate projects in different geographies. Any information which is being provided on this website is not an advertisement or a solicitation. The company has not verified the information and the compliances of the projects. Further, the company has not checked the RERA* registration status of the real estate projects listed herein. The company does not make any representation in regards to the compliances done against these projects. Please note that you should make yourself aware about the RERA* registration status of the listed real estate projects.
*Real Estate (Regulation & Development) Act, 2016.


