
Thakurli, Thane
₹ 73.05 L- Ready to Move
- 585 Sq.Ft. (Carpet Area)


₹55.00 Lac - 1.16 Cr
₹7,850 Per Sq. Ft.
Estimated Rent: ₹22K/month
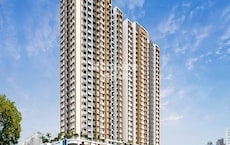
Introducing Deiv Virat Grandeur, a luxurious residential project located in the heart of Thakurli, away from the hustle and bustle of the city. This innovative project is strategically connected to Kalyan-Shil Road, making it easily accessible from all parts of Thane. With a RERA registration number P51700024245, you can be assured of a clean and modern living experience.
Deiv Virat Grandeur is designed to provide you with a comfortable and convenient lifestyle, featuring state-of-the-art amenities such as a gymnasium for fitness enthusiasts. Additionally, the project ensures the power backup system, for uninterrupted living. The carefully crafted project is a perfect blend of modern architecture and innovative design, ensuring a serene living experience.
Designed to cater to every need, Deiv Virat Grandeur offers a range of unit options to choose from. From spacious 1 BHK apartments to luxurious 3 BHK apartments, every unit is designed to provide you with the perfect blend of comfort and luxury. Whether you re looking for a cozy retreat or a spacious abode, Deiv Virat Grandeur has something to offer. Take a look at our available unit options below:
Available Unit OptionsThe following table outlines the available unit options at Deiv Virat Grandeur:
| Unit Type | Area (Sq. Ft.) | Price (Rs.) |
| 1 BHK Apartment | 386 | 49.99 Lac |
| 1 BHK Apartment | 417 | 54.00 Lac |
| 2 BHK Apartment | 495 | 68.55 Lac |
| 2 BHK Apartment | 539 | 74.65 Lac |
| 3 BHK Apartment | 805 | 1.10 Cr |
| 3 BHK Apartment | 811 | 1.11 Cr |
This residential project boasts strategic proximity to several notable landmarks, enhancing the quality of life for residents and offering a unique blend of convenience and comfort.
We have total 12 options available in Deiv Virat Grandeur for resale and rental, In resale we have 10 properties available ranging from 1 BHK - 2 BHK having sizes from 54.00 L - 1.10 CR
For rent you can check 2 properties having options for 2 BHK with price ranging from 18000.
| Listing Type | Total Listings | Unit Type Range | Price Range |
| Resale | 10 | 1 BHK - 2 BHK | 54.00 L - 1.10 CR |
| Rental | 2 | 2 BHK | 18000 |
The real estate market has witnessed significant activity, as evident from the recent government-registered transactions. Over the past three months, the rental rate has remained steady at 33, with an average current rate of 11,105. This stability is reflected in the transactions, with a total of 2 sales recorded during this period, valued at 1 Cr. Moreover, examining the market over a 6-month period reveals a surge in activity, with 18 sales transactions totalling 11 Cr. Furthermore, looking at the market s performance over the past year, the rental rate continues to hold at 33, while the average current rate remains the same. Notably, the number of sales transactions increased substantially, reaching 52, with a gross sales value of 29 Cr. This aggregated data paints a compelling picture of the consistent growth and stability of the real estate market in the given area.
View the latest price list for Deiv Virat Grandeur.
*Prices are indicative and subject to applicable charges and project terms.
Deiv Virat Grandeur's average asking price is cooling quarter-on-quarter, compared with Thakurli.
Deiv Virat Grandeur avg. price is ₹ 7.8 k/Sq.Ft. compared to Thakurli at ₹ 10.6 K/Sq.Ft.
Monthly Rent in Deiv Virat Grandeur start from ₹ 22 K with options available for 2 BHK units
1 Sales Transactions Registered in Deiv Virat Grandeur From Nov 25 to Oct 26 at Avg. Price ₹ 11.2 K/Sq.Ft.
Transaction Period Nov 25 to Oct 26
1 Sales Transactions Registered in Deiv Virat Grandeur From Nov 25 to Oct 26 at Avg. Price ₹ 11.2 K/Sq.Ft.

Price:₹ 55.00 Lac
Price:₹ 59.42 Lac
Price:₹ 70.53 Lac
Price:₹ 76.80 Lac
Price:₹ 1.15 Cr
Price:₹ 1.16 Cr
Explore resale and rental listings currently available in Deiv Virat Grandeur, Thane.

Thakurli, Thane
₹ 22,000 
Thakurli, Thane
₹ 21,000 Explore the master plan, project photos and walkthrough videos of Deiv Virat Grandeur to understand the overall layout, tower placement, amenities, landscaped spaces and key highlights before making your buying decision.

This project offers a convenient home life with this amenity and residential areas integrated into a single structure. Working professionals and families will appreciate the ease of access to amenities and the ample open spaces for relaxation. Its strategic location near key routes and the comprehensive amenity zone make it a practical choice for urban living.
Download master plan of Deiv Virat Grandeur to explore layout details in Thakurli, Thane.

Estimate commute from your office or kid's school to Deiv Virat Grandeur.

Please select the starting point to calculate the travel time.
Average Asking Price in Thakurli
Based on active listings and recent trends
Excellent railway connectivity
Limited social infrastructure

No Reviews exist for Thakurli
Be the first to review this localityTrust & Verification
Virat Grandeur
Rera Url:

Thakurli, Thane

Kalyan East, Thane

Thakurli, Thane
Compare multiple homes side-by-side and find the option that best fits your budget, lifestyle, and needs.

Full Cost Clarity
Compare sale price or rent, applicable charges, and key ownership/rental expenses.
Amenities & Features
Compare amenities, furnishing, configuration, and property features side-by-side.
Best Pick Recommendation
Get an expert-recommended option based on your selected preferences.
Builder / Seller Details
Review key trust signals like builder profile, seller details, and project history.

Dombivli East, Thane
1,2 BHK
₹ 44.60 Lac to 72.79 Lac
Dombivli East, Thane
1,2,3 BHK
₹ 51.73 Lac to 86.42 Lac

Kalyan East, Thane
1,2 BHK
₹ 24.66 Lac to 73.00 Lac
Dombivli East, Thane
1,2 BHK
₹ 29.25 Lac to 62.72 Lac

Dombivli East, Thane
1,2 BHK
₹ 57.00 Lac to 71.00 Lac

Dombivli West, Thane
1,2,3 BHK
₹ 55.36 Lac to 1.42 Cr

Thakurli, Thane
1,2 BHK
₹ 66.00 Lac to 91.72 Lac

Dombivli West, Thane
1,2 BHK
₹ 42.05 Lac to 89.40 Lac
Dombivli East, Thane
1,2,3 BHK
₹ 58.51 Lac to 97.52 Lac

Dombivli East, Thane
1,2 BHK
₹ 28.22 Lac to 90.20 Lac

Dombivli, Thane
1, 2 BHK Apartment, Office Space
Price On Request

Kalyan East, Thane
1, 2 BHK Retail Shop, Apartment
₹ 25.00 Lac to 46.92 Lac

Dombivli East, Thane
1, 2, 3 BHK Apartment
₹ 63.15 Lac to 1.20 Cr

Kalyan East, Thane
Retail Shop, Office Space
Price On Request

Kalyan West, Thane
1, 2 BHK Retail Shop, Apartment
Price On Request

Ranjnoli, Thane
Retail Shop, Office Space
Price On Request

Dombivli East, Thane
1, 2 BHK Apartment
Price On Request

Katemanivali, Thane
1, 2 BHK Retail Shop, Apartment
₹ 39.00 Lac to 59.03 Lac

Beturkar Pada, Thane
1, 2 BHK Apartment
Price On Request

Kalyan East, Thane
1, 2 BHK Apartment
Price On Request

Dombivli East, Thane
1, 2 BHK Apartment
₹ 44.00 Lac to 86.36 Lac

Dombivli East, Thane
1, 2, 3 BHK Apartment, Retail Shop
₹ 56.00 Lac to 90.06 Lac

Saravali, Thane
1, 2, 3 BHK Apartment
₹ 50.00 Lac to 1.19 Cr

Dombivli East, Thane
1, 2 BHK Apartment, Studio
₹ 27.90 Lac to 63.07 Lac

Pisawali N V, Thane
1, 2 BHK Apartment
₹ 40.00 Lac to 56.62 Lac

Shastri Nagar, Thane
1, 2 BHK Apartment
₹ 61.20 Lac to 91.95 Lac

Gove, Thane
1, 2 BHK Apartment
₹ 60.18 Lac to 90.91 Lac

Kalyan West, Thane
1, 2 BHK Retail Shop, Apartment
₹ 62.00 Lac to 87.00 Lac

Kalyan West, Thane
2, 3 BHK Apartment, Retail Shop
₹ 1.29 Cr to 1.44 Cr

Dombivli East, Thane
1, 2 BHK Apartment
₹ 56.00 Lac to 60.01 Lac

Anjur, Thane
1, 2 BHK Apartment
₹ 57.19 Lac to 68.00 Lac

Kalyan West, Thane
1, 2 BHK Apartment
₹ 47.32 Lac to 81.00 Lac

Dombivli East, Thane
1, 2, 3 BHK Apartment
Price On Request

Dombivli East, Thane
1, 2, 3 BHK Apartment
₹ 49.89 Lac to 1.07 Cr

Anjur, Thane
1, 2 BHK Apartment
₹ 56.78 Lac to 66.90 Lac

Anjur, Thane
1, 2 BHK Studio, Apartment
₹ 40.63 Lac to 84.28 Lac

Anjur, Thane
1, 2 BHK Apartment
₹ 75.00 Lac to 1.45 Cr

Dombivli East, Thane
1, 2 BHK Apartment
₹ 55.00 Lac to 75.47 Lac

Dombivli East, Thane
1, 2, 3 BHK Apartment
₹ 50.27 Lac to 1.02 Cr

Dombivli East, Thane
1, 2 BHK Apartment
₹ 49.44 Lac to 64.67 Lac
The project is located approximately 1.5 km from the KalyanShil Road, making it easily accessible.
The project offers a range of units, including 1 BHK and 2 BHK apartments, with sizes varying from 386 to 811 Sq. Ft. and prices starting from 49.99 Lac.
The project offers 24x7 security to ensure a safe and secure living experience for residents.
The project is RERA registered under the number P51700024245.
The project is partially ready to move, allowing residents to experience the facilities and amenities on offer.
The project offers a range of premium fittings, including vitrified tiles for flooring and premium bath fittings in bathrooms, ensuring a luxurious living experience.
This website is only for the purpose of providing information regarding real estate projects in different geographies. Any information which is being provided on this website is not an advertisement or a solicitation. The company has not verified the information and the compliances of the projects. Further, the company has not checked the RERA* registration status of the real estate projects listed herein. The company does not make any representation in regards to the compliances done against these projects. Please note that you should make yourself aware about the RERA* registration status of the listed real estate projects.
*Real Estate (Regulation & Development) Act, 2016.


