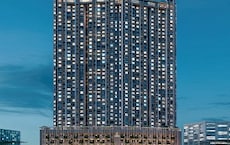
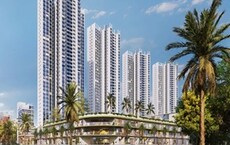
About Delta Garden Phase 2, Mira Road by Delta Realty
Delta Garden Phase 2 is a luxurious project that offers a perfect blend of luxury and convenience. The project offers 1 BHK-3 BHK residences spread over an area of 755 sqft to 1315 sqft. The residences come with smart home automation and premium specifications with sizes ranging from 755 sqft to 1315 sqft. The project offers extensive views of the Arabian Sea and is located in Mira Road And Beyond, Mumbai, one of the most sought-after locations in the city. The project is close to important landmarks like The Oberoi Mumbai, The Leela Kempinski, The Taj Mahal Palace and Tower, and is just a few minutes away from the Mumbai International Airport.
Explore the master plan, project photos and walkthrough videos of Delta Garden Phase 2 to understand the overall layout, tower placement, amenities, landscaped spaces and key highlights before making your buying decision.
Master Plan 1
Overview about Delta Garden Phase 2
Delta Garden Phase 2 is a residential development organized into two distinct phases, offering extensive green surroundings. It provides direct access to major roads leading towards Mira Road and Bhaynder, ensuring good connectivity for residents.
Land Use and Density
Around 40%-55% of the plot is green, featuring Gardens and Landscaped areas that create a pleasant environment for residents.
The open area covers 55%-70% of the plot, with Paved courtyards and Plazas adding gathering spaces beyond the greenery.
Only 18%-28% of the plot has been built on, ensuring homes receive ample air and light with significant open space surrounding them.
Connectivity Access
The development features well-defined internal this amenity and ample Parking, with direct access to major this amenity like this area and Bhaynder for convenient travel.
Amenities Lifestyle
A Fountain provides a decorative water feature within the development.
The COMMUNITY CENTER and Club House provide dedicated spaces for social gatherings and community activities.
Tower Placement Orientation
Towers A, B, and C are grouped together in Phase I, forming a distinct residential cluster.
Buildings D, E, H, F, and G are spread across Phase II, creating multiple residential zones.
Towers D and E are positioned side-by-side, facing a large central open area.
Tower G is situated near the main road connection, offering easy access to the outside.
Amenity Access
Residents in Phase I towers A, B, and C have convenient foot access to this amenity.
The central gathering areas are easily reachable from all towers in Phase II.
This amenity is centrally located for residents of both Phase I and Phase II.
Shared outdoor spaces are distributed throughout the property, providing nearby options for all homes.
Noise Privacy Road Facing
Towers F and G are closest to the main road, potentially experiencing more outside sound.
Buildings A, B, and C in Phase I are set back from the main road, offering more quiet.
Tower H is positioned away from the main road, providing a quieter living environment.
The spacing between buildings D and E allows for good separation from neighbors.
Corridor Analysis
The layout between towers A, B, and C in Phase I allows for clear views and natural light.
Buildings D and E are separated by a wide central area, ensuring open views for residents.
The arrangement of towers F and G provides good gaps between structures.
Tower H stands somewhat isolated, offering unobstructed views in multiple directions.
Internal Circulation Pedestrian
A clear path connects this amenity to the residential buildings in Phase I.
People can walk easily between the different residential clusters in Phase II.
The internal pathways allow residents to move between this amenity and the main residential zones.
Cars can navigate the property using the internal routes, reaching all residential blocks.
Child Senior Friendly Zones
The central open areas provide safe spaces for children to play away from cars.
Flat walking surfaces throughout the property make it easy for older residents to move around.
A dedicated indoor facility offers a nearby space for all ages to gather.
The main social building area provides a supervised environment for family activities.
Green Cover Landscape
Large wooded areas border the property, creating a natural boundary and visual appeal.
Green buffers are present along the main road, softening the edge of the development.
Extensive planted areas are integrated between the residential buildings in Phase II.
The area around this amenity features significant natural planting.
Traffic Flow Access Planning
Cars enter the property from two distinct points, one connecting towards this area.
The internal routes are designed for smooth car movement to all residential blocks.
Surface this amenity is available close to each residential building for resident convenience.
Vehicles can exit the property efficiently towards Bhaynder from a separate connection.
Overall Livability Assessment
The project's layout separates residential zones into Phase I and Phase II, providing clear organization.
Residents benefit from a design that prioritizes open views and natural light for homes.
The balance of built structures and surrounding natural elements contributes to a calm atmosphere.
This development offers a well-structured environment with dedicated areas for community life.
Final Summary
This project offers a home life centered around abundant green and open spaces, providing a peaceful and uncrowded environment for daily living. Families and those seeking a tranquil setting will appreciate the low density and dedicated community facilities for social interaction. Its direct access to major this amenity makes it a practical choice for those prioritizing connectivity without sacrificing a spacious, green residential feel.
Download Hub for Delta Garden Phase 2
Download master plan of Delta Garden Phase 2 to explore layout details in Mira Road, Thane.
Master Plan
Overall project layout & design
Walkthrough Video
Virtual tour of the property
Location
Location and Connectivity Around Delta Realty Mira Road
Mira BhayandarCheck Travel Time
Estimate commute from your office or kid's school to Delta Garden Phase 2.
Delta Garden Phase 2Mira Bhayandar
Please select the starting point to calculate the travel time.
I find Mira Road fascinating because my experiences include daily stores, excellent schools, hospitals, and low rent. I love parks and playgrounds for family time. By train I arrive at Borivali and Andheri smoothly. Though I like this location, but I think traffic congestion and packed trains need quick correction.
How does Delta Garden Phase 2 compare with similar projects?
Compare Delta Garden Phase 2 with similar projects. Evaluate pricing, configurations, possession timelines, and project scale to find the best fit for your needs.
This website is only for the purpose of providing information regarding real estate projects in different geographies. Any information which is being provided on this website is not an advertisement or a solicitation. The company has not verified the information and the compliances of the projects. Further, the company has not checked the RERA* registration status of the real estate projects listed herein. The company does not make any representation in regards to the compliances done against these projects. Please note that you should make yourself aware about the RERA* registration status of the listed real estate projects.