
1 BHK Apartment - 316 sq. ft. (Carpet Area)
Asking price
Price:₹ 42.19 Lac


 +23 Photos
 Video
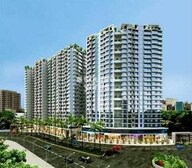
This prestigious project, Delta Garden, is strategically located in Mira Road, one of the most sought-after sublocations in Mumbai. With its proximity to major connecting roads such as Mira Road and Western Express Highway, this project offers stunning connectivity and unrivaled accessibility to all the major hubs of the city.
The project boasts an impressive range of amenities, including a state-of-the-art gymnasium and power backup, ensuring a comfortable and secure living experience for its residents. Furthermore, the project s specifications, including oil-bound distemper walls in the master bedroom, are a testament to its commitment to quality and attention to detail.
With an assortment of meticulously designed 1 BHK apartments, measuring 316 sq. ft., the Delta Garden project offers an unparalleled opportunity to experience luxurious living without compromising on space and budget. With prices starting at 51.78 Lac, this project is an attractive investment option for those seeking a life of comfort and tranquility.Nearby LandmarksThe residential property is strategically located near several notable landmarks, providing residents with easy access to essential amenities and services. These landmarks not only enhance the quality of life for residents but also offer a unique blend of convenience and comfort.
In resale we have 10 properties available ranging from 1 BHK to 2 BHK having price from 88.00 L to 1.35 CR.
| Listing Type | Total Listings | Unit Type Range | Price Range |
| Resale | 10 | 1 BHK - 2 BHK | 88.00 L - 1.35 CR |
Recent government-registered transactions in the real estate market have revealed a steady trend, with the 3-month rental rate remaining consistent at 38. Furthermore, the current rate has stabilized at 16,385 over the past three, six, and 12 months, suggesting a stable market environment. Notably, the aggregated sales transactions have increased over this period, with 7 transactions in the past quarter, 15 in the past half-year, and an impressive 27 transactions in the last 12 months, all contributing to a combined gross sales value of 3 Cr, 8 Cr, and 16 Cr, respectively. This data provides valuable insight into the current state of the market, highlighting the confidence of investors and property buyers.
19 Sales Transactions Registered in Delta Garden From Nov 25 to Oct 26 at Avg. Price ₹ 14.7 K/Sq.Ft.
No Square Yards registrations available for this project yet.
Delta Garden's average asking price is cooling quarter-on-quarter, compared with Mira Road.
Delta Garden avg. price is ₹ 16 K/Sq.Ft. compared to Mira Road at ₹ 16.2 K/Sq.Ft.
Monthly Rent in Mira Road ranges from ₹ 22 K to ₹ 47.6 K with options available for 1,2,3 BHK units
Get the latest price and market updates for Delta Garden.
The Mumbai Metropolitan Region Development Authority (MMRDA) is targeting the end of the year for the opening of additional stations on Metro Line 9 and Metro Line 2B. This expansion includes four stations in Mira-Bhayandar on Line 9 and an extension of service on the eastern suburbs corridor for Line 2B (Chembur , DN nagar).
A total of 19 residential transactions has been registered so far for Delta Garden, amounting to ₹ 11 Cr till October 2026.
During Q2'2026, average property prices for Delta Garden moved from ₹ 11,200/sqft to ₹ 16,400/sqft, reflecting a 46.43% rise.
DELTA GARDEN Achieves 100% Construction Completion, Ready for Possession.
A total of 452 out of 571 launched units have been booked as of April 2025.
DELTA GARDEN, developed by Delta venture, officially launched on 31-Aug-2017 and expected to complete by 31-Jul-2018. Registered under RERA No. P51800010532. The project comprises 4 towers and offers 571 residential units, with unit sizes ranging from 248 to 1841 Square feet with total area of 1.71 Acre.
19 Sales Transactions Registered in Delta Garden From Nov 25 to Oct 26 at Avg. Price ₹ 14.7 K/Sq.Ft.
Transaction Period Nov 25 to Oct 26
Explore the master plan, project photos and walkthrough videos of Delta Garden to understand the overall layout, tower placement, amenities, landscaped spaces and key highlights before making your buying decision.

Delta Garden offers a quiet residential retreat in Mumbai where homes look out over a shared central garden area. Residents enjoy a peaceful environment with immediate access to Mira Road and the Western Express Highway, allowing daily commutes to business hubs without complicated routes. Around 25%-35% of the plot is green, anchored by Landscaped Gardens and a Reflexology Path, so residents can walk among trees right outside their doors. The open area covers 45%-60% of the plot, where the Central Courtyard and Central Plaza provide paved areas for residents to meet and walk. Only 25%-35% of the plot is built on, so residents enjoy plenty of open area between buildings and homes receive more natural light and air. The curved building alignment helps maximize the distance between homes to protect resident privacy, and the solid RCC Frame Structure helps block sound transmission between neighboring apartments.
Internal driveways and surface parking keep car traffic organized and away from the main walking areas. People entering pass through a secure gate monitored closely by the main Security Cabin, and a circular driveway allows cars to drop off passengers directly at each building entrance. Separate entry gates and separate exit gates prevent traffic jams during busy morning hours, while walking paths are separated from driving loops to keep residents safe. A dense peripheral tree plantation wraps around the outer edge to create a natural barrier against road noise, and inner-facing apartments enjoy quieter bedrooms because they look directly onto the central garden zones.
A Water Fountain near the entrance provides a welcoming sight as residents return home, and the Clubhouse serves as a central gathering point to socialize and host private events. A Peripheral Jogging Track allows residents to maintain daily running routines safely inside the property boundary, and a Children's Play Lawn provides a dedicated outdoor space where kids can play safely on the grass. Green Seating Areas and Seating Alcoves give residents quiet spots to relax, and flat walking paths make it easy for strollers and wheelchairs to move around. Premium Bath Fittings and Oil Bound Distemper walls bring quality to daily life, making Delta Garden a reliable and practical home for residents who want outdoor relaxation and everyday retail needs perfectly balanced.
Download brochure, master plan & walkthrough video of Delta Garden to explore floor plans, layout, and complete project details in Mira Road, Thane.

Trust & Verification
CTS1838 1840 1883 to 1886 1968 to 1971 2039 to 2044 2100 to 21032157 2158 2221 2222 2294 2295 1741
Delta Garden
Rera Url:
Want to know more about the Project RERA details?
Square Yards RERA Reg. A51800000454

Mira Road, Thane

Mira Road, Thane

Mira Road, Thane
Share your genuine review and help other buyers make an informed decision.

Kasarvadavali, Thane
1, 2, 3 BHK Apartment
₹ 68.00 Lac to 1.41 Cr

Mira Road, Thane
1, 3 BHK Apartment
Price On Request

Mira Road East, Thane
1, 2 BHK Apartment
₹ 92.98 Lac to 1.48 Cr

Mira Road, Thane
1, 2, 3 BHK Apartment
₹ 86.73 Lac to 1.82 Cr

Mira Road East, Thane
1, 3 BHK Apartment
Price On Request

Mira Road, Thane
1, 2, 3 BHK Apartment
₹ 51.78 Lac to 1.27 Cr

Uthalsar, Thane
1, 2 BHK Apartment
₹ 1.28 Cr to 1.69 Cr
Mira Road East, Thane
1, 2 BHK Apartment
₹ 92.98 Lac to 1.48 Cr
Mira Road, Thane
1, 2, 3 BHK Apartment
₹ 86.73 Lac to 1.82 Cr
Mira Road East, Thane
1, 3 BHK Apartment
Price On Request
Mira Road, Thane
1, 2, 3 BHK Apartment
₹ 51.78 Lac to 1.27 Cr
Uthalsar, Thane
1, 2 BHK Apartment
₹ 1.28 Cr to 1.69 Cr

Mahajanwadi, Thane
1 BHK
₹ 49.93 Lac to 69.87 Lac

Mira Road, Thane
1,2 BHK
₹ 52.23 Lac to 82.77 Lac

Mira Road, Thane
1,2 BHK
₹ 62.67 Lac to 1.03 Cr

Mira Road, Thane
1,2,3 BHK
₹ 57.95 Lac to 1.42 Cr

Mira Road, Thane
1,2 BHK
₹ 45.10 Lac to 63.91 Lac

Mira Road East, Thane
1,2 BHK
₹ 54.10 Lac to 72.03 Lac

Mira Road, Thane
1,2 BHK
₹ 37.98 Lac to 1.22 Cr

Mira Road, Thane
1,2 BHK
₹ 42.63 Lac to 68.35 Lac

Mira Road, Thane
1,2 BHK
₹ 56.80 Lac to 89.72 Lac

Beverly Park, Thane
1,2 BHK
₹ 67.28 Lac to 1.14 Cr

Mira Road East, Thane
Office Space
₹ 64.50 Lac to 1.29 Cr

Bhayandar East, Thane
1, 2 BHK Apartment
Price On Request

Mira Road East, Thane
1, 2 BHK Apartment
₹ 70.00 Lac to 1.07 Cr

Mira Road East, Thane
1, 2, 3 BHK Apartment
Price On Request

Bhayandar West, Thane
1 BHK Apartment, Retail Shop
Price On Request

Bhayandar East, Thane
1, 2, 3, 4 BHK Apartment
₹ 79.75 Lac to 1.93 Cr

Mira Road East, Thane
1, 2 BHK Apartment
Price On Request

Mira Road East, Thane
1, 2 BHK Apartment
Price On Request

Mira Road East, Thane
1, 2 BHK Apartment
Price On Request

Bhayandar West, Thane
1, 2 BHK Apartment
₹ 83.00 Lac to 1.35 Cr

Bhayandar West, Thane
1, 2, 3, 4 BHK Apartment
₹ 91.00 Lac to 2.28 Cr

Kashimira, Thane
2, 3 BHK Apartment
₹ 1.45 Cr to 2.06 Cr

Mira Road East, Thane
Retail Shop
Price On Request

Mira Road East, Thane
2, 3 BHK Apartment, Retail Shop
₹ 1.31 Cr to 2.05 Cr

Bhayandar East, Thane
1, 2, 3 BHK Retail Shop, Apartment
₹ 99.12 Lac to 2.10 Cr

Bhayandar East, Thane
1, 2, 3 BHK Apartment, Retail Shop
₹ 85.52 Lac to 1.85 Cr

Bhayandar East, Thane
1, 2 BHK Apartment
₹ 85.00 Lac to 1.25 Cr

Mira Road East, Thane
1, 2 BHK Apartment, Retail Shop
₹ 82.00 Lac to 1.03 Cr

Bhayandar East, Thane
1, 2 BHK Apartment
₹ 71.99 Lac to 99.12 Lac

Mira Road East, Thane
1, 2 BHK Apartment
₹ 75.39 Lac to 1.18 Cr

Mira Road East, Thane
1, 2 BHK Apartment
₹ 46.44 Lac to 58.42 Lac

Bhayandar East, Thane
Price On Request

Mira Road East, Thane
Office Space
Price On Request

Chandan Shanti, Thane
1, 2, 3 BHK Apartment
₹ 70.06 Lac to 1.53 Cr

Mahajanwadi, Thane
1, 2 BHK Apartment
₹ 90.00 Lac to 1.79 Cr

Mahajanwadi, Thane
1, 2 BHK Apartment
₹ 69.40 Lac to 92.43 Lac

Mira Road East, Thane
1, 2 BHK Apartment
Price On Request

Mira Road East, Thane
1, 2 BHK Apartment
Price On Request
This project offers ultra-modern apartments amidst lush greenery in Mira Road, connected to Mira Road and Western Express Highway, and features RERA certification with registration number P51800010532, among other key features.
The project offers 1 BHK apartments with a carpet area of 316 Sq. Ft., priced at 51.78 Lac.
The project is ready to move in, offering a ready-to-occupy option to homebuyers.
The project features a range of amenities, including a gym, power backup, 24 x 7 security, reading room/library, and rainwater harvesting, among others.
Yes, the project is RERA-registered with registration number P51800010532.
The project is conveniently located near Mira Road and Western Express Highway, making it easily accessible to schools, hospitals, and malls in the vicinity.
This website is only for the purpose of providing information regarding real estate projects in different geographies. Any information which is being provided on this website is not an advertisement or a solicitation. The company has not verified the information and the compliances of the projects. Further, the company has not checked the RERA* registration status of the real estate projects listed herein. The company does not make any representation in regards to the compliances done against these projects. Please note that you should make yourself aware about the RERA* registration status of the listed real estate projects.
*Real Estate (Regulation & Development) Act, 2016.





