Sports

- Kids' Play Areas / Sand Pits


Price on Request
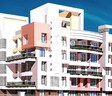
Introducing Drashti Yash Shanti, a luxurious residential project located in the serene surroundings of Rai Village. The project offers a unique blend of comfort and convenience, making it an ideal choice for those who love to live amidst nature. With its strategic location, Drashti Yash Shanti is just a short drive away from the scenic Uttan Road, making it easy to access the city s top attractions.
Designed to cater to the modern lifestyle, the project boasts of a range of luxury amenities, including power backup and kids play areas, ensuring that every resident has a comfortable and enjoyable living experience. The project also features state-of-the-art specifications, including master bedroom walls painted with oil-bound distemper, giving it a touch of elegance and sophistication. Whether you re looking for a cozy retreat or a vibrant hub of activity, Drashti Yash Shanti has something for everyone.
If you re looking for a dream home that combines luxury with convenience, then Drashti Yash Shanti is the perfect choice for you. With its unique location, state-of-the-art amenities, and luxurious specifications, this project is set to redefine the concept of living in Rai Village. Don t just dream of having it all - come and experience it at Drashti Yash Shanti.
Available Unit OptionsThe following table outlines the available unit options at Drashti Yash Shanti:
| Unit Type | Area (Sq. Ft.) | Price (Rs.) |
| 1 BHK Apartment | 700 | On Request |
The upcoming residential project is situated in close proximity to several notable landmarks, providing residents with seamless access to essential amenities and services. These landmarks significantly enhance the quality of life for residents and offer a perfect blend of convenience and comfort.
The real estate market has remained stable in recent times, with the current rental rate unaffected by any significant fluctuations. For the past three months, the rental rate has held steady at 7,997, mirroring the state of the market over the last six months. However, a more notable trend emerges when examining the market s performance over the past year, with a single government-registered sales transaction worth 2.99 Cr being recorded, providing insight into the area s moderate level of commercial activity.
View the latest price list for Drashti Yash Shanti.
*Prices are indicative and subject to applicable charges and project terms.
Drashti Yash Shanti's average asking price is cooling quarter-on-quarter, compared with Rai Village.
Drashti Yash Shanti avg. price is ₹ 9.8 k/Sq.Ft. compared to Mira Bhayandar at ₹ 16.6 K/Sq.Ft.
Monthly Rent in Rai Village ranges from ₹ 11.4 K to ₹ 29 K with options available for STUDIO,1,2 BHK units
Get the latest price and market updates for Drashti Yash Shanti.
A total of 1 residential transactions has been registered so far for Drashti Yash Shanti, amounting to ₹ 40 L till October 2026.
During Q2'2026, average property prices for Drashti Yash Shanti moved from ₹ 9,750/sqft to ₹ 12,600/sqft, reflecting a 29.23% rise.
1 Sales Transactions Registered in Drashti Yash Shanti From Nov 25 to Oct 26 at Avg. Price ₹ 12.6 K/Sq.Ft.
Transaction Period Nov 25 to Oct 26
1 Sales Transactions Registered in Drashti Yash Shanti From Nov 25 to Oct 26 at Avg. Price ₹ 12.6 K/Sq.Ft.

Price:Price on Request

Estimate commute from your office or kid's school to Drashti Yash Shanti.

Please select the starting point to calculate the travel time.

Based on demand, livability, and activity
Know More About Rai Village
No Reviews exist for Rai Village
Be the first to review this localityTrust & Verification

Rai Village, Thane

Bhayandar West, Thane

Mira Road, Thane
Compare multiple homes side-by-side and find the option that best fits your budget, lifestyle, and needs.

Full Cost Clarity
Compare sale price or rent, applicable charges, and key ownership/rental expenses.
Amenities & Features
Compare amenities, furnishing, configuration, and property features side-by-side.
Best Pick Recommendation
Get an expert-recommended option based on your selected preferences.
Builder / Seller Details
Review key trust signals like builder profile, seller details, and project history.

Drashti Realty is a renowned real estate development company based in Mumbai and Thane. With a total of 4 projects under their belt, Drashti Realty is managed by Mr. Nimesh Thakkar and Mrs. Tarun Anthakkar, who bring a decade of experience and a stellar reputation to the table. The companys core principles include the stability, creativity, and professional expertise of its management team, alongside a commitment to excellence and strong relationships with strategic partners, homebuyers, lenders, and real estate professionals. Drashti Realtys vision is to be an industry leader known for excellence, quality, performance, and reliability in all types of construction. They focus on creating world-class amenities that enhance individuals day-to-day lives and have earned the trust of their customers, joint venture partners, and financial institutions. With a management philosophy centered around contributing directly to the prosperity of the people, Drashti Realty dedicates its resources, experience, and technology to deliver products that elevate lifestyles. They believe in using the best materials, employing a delivery-oriented approach, and keeping up with the latest design trends. With a professional staff that excels in their respective roles, Drashti Realty continues to prioritize the satisfaction of their customers.

Bhayandar West, Thane
1 BHK
Price On Request

Mira Road, Thane
1 BHK
Price On Request

Bhayandar West, Thane
1 BHK
₹ 30.42 Lac to 32.17 Lac

Mira Road, Thane
1,2 BHK
Price On Request

Mira Road, Thane
1,2,3,4 BHK
₹ 53.92 Lac to 1.95 Cr

Bhayandar East, Thane
1 BHK
Price On Request

Mira Road, Thane
1 BHK
Price On Request

Mira Road, Thane
1 BHK
Price On Request

Bhayandar West, Thane
1,2 BHK
Price On Request

Bhayandar East, Thane
1,2 BHK
Price On Request

Bhayandar East, Thane
1, 2, 3 BHK Apartment, Retail Shop
₹ 85.52 Lac to 1.85 Cr

Bhayandar East, Thane
1, 2, 3 BHK Retail Shop, Apartment
₹ 99.12 Lac to 2.10 Cr

Mira Road East, Thane
1, 2 BHK Apartment
Price On Request

Bhayandar West, Thane
1, 2 BHK Apartment
₹ 83.00 Lac to 1.35 Cr

Mira Road East, Thane
1, 2 BHK Retail Shop, Apartment, Office Space
₹ 56.34 Lac to 1.07 Cr

Mira Road, Thane
1, 2, 3 BHK Apartment
₹ 72.00 Lac to 1.36 Cr

Mira Road East, Thane
1, 2, 3 BHK Apartment
Price On Request

Bhayandar East, Thane
1, 2, 3 BHK Apartment
₹ 73.16 Lac to 1.37 Cr

Bhayandar East, Thane
1, 2, 3, 4 BHK Apartment
₹ 79.75 Lac to 1.93 Cr

Mira Road, Thane
1, 2, 3 BHK Apartment
₹ 95.27 Lac to 1.34 Cr

Mira Road, Thane
2, 3 BHK Apartment, Retail Shop
₹ 1.35 Cr to 2.21 Cr

Mira Road, Thane
1, 2, 3 BHK Apartment
₹ 97.00 Lac to 2.04 Cr

Bhayandar West, Thane
1, 2, 3, 4 BHK Apartment
₹ 91.00 Lac to 2.28 Cr

Mira Road, Thane
1, 2 BHK Apartment
₹ 82.00 Lac to 1.16 Cr

Mira Road East, Thane
Retail Shop
Price On Request

Kashimira, Thane
2, 3 BHK Apartment
₹ 1.25 Cr to 1.96 Cr

Mira Road, Thane
1, 2 BHK Apartment
₹ 84.00 Lac to 1.22 Cr

Bhayandar East, Thane
1, 2 BHK Apartment
₹ 71.99 Lac to 99.12 Lac

Mira Road East, Thane
1, 2 BHK Apartment
₹ 75.39 Lac to 1.18 Cr

Mira Road, Thane
1, 2 BHK Apartment
₹ 80.00 Lac to 1.25 Cr

Mira Road, Thane
1, 2, 3 BHK Apartment
₹ 97.00 Lac to 2.31 Cr

Bhayandar East, Thane
Price On Request

Mira Road, Thane
2 BHK Apartment
₹ 1.20 Cr

Mira Road, Thane
2 BHK Apartment
₹ 1.20 Cr

Mira Road, Thane
2 BHK Apartment
₹ 1.20 Cr

Mira Road, Thane
2 BHK Apartment
₹ 1.20 Cr

Mira Road, Thane
2 BHK Apartment
₹ 1.20 Cr

Mira Road, Thane
2 BHK Apartment
₹ 1.20 Cr

Mira Road, Thane
2 BHK Apartment
₹ 1.20 Cr

Mira Road, Thane
2 BHK Apartment
₹ 1.20 Cr
This project offers 1 BHK apartment configurations.
The available unit size is 700 Sq. Ft. for 1 BHK apartments.
The starting price for units in this project is on request.
Yes, the project status is Ready to Move.
The project offers vitrified tiles flooring in the living area and master bedroom, and oil bound distemper painting on walls.
This website is only for the purpose of providing information regarding real estate projects in different geographies. Any information which is being provided on this website is not an advertisement or a solicitation. The company has not verified the information and the compliances of the projects. Further, the company has not checked the RERA* registration status of the real estate projects listed herein. The company does not make any representation in regards to the compliances done against these projects. Please note that you should make yourself aware about the RERA* registration status of the listed real estate projects.
*Real Estate (Regulation & Development) Act, 2016.


