Squareyards Logo
Blogs
Sell or Rent Property
Login

Jaycee Bhagtani Riyo Phase II Mira Road, Thane

The project houses 1 BHK, 2 BHK Flats units, ranging from 398 Sq.Ft. to 560 Sq.Ft., spread across 9.75 Acres. Entry price is ₹ 51.14 L.
  • ₹51.14 L - 71.96 L + Charges
    Price Insights
  • Project Status Ready to Move
  • Unit Config 1, 2 BHK Flats
    Size 398 to 560
    Sq. Ft
    Number of Units 1200
    Total area 9.75 Acres
Why Invest through Square Yards?
  • Zero Brokerage

    100% Service, 0% Brokerage

  • Lowest Price Guaranteed

    Highly unlikely, but if you find a lower price anywhere, tell us and we will match it.

  • Full Service Support

    Our sales personnel are accountable for every step

About Jaycee Bhagtani Riyo Phase II

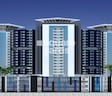
Jaycee Bhagtani Riyo Phase II is a luxurious residential complex that offers an unparalleled lifestyle experience to homebuyers. Spread over 9.75 acres, the project offers 1200 units in a variety of sizes, from 1BHK to 2BHK apartments. The project offers residents breathtaking 360-degree views of the Mumbai skyline and the Arabian Sea. The project is located in Mira Road and Beyond, one of the most sought-after residential destinations in the city. The proximity to all the major commercial and recreational hubs in the city makes it the perfect choice for homebuyers. The project offers an excellent infrastructure, comprising a well-equipped gym, a swimming pool, a childrens play area, a club house and a state-of-the-art security system.

Jaycee Bhagtani Riyo Phase II Price List

Unit Type (Saleable) Price*
1 BHK Apartment 398
Sq. Ft
₹ 51.14 L Check Availability
2 BHK Apartment 560
Sq. Ft
₹ 71.96 L Check Availability

Jaycee Bhagtani Riyo Phase II Recent Updates

Last Update: Jun 2026
Jun 2026
During Q2'2026, average property prices for Jaycee Bhagtani Riyo Phase II moved from ₹ 12,500/sqft to ₹ 12,850/sqft, reflecting a 2.80% rise.
Mar 2026
During Q1'2026, average property prices for Jaycee Bhagtani Riyo Phase II moved from ₹ 11,800/sqft to ₹ 12,500/sqft, reflecting a 5.93% rise.

Jaycee Bhagtani Riyo Phase II Floor Plans

  • 1 BHK
  • 2 BHK
  • 398 sq.ft ₹ 51.14 L
  • 560 sq.ft ₹ 71.96 L
Floor plan of 1 BHK 398 Sq. Ft. Apartment in Jaycee Bhagtani Riyo Phase II, Thane
1 BHK 398 Sq. Ft. Apartment
₹ 51.14 L + Charges
₹ 35.50 K EMI

Jaycee Bhagtani Riyo Phase II Master Plan

Overview about Jaycee Bhagtani Riyo Phase II
  • Jaycee Bhagtani Riyo Phase II is a residential development located near the Western Express Highway, offering homes integrated with significant green spaces and recreational facilities. The project is centered around a large recreational area, providing a balanced environment for residents.
Land Use and Density
  • Around 30%-35% of the plot is green, anchored by a Lawn, so homes here benefit from natural surroundings.
  • The open area covers 55%-65% of the plot, and a fountain fills the non-green stretches, giving residents places to gather and relax outside their doors.
  • Only 18%-22% of the plot has been built on, so most of what you see from your window is open space rather than other buildings and homes here get more air and light than in a tightly packed complex.
Connectivity Access
  • This area is close by, so getting to work or other destinations is convenient. Surface parking is available for residents.
Amenities Lifestyle
  • The Swimming Pool and this amenity give residents a place to cool off or relax without leaving home.
  • The Club House provides a dedicated space for social gatherings and community activities.
  • A Children's Play Area means kids have a dedicated outdoor space built into the layout.
Tower Placement Orientation
  • The five residential blocks, J, K, L, M, N, are arranged in a gentle curve.
  • They form a semi-circular embrace around the central amenity zone.
  • Each block has multiple wings extending outwards from a central point.
  • This arrangement allows many homes to face the inner community areas.
Amenity Access
  • Residents from all blocks J, K, L, M, N have easy walking access to the central recreation area.
  • The central location of the community facilities ensures short strolls for everyone.
  • Homes in blocks K, L, M are particularly close to the main leisure area.
  • The design prioritizes convenient reach to shared facilities.
Noise Privacy Road Facing
  • Homes on the property's western edge might experience sound from the nearby main road.
  • The curved arrangement of blocks J, K, L, M, N helps create a buffer for inner units.
  • Units facing inwards towards the central green areas will likely enjoy more quiet.
  • The spacing between the residential structures offers a degree of personal space.
Corridor Analysis
  • Gaps between the wings of blocks J, K, L, M, N allow for light penetration.
  • The open design ensures air circulates freely around the structures.
  • Many units will have open views towards the central landscaped areas.
  • The staggered arrangement prevents direct overlooking between adjacent wings.
Internal Circulation Pedestrian
  • Pathways connect the residential blocks J, K, L, M, N to the central activity zones.
  • People can move freely on foot across the property's paved areas.
  • The layout suggests a clear path for walking from homes to shared spaces.
  • Designated routes guide residents around the community.
Child Senior Friendly Zones
  • Dedicated areas for younger residents are located away from main traffic paths.
  • Gentle slopes and wide paths make movement easy for older residents.
  • The central community area offers safe spots for relaxation and gathering.
  • Spaces for active play are positioned in a visible, contained section.
Green Cover Landscape
  • Extensive planted areas are present around the central water body.
  • Greenery extends between the residential blocks J, K, L, M, N.
  • Landscaped sections are integrated throughout the community's core.
  • The property features natural elements surrounding the main gathering spots.
Traffic Flow Access Planning
  • Cars enter the property from one point on the western boundary.
  • Vehicles can exit through two separate points, aiding smooth departure.
  • Parking spaces are distributed around the residential blocks J, K, L, M, N.
  • The internal driveways guide cars efficiently to designated spots.
Overall Livability Assessment
  • This community offers a well-integrated design with its shared spaces.
  • The layout encourages interaction among residents through its central gathering points.
  • Residents benefit from a plan that emphasizes outdoor enjoyment and ease of movement.
  • The project provides a comfortable setting for everyday living.
Final Summary

Living here offers a peaceful residential experience with ample room to breathe and enjoy the outdoors. Families will appreciate the dedicated play spaces and the community feel fostered by the central this amenity. This project stands out for its balanced layout and integration with significant green and recreational areas, providing a calm retreat near a major highway.

Jaycee Bhagtani Riyo Phase II Amenities

  • Power Backup
  • Lift
  • 24*7 Water Supply
  • Kids' Play Areas / Sand Pits
  • Normal Park / Central Green

Jaycee Bhagtani Riyo Phase II Specifications

Master Bedroom-Walls Oil Bound Distemper
Master Bedroom-Flooring Vitrified Tiles
Other Bedrooms-Flooring Vitrified Tiles
Walls Oil Bound Distemper
Living Area-Flooring Vitrified Tiles
Structure RCC Frame Structure

Downloads Hub for Jaycee Bhagtani Riyo Phase II

Download master plan & walkthrough video of Jaycee Bhagtani Riyo Phase II to explore layout and virtual tour in Mira Road, Thane.

Master Plan

Overall project layout & design

Walkthrough Video

Virtual tour of the property

Nearby Landmarks - Jaycee Bhagtani Riyo Phase II

Prime Connectivity Map
Nearby Places
  • White Dove International School
    School
    0.1 km
  • Dahisar Bus Station
    Bus Stop
    2.0 km
  • St Anns Hospital Hospital
    Hospital
    0.1 km

Is Jaycee Bhagtani Riyo Phase II Right for You?

Insights based on nearby schools, healthcare, connectivity, workplaces and everyday infrastructure.

For Families

Beyond education and healthcare access, nearby parks and everyday conveniences can support a more comfortable family lifestyle.

  • White Dove International School within walking distance
  • St Anns Hospital Hospital nearby for healthcare access
  • Delta Garden nearby for outdoor time

Check Travel Time

Jaycee Bhagtani Riyo Phase II RERA Details

  • Square Yards RERA Reg. A51800000454

Price Rates & Insights for Jaycee Bhagtani Riyo Phase II

Price Trend in Jaycee Bhagtani Riyo Phase II
Jaycee Bhagtani Riyo Phase II's average asking price is rising quarter-on-quarter, compared with Mira Road.
Quarter Child Rate Parent Rate
Jun 2026 12850 16600
Mar 2026 12500 16900
Dec 2025 11800 16450
Sep 2025 11850 15650
Rental Supply in Jaycee Bhagtani Riyo Phase II
Monthly Rent in Mira Road ranges from ₹ 19.3 K to ₹ 47.5 K with options available for STUDIO,1,2,3 BHK units
Configurations In Jaycee Bhagtani Riyo Phase II In Mira Road
1 BHK - ₹ 22.6 K
2 BHK - ₹ 34.6 K
3 BHK - ₹ 47.5 K
Comparable Project Pricing for Jaycee Bhagtani Riyo Phase II
Jaycee Bhagtani Riyo Phase II avg. price is ₹ 12.8 K/Sq.Ft. compared to Mira Road at ₹ 16.6 K/Sq.Ft.
₹ 21,150
JP North Estella
₹ 16,750
JP North Alexa
₹ 16,600
Mira Road
₹ 16,550
JP North Aviva
₹ 12,850
Jaycee Bhagtani Riyo Phase II
Square Yards' Data Intelligence powers real estate with the most comprehensive & accurate authenticated data. See how it can work for your business
Locality Insights: Mira Road
Price Insights Price Insights
Average Asking Price in Mira Road
₹ 16,900/Sq.ft
For Apartment Based on active listings and recent trends
Property Rates in Mira Road
Locality Snapshot Locality Snapshot
#29 In Thane
Great Great +5 More

The locality has good railway and road connectivity to all parts of Mumbai

Concerning Concerning +5 More

Towards Thane, the roads are quite narrow which causes congestion

Know More About Mira Road
Reviews Reviews (88)
I find Mira Road fascinating because my experiences include daily stores, excellent schools, hospitals, and low rent. I love parks and playgrounds for family time. By train I arrive at Borivali and Andheri smoothly. Though I like this location, but I think traffic congestion and packed trains need quick correction.
— Khyati Bhimani, Tenant
About Jaycee Homes Limited
Jaycee Homes Limited Logo
  • Total Projects 12
  • Delivered Projects11

How does Jaycee Bhagtani Riyo Phase II compare with other top projects?

Compare Jaycee Bhagtani Riyo Phase II with similar projects. Evaluate pricing, configurations, possession timelines, and project scale to find the best fit for your needs.
The Honest Take
current Project
Jaycee Bhagtani Riyo Phase II
Mira Road, Thane
Price ₹51.14 L - 71.96 L
Configuration 1, 2 BHK Flats
Unit Size 398 to 560 Sq. Ft
Possession N/A
Status
Ready to Move
RERA No.
A51800000454
Land Area 9.75 Acres
Total Units 1200
Density 123 Units/Acre
JP North
JP North
Mira Road, Thane 4.5
Price ₹49.31 L - 1.95 Cr
Configuration 1, 2, 3 BHK Flats
Unit Size 263 to 1040 Sq. Ft
Possession Feb 04, 2019
Status
Ready to Move
RERA No.
A51800000454
Land Area 27 Acres
Total Units 5846
Density 217 Units/Acre
Lodha Codename Golden Ticket
Mira Road, Thane
Price ₹51.46 L - 1.33 Cr
Configuration 1, 2 BHK Flats
Unit Size 248 to 644 Sq. Ft
Possession N/A
Status
Ready to Move
RERA No.
A51800000454
Land Area 4.2 Acres
Total Units 665
Density 158 Units/Acre
Similar Alternate Projects you can consider in Thane
Post Property Ad for Free, Sell or Rent Property Online
Projects in Mira Road, Thane
Projects Near Mira Road, Thane
  • New Launch
  • Under Construction
  • Ready to Move

Frequently Asked Questions About Jaycee Bhagtani Riyo Phase II

Q: What is the price range of flats in Jaycee Bhagtani Riyo Phase II?

Apartment prices at Jaycee Bhagtani Riyo Phase II start from ₹ 51.14 L and go up to ₹ 71.96 L, with an average price of ₹ 0 Per Sq. Ft. per sq ft.

Q: Is Jaycee Bhagtani Riyo Phase II more expensive than under-construction projects nearby?

Ready to Move projects like Jaycee Bhagtani Riyo Phase II may be priced slightly higher, but they eliminate construction delays, GST, and rental overlap costs.

Q: Does Jaycee Bhagtani Riyo Phase II have an Occupancy Certificate (OC)

Yes, Jaycee Bhagtani Riyo Phase II has received its Occupancy Certificate, confirming that the project is legally approved for residential use

Q: Does Jaycee Bhagtani Riyo Phase II have an Occupancy Certificate (OC)?

Yes, Jaycee Bhagtani Riyo Phase II has received its Occupancy Certificate, confirming that the project is legally approved for residential use.

Q: What are the popular amenities available at Jaycee Bhagtani Riyo Phase II?

Residents of Jaycee Bhagtani Riyo Phase II can enjoy amenities such as Kids' Play Areas / Sand Pits, Power Backup, 24*7 Water Supply, Normal Park / Central Green, designed for comfort and a modern lifestyle.

i *Disclaimer

This website is only for the purpose of providing information regarding real estate projects in different geographies. Any information which is being provided on this website is not an advertisement or a solicitation. The company has not verified the information and the compliances of the projects. Further, the company has not checked the RERA* registration status of the real estate projects listed herein. The company does not make any representation in regards to the compliances done against these projects. Please note that you should make yourself aware about the RERA* registration status of the listed real estate projects.

*Real Estate (regulation & development) act 2016.
Around Jaycee Bhagtani Riyo Phase II
Country/City