Squareyards Logo
Blogs
Sell or Rent Property
Login

JP North Aviva Mira Road, Thane

JP North Aviva is a premium residential project by JP Infra in Mira Road Thane, Mira Road, Thane, within the JP North township. The project has 1 BHK residences, to cater to urban homebuyers with a taste for functional layouts and proximity to an established township. Apartment sizes range from 263 Sq.Ft. to 309 Sq.Ft.. Prices from ₹ 43.52 L to ₹ 51.13 L. Residents enjoy the benefits of Gymnasium, Swimming Pool, Power Backup, Attached Market, 24 x 7 Security, CCTV / Video Surveillance, Cafe / Coffee Bar, Mini Theatre, Rain Water Harvesting, Sewage Treatment Plant, landscaped open spaces, clubhouse facilities, children’s recreation areas, and lifestyle infrastructure focused on the community. The project comprises 1,367 residences and is Ready to Move. Possession will be given on Dec 2026. JP North Aviva is a MahaRERA-registered project bearing registration number P51700023940 and is connected via Mira Road, Western Express Highway


  • ₹43.52 L - 51.13 L + Charges
    Price Insights
  • Project Status Ready to Move
    Ready to Move Since Dec 2026
    RERA Updates
  • Unit Config 1 BHK Flats
    Size 263 to 309
    Sq. Ft
    Number of Units 1367
    Total area 27 Acres

Why you should consider JP North Aviva?

  • Township with 16+ themed gardens for daily outdoor use.
  • Zen, butterfly, and fruit gardens for simple green living.
  • 35+ amenities covering fitness, leisure, and community activities.
  • Close to the Mira Road railway station for daily commuting.
  • Easy access to the Western Express Highway for city travel.

About JP North Aviva

JP North Aviva in Mira Road is part of the larger JP North township, offering contemporary homes, landscaped surroundings, and everyday convenience in a planned residential community. The project is for homebuyers who want practical layouts and value social infrastructure and connectivity as much as the apartment itself. The development consists of 1,367 residences in 1 towers. Buyers can choose from a variety of 1 BHK configurations including 1 BHK Flats. Apartment sizes are from 263 Sq.Ft. to 309 Sq.Ft.. The layouts are designed to maximize space, provide comfortable room sizes and interiors that make the most of natural light and ventilation.

JP North township residents also have access to landscaped open spaces, internal roads, recreational facilities, retail conveniences and community infrastructure to support daily living. Gymnasium, Swimming Pool, Power Backup, Attached Market, 24 x 7 Security, CCTV / Video Surveillance, Cafe / Coffee Bar, Mini Theatre, Rain Water Harvesting, Sewage Treatment Plant has something for every age and lifestyle as well. Mira Road, Western Express Highway connects Mira Road Thane with Mira Road Railway Station, Western Express Highway, Ghodbunder Road and the upcoming metro corridor. Schools, hospitals, shopping, and commercial hubs surround the neighborhood, ensuring easy access to daily commuting and essential services.

JP Infra has 13 years of experience in the industry and has delivered 30 projects. JP North Aviva is Ready to Move, and we are expecting possession by Dec 2026. Other project highlights include Township with 16+ themed gardens for daily outdoor use. Zen, butterfly, and fruit gardens for simple green living. 35+ amenities covering fitness, leisure, and community activities. Close to the Mira Road railway station for daily commuting. Easy access to the Western Express Highway for city travel., development registered with MahaRERA registration number P51700023940.

Key USPs of JP North Aviva

JP North Aviva provides a mix of township living, well-planned residences, and day-to-day conveniences in one of the established residential locales of Mira Road. The project is focused on delivering practical housing with community infrastructure, recreational facilities, and good transport links.

  • Integrated Township Life

JP North Aviva is a node of the larger JP North township, which offers a planned living environment for its residents with landscaped open spaces, internal roads, retail and community facilities.

  • Modern Apartment Planning

The residences are planned with functional interiors, practical room planning, natural light, and efficient layouts for modern urban households. 1 BHK Buyers can choose from 1 BHK Flats configurations.

  • Lifestyle Amenities

Residents in the township can enjoy Gymnasium, Swimming Pool, Power Backup, Attached Market, 24 x 7 Security, CCTV / Video Surveillance, Cafe / Coffee Bar, Mini Theatre, Rain Water Harvesting, Sewage Treatment Plant like a clubhouse, swimming pool, gymnasium, landscaped gardens, children’s play areas, sports facilities and indoor recreation spaces.

  • Well-Connected Location

The project is situated at Mira Road Thane in Mira Road and is well connected to Mira Road Railway Station, Western Express Highway, Ghodbunder Road, and the upcoming metro network via Mira Road, Western Express Highway.

  • Adequate social infrastructure

The surrounding area offers a comfortable residential life with schools, hospitals, shopping centers, supermarkets, entertainment venues and other conveniences of daily life.

JP North Aviva Price List

Unit Type (Carpet) Price*
1 BHK Apartment 263
Sq. Ft
₹ 43.52 L Get Payment Plan
1 BHK Apartment 309
Sq. Ft
₹ 51.13 L Get Payment Plan

JP North Aviva Recent Updates

Last Update: Mar 2026
Mar 2026
During Q1'2026, average property prices for JP North Aviva moved from ₹ 16,750/sqft to ₹ 17,800/sqft, reflecting a 6.27% rise.
Jun 2024
A total of 1362 out of 1555 launched units have been booked as of June 2024, including 89% of SHOP(66 out of 74 units), 88% of 1 BED APARTMENT(1296 out of 1481 units).
Apr 2024
External Works has reached 100%, Internal finishing stands at 100%, MEP Services including lift and staircases, are now 100% done.
Feb 2024
A total of 1352 out of 1555 launched units have been booked as of February 2024, including 85% of SHOP(63 out of 74 units), 87% of 1 BED APARTMENT(1289 out of 1481 units).
Nov 2023
Structural Works reach 80% completion, Internal finishing stands at 50%, MEP Services including lift and staircases, are now 32% done.
Aug 2023
A total of 1328 out of 1441 launched units have been booked as of August 2023, including 81% of SHOP(60 out of 74 units), 93% of 1 BED APARTMENT(1268 out of 1367 units).
Mar 2023
Structural Works reach 80% completion, MEP Services including lift and staircases, are now 5% done.
Dec 2022
A total of 1200 out of 1441 launched units have been booked as of December 2022, including 85% of SHOP(63 out of 74 units), 83% of 1 BED APARTMENT(1137 out of 1367 units).
Nov 2022
Structural Works reach 78% completion.
Sep 2022
Structural Works reach 76% completion, Internal finishing stands at 38%.

JP North Aviva Floor Plans

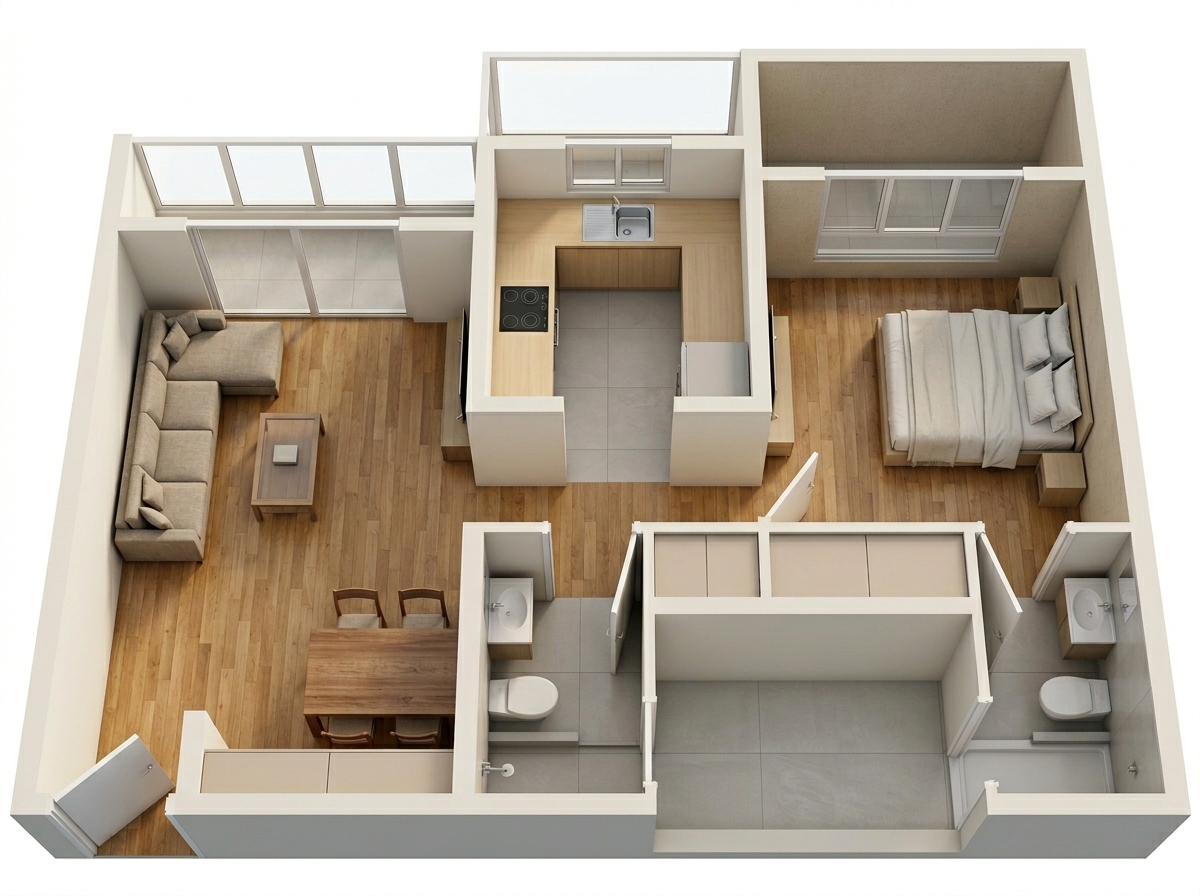
The floor plans at JP North Aviva have been developed around efficient space planning and practical day-to-day living. The residences make effective use of the available area while maintaining comfortable living spaces, functional kitchens, and well-positioned bedrooms. The layouts also allow natural light and ventilation to reach the main living areas.

The project offers 1 BHK Flats across 1 BHK configurations. Apartment sizes range from 263 Sq.Ft. to 309 Sq.Ft., giving buyers the flexibility to compare different layouts before selecting a residence. The floor plans are intended to balance usability with everyday comfort while remaining consistent with the overall planning philosophy of the JP North township.

JP North Aviva Apartment Configurations

  • Residential options include 1 BHK Flats.

  • Apartment sizes range from 263 Sq.Ft. to 309 Sq.Ft..

  • Buyers can compare homes across 1 BHK configurations before selecting a layout that best suits their space requirements and lifestyle.

Key Highlights of JP North Aviva Floor Plans

  • Spacious Living Areas

The living and dining spaces have been planned to create an open and practical environment for everyday use. The layouts accommodate daily family activities while leaving enough room for furniture placement and movement within the apartment.

  • Efficient Space Planning

Every residence follows a layout that makes effective use of the available carpet area. Circulation space has been kept to a minimum so that a larger share of the apartment can be used for everyday living.

  • Well-Separated Private Zones

Bedrooms are positioned away from the main living and dining areas to provide greater privacy. This arrangement allows family members to use different parts of the home without disturbing one another.

  • Natural Light & Ventilation

Large window openings and well-planned layouts allow natural light and cross-ventilation to reach the interiors. The arrangement helps maintain bright living spaces throughout the day while supporting better air circulation.

  • Configuration Comparison

The available floor plans allow buyers to compare apartment layouts, room dimensions and overall space planning across 1 BHK configurations. Apartment sizes range from 263 Sq.Ft. to 309 Sq.Ft., making it easier to evaluate the available options before selecting a home.

  • 1 BHK
  • 309 sq.ft ₹ 51.13 L
  • 263 sq.ft ₹ 43.52 L
Floor plan of 1 BHK 309 Sq. Ft. Apartment in JP North Aviva, Thane

View Detailed Floor Plan

  • 2D, 3D & video tour
  • Room-by-room dimensions
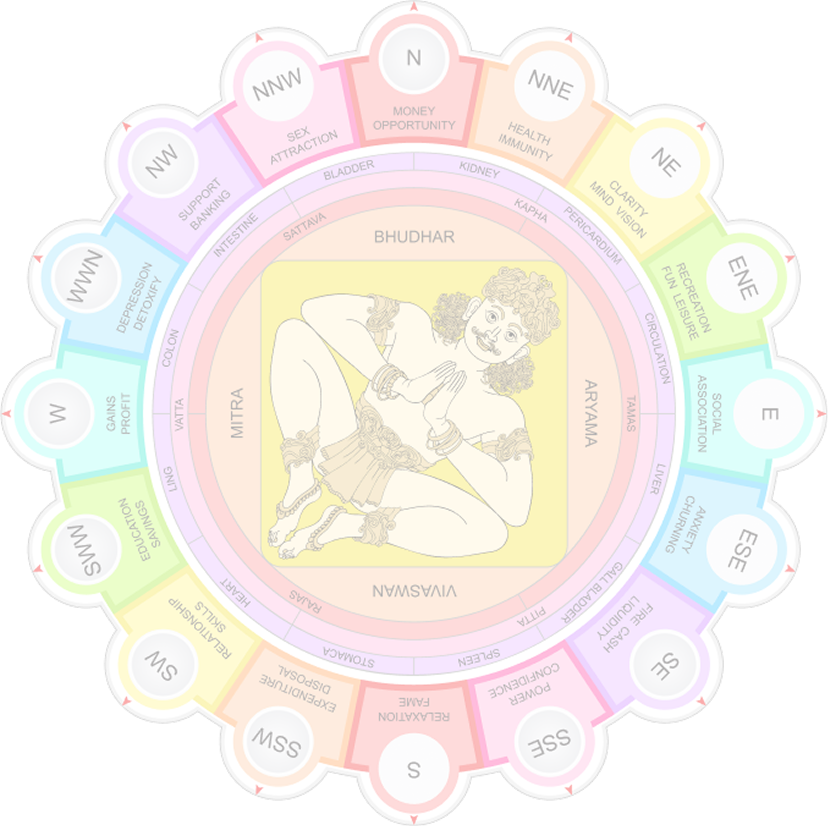
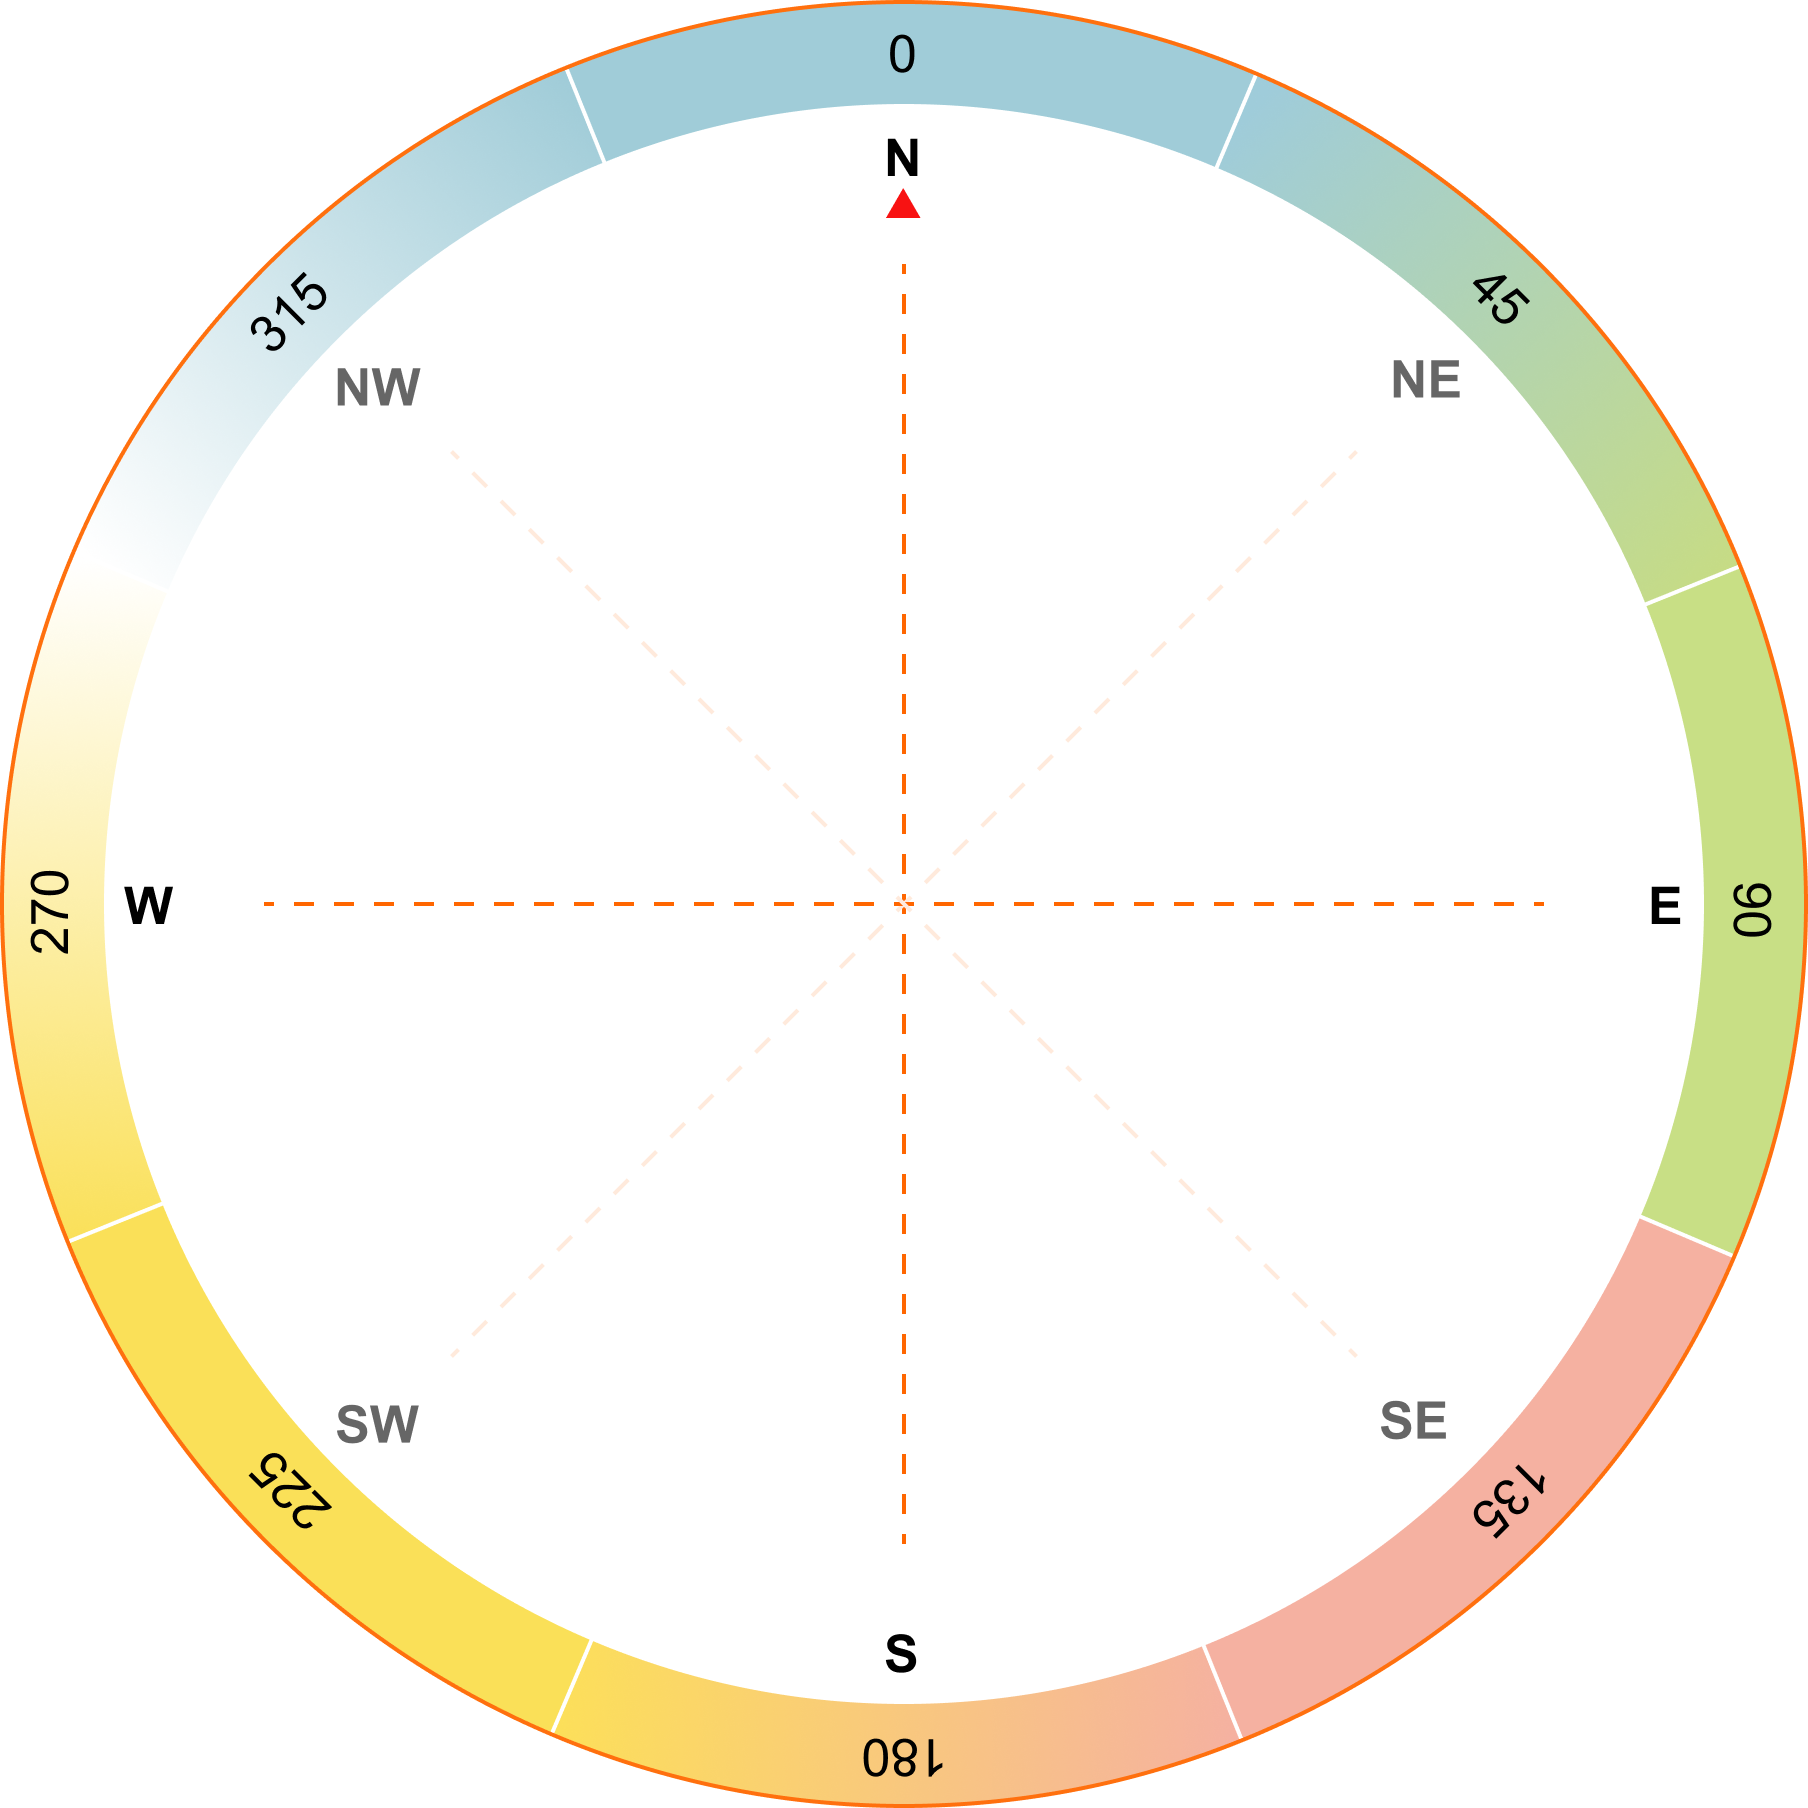
  • Vaastu compatibility check
  • Interior Design Packages
View Floor Plan
1 BHK 309 Sq. Ft. Apartment
₹ 51.13 L + Charges
₹ 35.50 K EMI

JP North Aviva Master Plan

The JP North Masterplan, referred to as JP North, is designed with a focus on comprehensive living, integrating residential areas with extensive green spaces and essential amenities.

Land Use & Density

The plan allocates significant land to various themed gardens, such as Community, Ecology, Zen, Maze, Spice & Herb, Sensory, Sculpture, Yoga Pavilion, Toddler, Senior Citizen Corner, Astrology, Fitness, Block D Tower, Block E Tower, Butterfly, Fruit, Spiritual, and Interactive Gardens. It also features dedicated zones for two clubhouses, a school, a polyclinic, and a supermarket. The 'Spiritual Garden' alone occupies an 'inner sanctum of 27 acres,' indicating a substantial allocation to green and contemplative spaces.

Connectivity & Access
  • The development is directly connected to the Western Express Highway.
  • It is located near Kashimira and provides directional indication to the Railway Station.
  • Internal road networks connect the various residential blocks and amenity zones.
  • Security is provided by three 24/7 manned entrances.
On-Site Features & Amenities
  • The master plan includes two comprehensive clubhouses, Clubhouse A and Clubhouse B, offering facilities like swimming pools, gymnasiums, banquet halls, mini theatre, squash court, badminton hall, card room, pool table, and a creche.
  • There's an on-site CBSE school, a polyclinic with a general physician, and a supermarket, catering to daily needs and emergencies within the community.
  • A wide variety of themed gardens, such as the Butterfly Garden, Fruit Garden, and a 27-acre Spiritual Garden, are integrated throughout the development for relaxation and community engagement.
  • Sports and recreational amenities include a Tennis/Futsal/Multipurpose Court, an amphi-theatre, kids cycling track, and a jogging track.
Key Dimensions & Figures
  • The Spiritual Garden is described as an 'inner sanctum of 27 acres.'
  • The development features two distinct clubhouses, each equipped with its own swimming pool.
  • Security is maintained by 'three 24/7 manned entrances.'
  • Essential services include an on-site CBSE school, polyclinic, and supermarket.

JP North Aviva Photos & Videos

JP North Aviva Amenities

JP North Aviva is part of the larger JP North township, where lifestyle facilities extend beyond individual residential towers. The amenities have been planned to support recreation, fitness, social interaction, and day-to-day convenience, creating a balanced living environment for residents of different age groups. Along with Gymnasium, Swimming Pool, Power Backup, Attached Market, 24 x 7 Security, CCTV / Video Surveillance, Cafe / Coffee Bar, Mini Theatre, Rain Water Harvesting, Sewage Treatment Plant, the project includes landscaped open spaces and community-focused recreational facilities.

Wellness & Fitness

  • Gymnasium, Swimming Pool, Power Backup, Attached Market, 24 x 7 Security, CCTV / Video Surveillance, Cafe / Coffee Bar, Mini Theatre, Rain Water Harvesting, Sewage Treatment Plant

  • Fully Equipped Gymnasium

  • Jogging Track

  • Yoga & Meditation Area

Leisure & Recreation

  • Swimming Pool

  • Landscaped Gardens

  • Indoor Games

  • Outdoor Recreation Spaces

Social & Community Spaces

  • Grand Clubhouse

  • Multipurpose Hall

  • Community Lounge

  • Indoor Recreation Areas

Family-Friendly Amenities

  • Children's Play Area

  • Senior Citizen Seating Zone

  • Landscaped Open Spaces

Lifestyle Features

  • Integrated Township Living

  • Landscaped Green Spaces

  • Gated Community

  • 24×7 Security

  • Power Backup
  • 24 x 7 Security
  • CCTV / Video Surveillance
  • Fire Fighting Systems
  • Lift
  • Treated Water Supply
  • 24*7 Water Supply
  • Intercom Facility
  • Medical Facility
  • Day Care Center
  • Kids' Play Areas / Sand Pits

JP North Aviva Specifications

Master Bedroom-Walls Acrylic Emulsion
Master Bedroom-Flooring Vitrified Tiles
Other Bedrooms-Flooring Vitrified Tiles
Walls Acrylic Emulsion
Living Area-Flooring Vitrified Tiles
Bathroom Premium Bath Fittings
Structure RCC Frame Structure

Downloads Hub for JP North Aviva

Download master plan & walkthrough video of JP North Aviva to explore layout and virtual tour in Mira Road, Thane.

Master Plan

Overall project layout & design

Walkthrough Video

Virtual tour of the property

Videos & Expert Reviews of JP North Aviva

A Biggest township in Mira Road RTMI Project
That's the 1bh
That's the 1bh
1-BHK Sale at JP North Aviva 
57.lakh All Inclusive 
Multiple Floor Available 
High Rise Tower
1-BHK Sale at JP North Aviva 57.lakh All Inclusive Multiple Floor Available High Rise Tower

Nearby Landmarks - JP North Aviva

JP North Aviva is located at Mira Road Thane in Mira Road, Thane, within the established JP North township. The location combines residential infrastructure with everyday conveniences, allowing residents to access transport links, educational institutions, healthcare facilities, shopping destinations and commercial hubs without traveling long distances. Connectivity through Mira Road, Western Express Highway links the destinations, Mumbai's western suburbs as well as neighboring areas of Thane. The surrounding area has witnessed continuous infrastructure development over the years, making Mira Road a preferred residential destination for homebuyers looking for better connectivity and township living.

Landmark Connectivity

Landmark

Distance*

Mira Road Railway Station

3.9 KM

Western Express Highway

19.2 KM

Ghodbunder Road

8.1 KM

Dahisar Check Naka

3.2 KM

Metro Line Connectivity

0.65 KM

Bhayandar Railway Station

5.4 KM

*Distances may vary depending on the selected route and prevailing traffic conditions.

Excellent Transport Connectivity

JP North Aviva enjoys convenient access to the Western Express Highway, Mira Road Railway Station, Ghodbunder Road and the upcoming metro network. These transport links improve connectivity to business districts, neighboring suburbs and other parts of the Mumbai Metropolitan Region.

Education & Healthcare

The neighborhood is served by reputed schools, colleges, hospitals, and healthcare centers. Residents can access educational institutions and medical facilities within a short drive, supporting everyday family requirements.

Retail & Lifestyle Destinations

Shopping malls, supermarkets, restaurants, cafés, entertainment venues, and multiplexes are located across Mira Road and nearby neighborhoods. These facilities add convenience to daily living and reduce the need for long-distance travel for routine requirements.

Established Residential Address

Mira Road has grown into one of the well-known residential destinations in the Mumbai Metropolitan Region. Improving infrastructure, township developments, and transport connectivity continue to support residential demand in the area. The presence of schools, hospitals, retail centers and recreational facilities further strengthens its appeal among homebuyers and investors.

Locality Profile

  • ₹ 16,900 /Sq.Ft. provides an overview of prevailing residential property prices in Mira Road.
  • ₹ 49 /Sq.Ft. reflects rental trends across the surrounding residential market.
  • Locality rank of 29 indicates the position of Mira Road among residential localities in Thane.
  • The combination of integrated township living, established infrastructure, and convenient transport connectivity continues to support the locality's long-term residential appeal.
Prime Connectivity Map
Nearby Places
  • Indian High School
    School
    0.6 km
  • Dahisar Bus Station
    Bus Stop
    2.7 km
  • Ashoka Multispeciality Hospital And Traum Centre
    Hospital
    0.7 km

Is JP North Aviva Right for You?

Insights based on nearby schools, healthcare, connectivity, workplaces and everyday infrastructure.

For Families

Day-to-day family routines can feel easier here with schools and healthcare facilities close by. Access to nearby essentials and open spaces can also help reduce travel time for everyday activities.

  • Indian High School within walking distance
  • Ashoka Multispeciality Hospital And Traum Centre nearby for healthcare access
  • Delta Garden nearby for outdoor time

Check Travel Time

Connecting Roads - JP North Aviva

  • Mira Road ~ 0.5 Kms
  • Western Express Highway ~ 0.7 Kms

JP North Aviva RERA Details

JP North Aviva is registered under the Maharashtra Real Estate Regulatory Authority (MahaRERA) with registration number P51700023940. Buyers can refer to the official MahaRERA portal to verify project approvals, construction progress, statutory disclosures, and other regulatory information before making a purchase decision.

The RERA registration includes information related to:

  • Approved development plans

  • Construction progress

  • Phase-wise development status

  • Possession schedule

  • Statutory approvals

  • Developer disclosures

Reviewing these records allows buyers to independently verify project information and promotes greater transparency throughout the home-buying process.

P51700023940 JP North Aviva Rera Url : https://maharerait.maharashtra.gov.in/project/view/30902
  • Square Yards RERA Reg. A51800000454

Price Rates & Insights for JP North Aviva

Property Valuation

Comprehensive assessment of your property's current worth in the current market

Price Trend in JP North Aviva
JP North Aviva's average asking price is cooling quarter-on-quarter, compared with Mira Road.
Quarter Child Rate Parent Rate
Jun 2026 16550 16600
Mar 2026 17800 16900
Dec 2025 16750 16450
Sep 2025 16900 15650
Asking Price in JP North Aviva
JP North Aviva has 5 Listings on Marketplaces with Median Price of ₹ 16.6 K/Sq.Ft.
Transaction Value Sale Count
15K - 15.5K 2
17K - 17.5K 1
17.5K - 18K 1
18K - 18.5K 1
Rental Supply in JP North Aviva
Monthly Rent in JP North Aviva start from ₹ 18.9 K with options available for 1 BHK units
Configurations In JP North Aviva In Mira Road
1 BHK ₹ 18.9 K ₹ 22.6 K
2 BHK - ₹ 34.6 K
3 BHK - ₹ 47.5 K
Comparable Project Pricing for JP North Aviva
JP North Aviva avg. price is ₹ 16.6 K/Sq.Ft. compared to Mira Road at ₹ 16.6 K/Sq.Ft.
₹ 22,450
JP North Barcelona
₹ 21,000
JP Codename Hotcake
₹ 18,750
JP North
₹ 16,600
Mira Road
₹ 16,550
JP North Aviva
Square Yards' Data Intelligence powers real estate with the most comprehensive & accurate authenticated data. See how it can work for your business
Locality Insights: Mira Road
Price Insights Price Insights
Average Asking Price in Mira Road
₹ 16,900/Sq.ft
For Apartment Based on active listings and recent trends
Property Rates in Mira Road
Locality Snapshot Locality Snapshot
#29 In Thane
Great Great +5 More

The locality has good railway and road connectivity to all parts of Mumbai

Concerning Concerning +5 More

Towards Thane, the roads are quite narrow which causes congestion

Know More About Mira Road
Reviews Reviews (88)
I find Mira Road fascinating because my experiences include daily stores, excellent schools, hospitals, and low rent. I love parks and playgrounds for family time. By train I arrive at Borivali and Andheri smoothly. Though I like this location, but I think traffic congestion and packed trains need quick correction.
— Khyati Bhimani, Tenant
About JP Infra
JP Infra Logo
  • Experience 13 Years
  • Total Projects 30
  • Delivered Projects13

JP Infra is a well-known real estate builder headquartered in Mumbai. The construction portfolio of the company includes residential, commercial, IT, retail and entertainment sectors. JP Infra builder has its strong presence in Rajasthan, Gujarat and Karnataka.One of the largest shopping mall by JP Infra construction in South Gujarat is Iscon Mall which is spread over 1,21,500 sq. ft. and 2,35,891 sq. ft. of land space. Projects under Construction: Key residential projects by JP Infra real estate builder currently under construction are: Chalet Amar in Juhu, Mumbai comprising 35 units of 3 BHK apartments, each 1,000 sq. ft. in size. Unity Tower in Lower Parel, Mumbai comprising 80 units of 2 BHK apartments, each 715 sq. ft. in size. Decks in Malad East, Mumbai comprising 352 units of 2 and 3 BHK apartments with sizes ranging from 1,290 sq. ft. to 2,120 sq. ft. Sarvoday Nagar in Jogeshwari East, Mumbai offering 2 and 3 BHK apartments.

Projects by JP Infra in Thane
  • All
  • New Launch
  • Under Construction
  • Ready to Move

How does JP North Aviva compare with other top projects?

Compare JP North Aviva with similar projects. Evaluate pricing, configurations, possession timelines, and project scale to find the best fit for your needs.
The Honest Take
current Project
JP North Aviva
JP North Aviva
Mira Road, Thane
Price ₹43.52 L - 51.13 L
Configuration 1 BHK Flats
Unit Size 263 to 309 Sq. Ft
Possession Dec 2026
Status
Ready to Move
RERA No.
P51700023940
Land Area 27 Acres
Total Units 1367
Density 51 Units/Acre
Ravi Gaurav Excellency
Mira Road, Thane 5.0
Price ₹49.5 L - 1.00 Cr
Configuration 1, 2, 3 BHK Flats
Unit Size 450 to 910 Sq. Ft
Possession Apr 2017
Status
Ready to Move
RERA No.
P51700006232
Land Area 3 Acres
Total Units 489
Density 163 Units/Acre
Shree Ostwal Orchid
Shree Ostwal Orchid
Mira Road, Thane
Price ₹50.4 L - 71.73 L
Configuration 1, 2 BHK Flats
Unit Size 300 to 427 Sq. Ft
Possession Dec 2023
Status
Ready to Move
RERA No.
P51700001968
Land Area 1.5 Acres
Total Units 238
Density 159 Units/Acre
Similar Alternate Projects you can consider in Thane
Post Property Ad for Free, Sell or Rent Property Online
Projects in Mira Road, Thane
  • New Launch
  • Under Construction
  • Ready to Move
Projects Near Mira Road, Thane
  • New Launch
  • Under Construction
  • Ready to Move

Frequently Asked Questions About JP North Aviva

Q: What apartment configurations are available at JP North Aviva?

JP North Aviva offers residences across 1 BHK configurations, including 1 BHK Flats. Apartment sizes range from 263 Sq.Ft. to 309 Sq.Ft..

Q: What is the price range of JP North Aviva?

Homes at JP North Aviva are priced between ₹ 43.52 L and ₹ 51.13 L. The final price depends on the selected configuration, apartment size, and floor level.

Q: Where is JP North Aviva located?

JP North Aviva is located in Mira Road, Thane. The project enjoys connectivity through Mira Road, Western Express Highway with access to Mira Road Railway Station, Western Express Highway, Ghodbunder Road, and the upcoming metro network.

Q: What amenities are available at JP North Aviva?

Residents have access to Gymnasium, Swimming Pool, Power Backup, Attached Market, 24 x 7 Security, CCTV / Video Surveillance, Cafe / Coffee Bar, Mini Theatre, Rain Water Harvesting, Sewage Treatment Plant, along with a clubhouse, landscaped gardens, a swimming pool, a gymnasium, children's play areas, sports facilities, and community recreation spaces within the JP North township.

Q: What is the RERA registration number of JP North Aviva?

JP North Aviva is registered under MahaRERA with registration number P51700023940.

Q: Who is the developer of JP North Aviva?

JP North Aviva is being developed by JP Infra.

Q: What is the possession status of JP North Aviva?

The project is currently Ready to Move, with possession expected by Dec 2026.

Q: What are the major location advantages of JP North Aviva?

The project enjoys connectivity to Mira Road Railway Station, Western Express Highway, Ghodbunder Road, the upcoming metro network, educational institutions, healthcare facilities, shopping destinations, and commercial hubs across the Mumbai Metropolitan Region.

Q: What makes JP North Aviva different from other residential projects in Mira Road?

JP North Aviva forms part of the integrated JP North township and combines thoughtfully planned residences, lifestyle amenities, landscaped open spaces, and established social infrastructure with convenient connectivity across Mumbai's western suburbs.

i *Disclaimer

This website is only for the purpose of providing information regarding real estate projects in different geographies. Any information which is being provided on this website is not an advertisement or a solicitation. The company has not verified the information and the compliances of the projects. Further, the company has not checked the RERA* registration status of the real estate projects listed herein. The company does not make any representation in regards to the compliances done against these projects. Please note that you should make yourself aware about the RERA* registration status of the listed real estate projects.

*Real Estate (regulation & development) act 2016.
Around JP North Aviva
Country/City