 Floor plan
coming soon
1 BHK Apartment - 300 sq. ft. (Carpet Area)
Asking price
Price:₹ 37.50 Lac


₹37.50 Lac - 40.63 Lac
₹12,500 Per Sq. Ft.


Square Yards experts are actively closing deals
Welcome to Laabh Pehla Ghar, a premier residential project situated in the prime location of Ashok Nagar. Experience the perfect blend of comfort, convenience, and modern amenities at our project, designed to provide you with a lifestyle that is truly unmatched. With a focus on providing a haven for its residents, Laabh Pehla Ghar offers a range of facilities that cater to their every need, ensuring a life that is truly fulfilling.
The project boasts of excellent amenities, including a state-of-the-art badminton court and power backup, ensuring that you never have to worry about the basic necessities. The master bedroom features vitrified tiles, adding a touch of elegance to your living space. With its strategic location and quality construction, Laabh Pehla Ghar is the perfect choice for those who desire a comfortable living experience.
Whether you re a first-time home buyer or an existing homeowner, Laabh Pehla Ghar has a range of options to suit your needs and budget. The available unit options include 1 BHK apartments with an area of 480 Sq. Ft. and prices starting from on request . Don t miss your chance to be a part of this revered project.
Available Unit OptionsThe following table outlines the available unit options at Laabh Pehla Ghar:
| Unit Type | Area (Sq. Ft.) | Price (Rs.) |
| 1 BHK Apartment | 480 | On Request |
The residential property is strategically located near several notable landmarks, providing residents with easy access to essential amenities and services. These landmarks not only enhance the quality of life for residents but also offer a unique blend of convenience and comfort.
In resale we have 1 properties available ranging from 1 BHK having price from 50.00 L
| Listing Type | Total Listings | Unit Type Range | Price Range |
| Resale | 1 | 1 BHK | 50.00 L |
The latest government-registered transactions in the real estate market reveal a mixed bag of trends across different timeframes. In the 3-month period, the current rental rate remains stagnant at 5,156, with a marginal price movement of - 95. However, taking a step back to the 6-month period, the current rental rate has increased by 265 to the same rate of 5,156. A more significant shift is seen when examining the 1-year period, which has witnessed a single government-registered sales transaction with a gross sales value of 3,340,000, resulting in a price movement of + 16. With increasing transactions and a growing market, it will be essential to monitor these trends to stay ahead of the curve in the local real estate landscape.
Floor plan
Floor plan
Floor planNo Square Yards registrations available for this project yet.
Laabh Pehla Ghar's average asking price is stable quarter-on-quarter, compared with Bhadwad Gaon.
Laabh Pehla Ghar avg. price is ₹ 12.5 K/Sq.Ft. compared to Bhadwad Gaon at ₹ 8 k/Sq.Ft.
Get the latest price and market updates for Laabh Pehla Ghar.
During Q1'2026, average property prices for Laabh Pehla Ghar moved from ₹ 6,750/sqft to ₹ 12,500/sqft, reflecting a 85.19% rise.
Structural Works reach 27% completion, Internal finishing stands at 33%, MEP Services including lift and staircases, are now 21% done.
Structural Works reach 26% completion, External Works has reached 33%, Internal finishing stands at 27%, MEP Services including lift and staircases, are now 17% done.
A total of 48 out of 160 launched units have been booked as of June 2022, including 15% of TYPE 1(13 out of 89 units), 54% of TYPE 2(35 out of 65 units).
PEHLA GHAR - SHIVA COMPLEX, developed by LAABH BUILDERS and DEVELOPERS, officially launched on 11-Aug-2017 and expected to complete by 30-Dec-2025. Registered under RERA No. P51700005607. The project comprises 3 towers and offers 160 residential units, including OFFICE 1, TYPE 1, SHOP 1, SHOP 2, OFFICE 2, TYPE 2, with unit sizes ranging from 205 to 570 Square feet across a total area of 0.65 Acre.
Explore resale and rental listings currently available in Laabh Pehla Ghar, Thane.
Explore the master plan, project photos and walkthrough videos of Laabh Pehla Ghar to understand the overall layout, tower placement, amenities, landscaped spaces and key highlights before making your buying decision.

Living at this area means enjoying a home surrounded by significant open and green spaces, offering a sense of calm and room to breathe. Residents benefit from easy access to major roads, simplifying daily travel and errands. This project stands out for its emphasis on spaciousness and connectivity, providing a comfortable and accessible living environment.
Download master plan of Laabh Pehla Ghar to explore layout details in Bhadwad Gaon, Thane.

Estimate commute from your office or kid's school to Laabh Pehla Ghar.

Please select the starting point to calculate the travel time.
Average Asking Price in Bhadwad Gaon
Based on active listings and recent trends

Based on demand, livability, and activity
Know More About Bhadwad Gaon
No Reviews exist for Bhadwad Gaon
Be the first to review this localityTrust & Verification
Pehla Ghar - Shiva Complex
Rera Url:

Bhadwad Gaon, Thane

Bhadwad Gaon, Thane

Sonale, Thane
Compare multiple homes side-by-side and find the option that best fits your budget, lifestyle, and needs.

Full Cost Clarity
Compare sale price or rent, applicable charges, and key ownership/rental expenses.
Amenities & Features
Compare amenities, furnishing, configuration, and property features side-by-side.
Best Pick Recommendation
Get an expert-recommended option based on your selected preferences.
Builder / Seller Details
Review key trust signals like builder profile, seller details, and project history.


Ghodbunder Road, Thane
1 BHK Apartment, Retail Shop
₹ 48.75 Lac

Themghar, Thane
1, 2 BHK Apartment
₹ 25.00 Lac to 41.00 Lac

Bhadwad Gaon, Thane
1 BHK Apartment, Studio, Retail Shop
₹ 13.33 Lac to 20.31 Lac

Jambli Naka, Thane
1, 2, 3 BHK Apartment
₹ 17.50 Lac to 38.10 Lac

Dhokali, Thane
2 BHK Apartment
Price On Request

Ghodbunder Road, Thane
1 BHK Apartment, Retail Shop
₹ 48.75 Lac

Ghodbunder Road, Thane
1, 2 BHK Apartment
₹ 60.00 Lac to 78.34 Lac

Ghodbunder Road, Thane
1, 2 BHK Apartment
₹ 55.22 Lac to 1.29 Cr
Bhadwad Gaon, Thane
1 BHK Apartment, Studio, Retail Shop
₹ 13.33 Lac to 20.31 Lac
Jambli Naka, Thane
1, 2, 3 BHK Apartment
₹ 17.50 Lac to 38.10 Lac
Dhokali, Thane
2 BHK Apartment
Price On Request
Ghodbunder Road, Thane
1 BHK Apartment, Retail Shop
₹ 48.75 Lac
Ghodbunder Road, Thane
1, 2 BHK Apartment
₹ 60.00 Lac to 78.34 Lac
Ghodbunder Road, Thane
1, 2 BHK Apartment
₹ 55.22 Lac to 1.29 Cr

Sonale, Thane
1,2 BHK
₹ 34.50 Lac to 46.77 Lac

Avachit Pada, Thane
1,2 BHK
₹ 22.91 Lac to 45.00 Lac

Kamatghar, Thane
1 BHK
₹ 38.46 Lac to 46.20 Lac

Themghar, Thane
1,2 BHK
₹ 35.00 Lac to 54.20 Lac
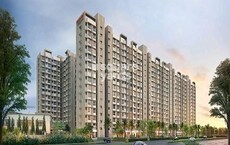
Kalyan West, Thane
1,2 BHK
₹ 47.32 Lac to 81.00 Lac

Avachit Pada, Thane
1,2 BHK
₹ 29.01 Lac to 59.20 Lac

Avachit Pada, Thane
1,2,3 BHK
₹ 27.90 Lac to 64.45 Lac

Padma Nagar, Thane
2,3 BHK
Price On Request

Bhadwad Gaon, Thane
1,2 BHK
₹ 32.03 Lac to 47.29 Lac

Bhadwad Gaon, Thane
1,2 BHK
₹ 45.00 Lac to 85.32 Lac

Kaneri, Thane
1, 2 BHK Retail Shop, Office Space, Studio, Apartment
₹ 18.65 Lac to 48.17 Lac

Bhiwandi, Thane
1, 2, 3 BHK Apartment
Price On Request

Bhiwandi, Thane
1, 2 BHK Apartment
Price On Request

Kaneri, Thane
Price On Request

Themghar, Thane
1, 2, 3 BHK Retail Shop, Apartment
Price On Request

Themghar, Thane
1, 2 BHK Retail Shop, Apartment
₹ 33.35 Lac to 55.00 Lac

Bhiwandi, Thane
1, 2 BHK Apartment
Price On Request

Kon, Thane
2 BHK Apartment, Retail Shop
₹ 45.00 Lac to 52.44 Lac

Bhiwandi, Thane
1, 2 BHK Apartment
Price On Request

Chavindra, Thane
1, 2 BHK Studio, Apartment
₹ 24.00 Lac to 55.93 Lac

Saravali, Thane
1, 2, 3 BHK Apartment
₹ 50.00 Lac to 1.19 Cr

Themghar, Thane
1, 2 BHK Apartment
₹ 54.99 Lac to 88.99 Lac

Gove, Thane
1, 2 BHK Apartment
₹ 60.18 Lac to 90.91 Lac

Millat Nagar, Thane
1, 2 BHK Retail Shop, Apartment
Price On Request

Ranjnoli, Thane
1, 2 BHK Retail Shop, Apartment
₹ 42.44 Lac to 67.98 Lac

Ranjnoli, Thane
Retail Shop, Office Space
Price On Request

Gokul Nagar, Thane
2, 3 BHK Retail Shop, Apartment
Price On Request

Padma Nagar, Thane
1, 2 BHK Studio, Apartment, Retail Shop
₹ 17.62 Lac to 28.21 Lac

Themghar, Thane
1, 2 BHK Apartment, Retail Shop
₹ 30.00 Lac to 52.22 Lac

Gokul Nagar, Thane
1 BHK Apartment
Price On Request

Ashok Nagar, Thane
2, 3 BHK Apartment
₹ 70.96 Lac to 1.24 Cr

Ranjnoli, Thane
2, 3 BHK Apartment
₹ 64.99 Lac to 1.04 Cr

Themghar, Thane
1, 2 BHK Apartment
₹ 62.85 Lac to 88.65 Lac
Narpoli, Thane
Price On Request
Rahanal, Thane
Price On Request
Nagaon, Thane
Price On Request
Padma Nagar, Thane
1 BHK Apartment
Price On Request
Gokul Nagar, Thane
1 BHK Apartment
Price On Request
Narpoli, Thane
Price On Request
The project offers 1 BHK apartments with an area of 480 Sq. Ft., with prices available on request.
Yes, the project is RERA-certified with a registration number P51700005607.
The homes feature vitrified tile flooring in the living area, master bedroom, and other bedrooms.
The project features a badminton court, power backup, and 24 x 7 security, among other amenities.
The project is currently in the mid-stage of construction.
This website is only for the purpose of providing information regarding real estate projects in different geographies. Any information which is being provided on this website is not an advertisement or a solicitation. The company has not verified the information and the compliances of the projects. Further, the company has not checked the RERA* registration status of the real estate projects listed herein. The company does not make any representation in regards to the compliances done against these projects. Please note that you should make yourself aware about the RERA* registration status of the listed real estate projects.
*Real Estate (Regulation & Development) Act, 2016.


