Sports

- Gymnasium
- Swimming Pool
- Badminton Court(s)
- Tennis Court(s)
- Cricket
- Kids' Play Areas / Sand Pits
- Basketball
- Volleyball
- Yoga Areas
- Jogging / Cycle Track
- Table Tennis


Rassaz Greens Mira Road is a Dubai-inspired residential and retail development offering thoughtfully planned 1, 2 and 3 BHK homes with premium lifestyle amenities. Spread across a 4 Acres landscaped complex, the project combines contemporary architecture, expansive open spaces, recreation and retail conveniences. Its location enjoys access to the Western Express Highway, Mira Road Railway Station and Metro connectivity, making Rassaz Greens an attractive address for modern homebuyers and long term investors.

₹78.50 Lac - 1.55 Cr
₹18,638 Per Sq. Ft.
Estimated Rent: ₹26.3K/month
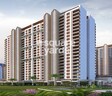
Rassaz Greens is a thoughtfully planned residential community in Mira Road that brings together contemporary architecture, landscaped open spaces and a wide range of lifestyle experiences. Inspired by the metropolitan character of Dubai, the development combines elegant facades, grand entrances and carefully designed outdoor spaces to create an upscale yet comfortable residential environment.
Spread across approximately 4 Acres , Rassaz Greens comprises over 500 flats The development offers 1, 2 and 3 BHK apartments, catering to different family requirements. The brochure's floor plans showcase spaciously planned homes, while current project information also lists 1, 2 and 3 BHK configurations.The homes are planned around practical layouts with attention to space allocation and contemporary living requirements. Large windows and balconies bring natural light and ventilation into the interiors, while the floor plans provide dedicated areas for living, dining, bedrooms and kitchens. The design focuses on making everyday spaces comfortable and functional.
The architectural language of Rassaz Greens draws inspiration from Dubai's contemporary design aesthetic Arched features, geometric screens, landscaped entrances, elegant facades and palm-lined spaces give the development a distinctive visual identity. This design approach creates a premium setting while keeping the community connected to landscaped outdoor areas.
Rassaz Greens is developed by Rassaz Infrastructure Private Limited, part of the Rassaz Group. The developer's official project website states that the company brings 27 years of experience and focuses on delivering quality housing infrastructure and solutions. The brochure also presents the group's philosophy around innovation, sustainability and excellence.
The project has multiple RERA registrations across its phases. P51700008730, P51700020481, P51700021650, P51700078132, PR1332022600812 Current project listings associated with this RERA reference show possession timelines varying by inventory, it has possession by Dec 2026 , so buyers should verify the applicable possession date for their specific tower and unit before purchase.
The pricing for Rassaz Greens offers a compelling entry point, with homes starting from ₹ 78.50 Lac and extending up to ₹ 1.55 Cr Explore diverse configurations with 1 BHK: ₹ 78.50 Lac, 2 BHK: ₹ 1.44 Cr providing a clear breakdown for each layout. Individual unit pricing is also available, with options such as ₹ 78.50 Lac and ₹ 1.00 Cr reflecting distinct offerings. This pricing structure is notably competitive when compared to the ₹ 16,600 /Sq.Ft. within the micromarket. Furthermore, the average asking price in the wider locality stands at ₹ 16,450 /Sq.Ft., highlighting the value proposition of this development.
View the latest price list for Rassaz Greens.
*Prices are indicative and subject to applicable charges and project terms.
Rassaz Greens's average asking price is rising quarter-on-quarter, compared with Mira Road.
Rassaz Greens avg. price is ₹ 18.6 K/Sq.Ft.
Monthly Rent in Rassaz Greens start from ₹ 26.3 K with options available for 1 BHK units
Get the latest price and market updates for Rassaz Greens.
A total of 52 residential transactions has been registered so far for Rassaz Greens, amounting to ₹ 40 Cr till October 2026.
Rent in Rassaz Greens ranges from ₹ 26 K to ₹ 45 K with options available for 1 BHK, 2 BHK.
During Q2'2026, average property prices for Rassaz Greens moved from ₹ 17,300/sqft to ₹ 18,650/sqft, reflecting a 7.80% rise.
Structural Works reach 50% completion. External Works has reached 50%. Internal finishing stands at 50%. MEP Services including lift and staircases, are now 50% done
Structural Works reach 82% completion. MEP Services including lift and staircases, are now 3% done
A new Phase, Tower/Building Name: RASSAZ GREENS TOWER F, launched under RERA No. P51700078132. It offers 1 BHK, 2 BHK ranging from 431 to 764 Square feet with targeted completion by 31-Dec-2027.
Structural Works reach 98% completion, External Works has reached 30%, Internal finishing stands at 63%, MEP Services including lift and staircases, are now 47% done.
Structural Works reach 93% completion, External Works has reached 8%, Internal finishing stands at 46%, MEP Services including lift and staircases, are now 35% done.
A total of 12 out of 268 launched units have been booked as of December 2023, including 4% of 1 BHK(4 out of 92 units), 5% of 3 BHK(2 out of 42 units), 4% of 2 BHK(6 out of 134 units).
Structural Works reach 88% completion, External Works has reached 100%, Internal finishing stands at 100%, MEP Services including lift and staircases, are now 100% done.
52 Sales Transactions Registered in Rassaz Greens From Nov 25 to Oct 26 .
Transaction Period Nov 25 to Oct 26
52 Sales Transactions Registered in Rassaz Greens From Nov 25 to Oct 26 .
Rassaz Greens offers a diverse range of residential living spaces designed for modern lifestyles, featuring 1, 2 BHK Flats.
The 1 BHK Apartment provides an expansive living area of 420 Sq. Ft., priced from ₹ 78.50 Lac.
Experience comfort in the 1 BHK Apartment, offering 535 Sq. Ft. of thoughtfully designed space, available from ₹ 1.00 Cr.
Discover the 2 BHK Apartment, a spacious dwelling of 774 Sq. Ft., with prices starting at ₹ 1.44 Cr.
Ideal for families, the 2 BHK Apartment presents a generous 834 Sq. Ft., with pricing beginning at ₹ 1.55 Cr.
The pricing for Rassaz Greens offers a compelling entry point, with homes starting from ₹ 78.50 Lac and extending up to ₹ 1.55 Cr Explore diverse configurations with 1 BHK: ₹ 78.50 Lac, 2 BHK: ₹ 1.44 Cr providing a clear breakdown for each layout. Individual unit pricing is also available, with options such as ₹ 78.50 Lac and ₹ 1.00 Cr reflecting distinct offerings. This pricing structure is notably competitive when compared to the ₹ 16,600 /Sq.Ft. within the micromarket. Furthermore, the average asking price in the wider locality stands at ₹ 16,450 /Sq.Ft., highlighting the value proposition of this development.

Price:₹ 1.00 Cr

Price:₹ 78.50 Lac

Price:₹ 1.55 Cr

Price:₹ 1.44 Cr
Explore the master plan, project photos and walkthrough videos of Rassaz Greens to understand the overall layout, tower placement, amenities, landscaped spaces and key highlights before making your buying decision.

Living at this area means enjoying a home environment where ample green and open spaces are a daily reality, fostering a sense of calm and connection with nature. Families will find dedicated play zones and community gathering spots, while fitness enthusiasts can easily maintain an active routine with a wide range of sports facilities. This project stands out for its exceptional blend of extensive recreational amenities and a low-density layout, providing a balanced and fulfilling lifestyle.
Download brochure & master plan of Rassaz Greens to explore floor plans and layout details in Mira Road, Thane.
At Rassaz Greens, everyday living extends beyond the apartment with spaces designed for recreation, fitness, relaxation, entertainment and community interaction. The project brochure presents a wide selection of indoor and outdoor amenities.
Rassaz Greens is located in Mira Road, Mumbai, within the Queens Park/Ramdev Park residential belt. The brochure highlights the project's proximity to major transport infrastructure and presents Mira Road as an established residential and real estate destination.
Mira Road's western-suburban location provides access towards employment destinations in Malad, Goregaon and Andheri Key business and employment centres highlighted for the wider locality include Infinity IT Park, Nirlon Knowledge Park, Lotus Corporate Park, NESCO IT Park and Santacruz Electronic Export Processing Zone.
The project and its surrounding area benefit from access to several educational institutions, including:
The project brochure's location map specifically highlights Seven Square Academy, Rassaz International School, RBK School and Shree L R Tiwari College of Engineering around the development.
Healthcare facilities accessible from the wider Mira Road area include:
These healthcare facilities strengthen the area's everyday convenience for families and residents.
Residents can access a broad mix of shopping, dining and entertainment options around Mira Road, including:
The project brochure itself highlights nearby retail, entertainment, educational and civic landmarks, reinforcing Mira Road's established social infrastructure.
Rassaz Greens is situated within an established residential environment surrounded by developments such as Rassaz Enclave, Rassaz Heights, Rassaz Residency and other residential communities shown on the project location map. This established catchment supports access to everyday services and contributes to the area's residential character.

Estimate commute from your office or kid's school to Rassaz Greens.

Please select the starting point to calculate the travel time.
Trust & Verification
Rassaz Greens is progressing towards its scheduled completion, with a possession status of Partially Ready To Move This development is officially registered under the RERA Act with the rera numberP51700008730, P51700020481, P51700021650, P51700078132, PR1332022600812, ensuring transparency and adherence to regulatory standards throughout its construction journey. Launched on Jul 2019, the project is on track for delivery, reflecting a commitment to timely project completion and a focus on providing well-built homes for residents.
Rassaz Greens
Rera Url:
Rassaz Green Tower B And B1
Rera Url:
Rassaz Greens Tower C D And E
Rera Url:
Rassaz Greens Tower F
Rera Url:
Rassaz Greens Tower I
Rera Url:

Mira Road, Thane

Mira Road, Thane

Mira Road, Thane
Compare multiple homes side-by-side and find the option that best fits your budget, lifestyle, and needs.

Full Cost Clarity
Compare sale price or rent, applicable charges, and key ownership/rental expenses.
Amenities & Features
Compare amenities, furnishing, configuration, and property features side-by-side.
Best Pick Recommendation
Get an expert-recommended option based on your selected preferences.
Builder / Seller Details
Review key trust signals like builder profile, seller details, and project history.

Rassaz Greens is proudly presented by Rassaz Group, a builder with a significant residential portfolio. This developer has successfully delivered 2 completed projects, showcasing a commitment to quality housing developments and community building. Their focus on Fitness lovers rejoice! Onsite gym for a healthy lifestyle Enjoy 24x7 power backup for seamless living Strategically located near Mira Road and Western Express Highway Invest in a RERA-approved project with double registration Experience luxurious living with Acrylic Emulsion paint and Vitrified Tiles flooring Relax and unwind in a serene green environment highlights a dedication to creating living spaces that resonate with homebuyers, aiming for high levels of satisfaction. The company's track record in the residential Residential sector is further evidenced by their consistent delivery of well-conceived homes. They emphasize creating environments that cater to family living, a core aspect of their development philosophy.

Mira Road, Thane
2,3 BHK
₹ 1.09 Cr to 1.97 Cr

Mira Road, Thane
1,2,3 BHK
₹ 74.13 Lac to 2.26 Cr

Mira Road, Thane
1,2 BHK
₹ 73.99 Lac to 1.05 Cr

Mira Road, Thane
1,2 BHK
₹ 56.80 Lac to 89.72 Lac

Mira Road, Thane
1,2 BHK
₹ 79.38 Lac to 1.04 Cr

Mira Road, Thane
1,2,3,4 BHK
₹ 95.25 Lac to 4.46 Cr

Mira Road, Thane
1,2 BHK
₹ 1.35 Cr to 1.45 Cr

Mira Road, Thane
1,2,3,4 BHK
₹ 59.99 Lac to 2.57 Cr

Mira Road, Thane
1,2 BHK
₹ 70.48 Lac to 1.44 Cr

Mira Road, Thane
1,3 BHK
₹ 78.20 Lac to 1.80 Cr

Mira Road East, Thane
Office Space
₹ 69.00 Lac to 1.38 Cr

Bhayandar East, Thane
1, 2, 3 BHK Apartment, Retail Shop
₹ 85.52 Lac to 1.85 Cr

Bhayandar East, Thane
1, 2, 3 BHK Retail Shop, Apartment
₹ 99.12 Lac to 2.10 Cr

Mira Road East, Thane
1, 2 BHK Apartment
Price On Request

Bhayandar West, Thane
1, 2 BHK Apartment
₹ 83.00 Lac to 1.35 Cr

Mira Road East, Thane
1, 2 BHK Retail Shop, Apartment, Office Space
₹ 56.34 Lac to 1.07 Cr

Mira Road East, Thane
1, 2 BHK Retail Shop, Office Space, Apartment
Price On Request

Mira Road East, Thane
1, 2 BHK Apartment
₹ 78.15 Lac to 1.26 Cr

Mira Road East, Thane
1, 2 BHK Retail Shop, Apartment
Price On Request

Mira Road East, Thane
1, 2, 3 BHK Apartment
Price On Request

Mira Road East, Thane
2, 3 BHK Apartment, Retail Shop
₹ 1.31 Cr to 2.05 Cr

Bhayandar West, Thane
1, 2, 3, 4 BHK Apartment
₹ 91.00 Lac to 2.28 Cr

Mira Road East, Thane
Retail Shop
Price On Request

Kashimira, Thane
2, 3 BHK Apartment
₹ 1.25 Cr to 1.96 Cr

Bhayandar East, Thane
1, 2 BHK Apartment
₹ 71.99 Lac to 99.12 Lac

Mira Road East, Thane
1, 2 BHK Apartment
₹ 75.39 Lac to 1.18 Cr

Mira Road East, Thane
1, 2 BHK Apartment, Retail Shop
₹ 82.00 Lac to 1.03 Cr

Mira Road East, Thane
1 BHK Apartment
₹ 79.83 Lac to 96.88 Lac

Bhayandar East, Thane
1, 2 BHK Apartment
₹ 81.84 Lac to 1.37 Cr

Beverly Park, Thane
1, 2 BHK Apartment
₹ 53.56 Lac to 77.99 Lac

Bhayandar East, Thane
Price On Request

Chandan Shanti, Thane
1, 2, 3 BHK Apartment
₹ 70.06 Lac to 1.53 Cr

Mahajanwadi, Thane
1 BHK Apartment
₹ 49.93 Lac to 69.87 Lac

Mahajanwadi, Thane
1, 2 BHK Apartment
₹ 90.00 Lac to 1.79 Cr

Mahajanwadi, Thane
1, 2 BHK Apartment
₹ 69.40 Lac to 92.43 Lac

Mira Road East, Thane
1, 2 BHK Apartment
Price On Request

Mira Road East, Thane
1, 2 BHK Apartment
Price On Request

Beverly Park, Thane
1, 2 BHK Apartment
₹ 48.40 Lac to 81.80 Lac

Bhayandar East, Thane
1 BHK Apartment
Price On Request

Mira Road East, Thane
2 BHK Apartment
Price On Request
Explore resale and rental listings currently available in Rassaz Greens, Thane.

Mira Road, Thane
₹ 1 Cr

Mira Road, Thane
₹ 86 L
Mira Road, Thane
₹ 1.56 Cr 
Mira Road, Thane
₹ 1.56 Cr
Mira Road, Thane
₹ 1.3 Cr

Mira Road, Thane
₹ 25,000

Mira Road, Thane
₹ 28,000
Divakar Housing
Mahek Estate Consultancy
Akkisha Properties
Maa Durga
Property Bucket
Rassaz Greens features a variety of amenities including a gymnasium, power backup, 24 x 7 security, a cafe/coffee bar, and rainwater harvesting.
Rassaz Greens is registered under RERA with the numbers P51700008730 and P51700021650.
The construction status of Rassaz Greens is currently partially ready to move.
Rassaz Greens offers 1 BHK apartments ranging from 385 to 420 sq. ft. and 2 BHK apartments ranging from 649 to 774 sq. ft.
Rassaz Greens is conveniently located 0.15 km from the nearest bus stop, 0.20 km from Seven Square Academy, and 0.24 km from Jain E.N.T. Hospital.
The current price rate for units in Rassaz Greens is 12,590 per sq. ft.
This website is only for the purpose of providing information regarding real estate projects in different geographies. Any information which is being provided on this website is not an advertisement or a solicitation. The company has not verified the information and the compliances of the projects. Further, the company has not checked the RERA* registration status of the real estate projects listed herein. The company does not make any representation in regards to the compliances done against these projects. Please note that you should make yourself aware about the RERA* registration status of the listed real estate projects.
*Real Estate (Regulation & Development) Act, 2016.


