
1 BHK Apartment - 383 sq. ft. (Carpet Area)
Asking price
Price:₹ 79.00 Lac


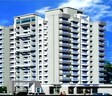
RR Hill Galaxy is situated in Mira Road, Thane, offering a range of 1, 2 BHK Flats. Developed by RR Builders, the property features Gymnasium, Kids' Play Areas / Sand Pits, Power Backup, Treated Water Supply, 24 x 7 Security, CCTV / Video Surveillance, Normal Park / Central Green, Indoor Games. It provides easy access via Mira Road, Western Express Highway, with Indian High School, Mira Road nearby. Starting from ₹ 79.00 Lac, the development presents an attractive investment opportunity. The project offers 171 residential units with 1, 2 BHK.
The homes range from 383 Sq.Ft. to 589 Sq.Ft., with 2 different configurations to choose from. Families will appreciate the proximity to Us Ostwal English School, Indian High School, White Dove International School, Jumbo Kids, Toddlers Pre Primary School and Union Bank Of India, Bank Of India, Central Bank Of India, Punjab National Bank, Kotak Bank. The pincode is 401107. The 1 Acres ensures ample green spaces.

 +5 Photos
 Video
Video
₹79.00 Lac - 1.21 Cr
₹20,627 Per Sq. Ft.


Square Yards experts are actively closing deals
RR Hill Galaxy caters to diverse homebuyers, offering a harmonious blend of comfort and convenience.Young professionals will find the location ideal, with a connectivity index of 4.1 ensuring seamless commutes. These homes are perfect for those seeking a modern lifestyle in a well-connected Mira Bhayandar.
Families will appreciate the proximity to Us Ostwal English School, Indian High School, White Dove International School, Jumbo Kids, Toddlers Pre Primary School and the high education & healthcare index of 4.7. With options like 1 BHK Apartment spanning 383 Sq. Ft. and priced at ₹ 79.00 Lac, or 2 BHK Apartment with an area of 589 Sq. Ft. available for ₹ 1.21 Cr, there's a layout to suit every family's needs. The locality's livability index of 4.6 adds to the appeal, promising a comfortable and secure environment.
Investors can benefit from the average asking price of ₹ 16,450 /Sq.Ft. in the locality. The availability of varied configurations makes it easy to find a property that fits their investment goals. With a lifestyle index of 4.3, it is an attractive option for potential tenants, ensuring a steady rental income. The project also offers units starting with a minimum size of 383 Sq.Ft..
RR Hill Galaxy, developed by RR Builders, is located at Mira Road Thane. The development offers 1, 2 BHK Flats and features 171, designed for modern living. The Residential project has 2 spread across the area.
The homes are available in configurations such as 1, 2 BHK, with unit sizes ranging from 383 Sq.Ft. to 589 Sq.Ft.. Prices for these residences start from ₹ 79.00 Lac and go up to ₹ 1.21 Cr. The P51700012160, P51700080892 ensures transparency and reliability.
With 13 years of experience, the developer has delivered 9. Oil Bound Distemper, Vitrified Tiles, RCC Frame Structure add to the appeal of this property. The expected Partially Ready To Move makes it a promising investment.
RR Hill Galaxy offers a variety of 1, 2 BHK Flats to suit diverse needs. The available options include 1 BHK Apartment with 383 Sq. Ft., priced at ₹ 79.00 Lac, and 2 BHK Apartment, featuring 589 Sq. Ft. and available for ₹ 1.21 Cr.
These units are designed to provide comfortable living spaces. With 171 residential units spread across 2, this development provides ample choices.
These homes are thoughtfully designed with modern living in mind. Oil Bound Distemper, Vitrified Tiles, RCC Frame Structure ensure a high standard of living. This project, developed by RR Builders with 9 completed projects, is designed to offer residents a modern and convenient lifestyle with Gymnasium, Kids' Play Areas / Sand Pits, Power Backup, Treated Water Supply, 24 x 7 Security, CCTV / Video Surveillance, Normal Park / Central Green, Indoor Games. The possession is slated to begin Partially Ready To Move.
RR Hill Galaxy offers 1, 2 BHK Flats starting from ₹ 79.00 Lac and ranging up to ₹ 1.21 Cr, catering to varied budget considerations. The pricing structure includes options for different unit types, with 2 different configurations available. For those considering specific layouts, 1 BHK: ₹ 79.00 Lac, 2 BHK: ₹ 1.21 Cr provide a detailed breakdown of costs per configuration.
The starting unit area is 383 Sq.Ft., extending up to 589 Sq.Ft., with rates influenced by the size and specific features. Consider that 1 BHK Apartment are available from ₹ 79.00 Lac and 2 BHK Apartment are from ₹ 1.21 Cr.
 Floor plan
7 Sales Transactions Registered in RR Hill Galaxy From Nov 25 to Oct 26 at Avg. Price ₹ 13.2 K/Sq.Ft.
No Square Yards registrations available for this project yet.
RR Hill Galaxy offers 1, 2 BHK Flats starting from ₹ 79.00 Lac and ranging up to ₹ 1.21 Cr, catering to varied budget considerations. The pricing structure includes options for different unit types, with 2 different configurations available. For those considering specific layouts, 1 BHK: ₹ 79.00 Lac, 2 BHK: ₹ 1.21 Cr provide a detailed breakdown of costs per configuration.
The starting unit area is 383 Sq.Ft., extending up to 589 Sq.Ft., with rates influenced by the size and specific features. Consider that 1 BHK Apartment are available from ₹ 79.00 Lac and 2 BHK Apartment are from ₹ 1.21 Cr.
RR Hill Galaxy's average asking price is cooling quarter-on-quarter, compared with Mira Road.
RR Hill Galaxy avg. price is ₹ 12.6 K/Sq.Ft. compared to Mira Road at ₹ 16.2 K/Sq.Ft.
Monthly Rent in Mira Road ranges from ₹ 22 K to ₹ 47.6 K with options available for 1,2,3 BHK units
Get the latest price and market updates for RR Hill Galaxy.
A total of 7 residential transactions has been registered so far for RR Hill Galaxy, amounting to ₹ 4 Cr till October 2026.
Rent in RR Hill Galaxy ranges from ₹ 17 K to ₹ 25 K with options available for 1 BHK, 2 BHK.
During Q2'2026, average property prices for RR Hill Galaxy moved from ₹ 15,500/sqft to ₹ 20,650/sqft, reflecting a 33.23% rise.
Structural Works reach 73% completion. External Works has reached 20%. Internal finishing stands at 30%. MEP Services including lift and staircases, are now 20% done
A total of 101 out of 4 launched units have been booked as of April 2025, including 2550% of RESIDENTIAL SHOPS(51 out of 2), 2500% of RESIDENTIAL(50 out of 2).
HILL GALAXY, developed by R R BUILDERS, officially launched on 01-Sep-2017 and expected to complete by 31-Dec-2018. Registered under RERA No. P51700012160. The project comprises 1 towers and offers 4 residential units, including RESIDENTIAL SHOPS, RESIDENTIAL, with unit sizes ranging from 30440 to 36856 Square feet across a total area of 0.99 Acre.
7 Sales Transactions Registered in RR Hill Galaxy From Nov 25 to Oct 26 at Avg. Price ₹ 13.2 K/Sq.Ft.
Transaction Period Nov 25 to Oct 26
Explore the master plan, project photos and walkthrough videos of RR Hill Galaxy to understand the overall layout, tower placement, amenities, landscaped spaces and key highlights before making your buying decision.

This project offers a practical living environment with good access to major city routes. Working professionals will find their daily commute simplified by the proximity to key highways, and the ample surface parking adds convenience. The generous open spaces and functional layout make this a straightforward choice for those prioritizing accessibility and ease of movement.
Download brochure, master plan & walkthrough video of RR Hill Galaxy to explore floor plans, layout, and complete project details in Mira Road, Thane.
Residents at RR Hill Galaxy can enjoy a host of lifestyle amenities including Gymnasium, Kids' Play Areas / Sand Pits, Power Backup, Treated Water Supply, 24 x 7 Security, CCTV / Video Surveillance, Normal Park / Central Green, Indoor Games. These features enhance the living experience for families and individuals alike. The development is designed to promote community living and well-being.
With 13 years of experience, RR Builders ensures high-quality construction and attention to detail. The developer has delivered 9 completed projects. This project offers 1, 2 BHK Flats to suit various needs. The locality features a lifestyle index of 4.3 and a connectivity index of 4.1.
RR Hill Galaxy is strategically located in Mira Road, Thane, offering excellent connectivity with a connectivity index of 4.1. The location is well-served by Mira Road, Western Express Highway, providing easy access to key destinations. This area is near prominent landmarks such as Indian High School, Mira Road, enhancing its desirability.
Residents benefit from the close proximity of Us Ostwal English School, Indian High School, White Dove International School, Jumbo Kids, Toddlers Pre Primary School and Union Bank Of India, Bank Of India, Central Bank Of India, Punjab National Bank, Kotak Bank. With a pincode of 401107, the locality ensures convenience for daily commuting and accessibility to essential services. The strategic positioning of this development makes it a sought-after residential destination. The location has a good education & healthcare index of 4.7.

Estimate commute from your office or kid's school to RR Hill Galaxy.

Please select the starting point to calculate the travel time.
Trust & Verification
RR Hill Galaxy is currently Partially Ready To Move, ensuring a transparent and reliable process for future residents. With 1, 2 BHK Flats available, families can soon settle into their dream homes.
It is registered under RERA with P51700012160, P51700080892, providing an additional layer of security and assurance for buyers. This registration underscores the project's commitment to regulatory compliance and ethical practices.
The developer, RR Builders, brings 13 years of experience to this development. With 9 completed projects, they ensure quality construction and timely delivery. The homes range from 383 Sq.Ft. to 589 Sq.Ft., catering to diverse family sizes.
Hill Galaxy
Rera Url:
Hill Galaxy Phase II
Rera Url:

Mira Road, Thane

Mira Road, Thane

Mira Road, Thane
Compare multiple homes side-by-side and find the option that best fits your budget, lifestyle, and needs.

Full Cost Clarity
Compare sale price or rent, applicable charges, and key ownership/rental expenses.
Amenities & Features
Compare amenities, furnishing, configuration, and property features side-by-side.
Best Pick Recommendation
Get an expert-recommended option based on your selected preferences.
Builder / Seller Details
Review key trust signals like builder profile, seller details, and project history.

RR Hill Galaxy is presented by RR Builders This developer brings 13 years of experience to the real estate sector. They have a strong track record with 9 completed projects, reflecting their commitment to quality and timely delivery in the housing market.
The company focuses on creating residential developments that cater to the needs of modern families. They are known for incorporating Gymnasium, Kids' Play Areas / Sand Pits, Power Backup, Treated Water Supply, 24 x 7 Security, CCTV / Video Surveillance, Normal Park / Central Green, Indoor Games into their projects, enhancing the living experience for residents. The builder is dedicated to providing homes that offer both comfort and style, making them a trusted choice for homebuyers.

Mira Road, Thane
1,2,3 BHK
₹ 97.00 Lac to 2.31 Cr

Mira Road, Thane
1,2 BHK
₹ 56.80 Lac to 89.72 Lac

Mira Road, Thane
1,2 BHK
₹ 79.38 Lac to 1.04 Cr

Mira Road, Thane
1,2,3 BHK
₹ 74.13 Lac to 2.26 Cr

Mira Road, Thane
1,2,3 BHK
₹ 64.44 Lac to 2.55 Cr

Mira Road, Thane
1,2,3,4 BHK
₹ 59.99 Lac to 2.57 Cr

Mira Road, Thane
1,2 BHK
₹ 49.35 Lac to 1.28 Cr

Mira Road, Thane
1,2 BHK
₹ 70.48 Lac to 1.44 Cr

Mira Road, Thane
1,3 BHK
₹ 78.20 Lac to 1.80 Cr

Mira Road, Thane
1 BHK
₹ 62.99 Lac to 74.01 Lac

Mira Road East, Thane
Office Space
₹ 69.00 Lac to 1.38 Cr

Bhayandar East, Thane
1, 2, 3 BHK Apartment, Retail Shop
₹ 85.52 Lac to 1.85 Cr

Bhayandar East, Thane
1, 2, 3 BHK Retail Shop, Apartment
₹ 99.12 Lac to 2.10 Cr

Mira Road East, Thane
1, 2 BHK Apartment
Price On Request

Mira Road East, Thane
1, 2 BHK Apartment
Price On Request

Bhayandar West, Thane
1, 2 BHK Apartment
₹ 83.00 Lac to 1.35 Cr

Mira Road East, Thane
1, 2 BHK Retail Shop, Apartment, Office Space
₹ 56.34 Lac to 1.07 Cr

Mira Road East, Thane
1, 2 BHK Retail Shop, Office Space, Apartment
Price On Request

Mira Road East, Thane
1, 2 BHK Apartment
₹ 78.15 Lac to 1.26 Cr

Mira Road East, Thane
1, 2 BHK Retail Shop, Apartment
Price On Request

Mira Road East, Thane
2, 3 BHK Apartment, Retail Shop
₹ 1.31 Cr to 2.05 Cr

Bhayandar West, Thane
1, 2, 3, 4 BHK Apartment
₹ 91.00 Lac to 2.28 Cr

Kashimira, Thane
2, 3 BHK Apartment
₹ 1.45 Cr to 2.06 Cr

Mira Road East, Thane
Retail Shop
Price On Request

Bhayandar East, Thane
1, 2 BHK Apartment
₹ 71.99 Lac to 99.12 Lac

Mira Road East, Thane
1, 2 BHK Apartment
₹ 75.39 Lac to 1.18 Cr

Mira Road East, Thane
1, 2 BHK Apartment, Retail Shop
₹ 82.00 Lac to 1.03 Cr

Mira Road East, Thane
1 BHK Apartment
₹ 79.83 Lac to 96.88 Lac

Bhayandar East, Thane
1, 2 BHK Apartment
₹ 81.84 Lac to 1.37 Cr

Beverly Park, Thane
1, 2 BHK Apartment
₹ 53.56 Lac to 77.99 Lac

Bhayandar East, Thane
Price On Request

Mira Road East, Thane
Office Space
Price On Request

Chandan Shanti, Thane
1, 2, 3 BHK Apartment
₹ 70.06 Lac to 1.53 Cr

Mahajanwadi, Thane
1 BHK Apartment
₹ 49.93 Lac to 69.87 Lac

Mahajanwadi, Thane
1, 2 BHK Apartment
₹ 90.00 Lac to 1.79 Cr

Mahajanwadi, Thane
1, 2 BHK Apartment
₹ 69.40 Lac to 92.43 Lac

Mira Road East, Thane
1, 2 BHK Apartment
Price On Request

Mira Road East, Thane
1, 2 BHK Apartment
Price On Request

Beverly Park, Thane
1, 2 BHK Apartment
₹ 67.28 Lac to 1.14 Cr

Bhayandar East, Thane
1 BHK Apartment
Price On Request
Explore resale listings currently available in RR Hill Galaxy, Thane.

Mira Road, Thane
₹ 66 L

Mira Road, Thane
₹ 69.75 L

Mira Road, Thane
₹ 95 LThis website is only for the purpose of providing information regarding real estate projects in different geographies. Any information which is being provided on this website is not an advertisement or a solicitation. The company has not verified the information and the compliances of the projects. Further, the company has not checked the RERA* registration status of the real estate projects listed herein. The company does not make any representation in regards to the compliances done against these projects. Please note that you should make yourself aware about the RERA* registration status of the listed real estate projects.
*Real Estate (Regulation & Development) Act, 2016.


