
1 BHK Apartment - 575 sq. ft. (Carpet Area)
Asking price
Price:₹ 35.00 Lac


 +3 Photos
 Video
Video
Rudrik Visava, a residential project located in Shahapur, offers a new era of luxury living. Strategically situated, it is just 2 kilometers away from the Mumbai-Agra National Highway, making it easily accessible via connecting roads. The project is surrounded by lush green landscape, providing a serene environment perfect for a comfortable living experience.
The developer has focused on providing modern amenities to make residents life comfortable and enjoyable. Some of the key amenities include kids play areas, sand pits, power backup, 24x7 security, and a normal park. The project also features indoor games, allowing residents to have a leisurely time. The specification of the project includes master bedroom walls with oil-bound distemper, and master bedroom flooring is made of vitrified tiles.
Purchase your perfect home at Rudrik Visava with various unit options to choose from. We offer 1 BHK and 2 BHK apartments with sizes of 574 sq. ft. and 745 sq. ft. respectively. The prices are available on request. Don t miss this opportunity to live in a luxurious property with a peaceful environment and modern amenities at an affordable price.
Available Unit OptionsThe following table outlines the available unit options at Rudrik Visava:
| Unit Type | Area (Sq. Ft.) | Price (Rs.) |
| 1 BHK Apartment | 574 | On Request |
| 2 BHK Apartment | 745 | On Request |
This residential property enjoys a prime location near several notable landmarks, providing residents with easy access to essential amenities and services. These landmarks enhance the quality of life for residents by offering a unique blend of convenience and comfort.

Rudrik Visava's average asking price is stable quarter-on-quarter, compared with Shahapur.
Get the latest price and market updates for Rudrik Visava.
During Q1'2026, average property prices for Rudrik Visava moved from ₹ 4,100/sqft to ₹ 6,050/sqft, reflecting a 47.56% rise.
Structural Works reach 67% completion, MEP Services including lift and staircases, are now 9% done.
Structural Works reach 63% completion, MEP Services including lift and staircases, are now 8% done.
Structural Works reach 40% completion.
Structural Works reach 36% completion.
Visava, developed by M/s Rudrik Developers, officially launched on 27-Dec-2023 and expected to complete by 31-Dec-2025. Registered under RERA No. P51700054117. The project comprises 1 towers and offers 28 residential units, including SHOP, ROW HOUSE, 1 BHK, 2 BHK, with unit sizes ranging from 237 to 1421 Square feet across a total area of 0.44 Acre.
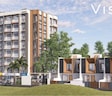
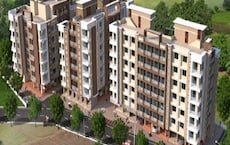
Explore the master plan, project photos and walkthrough videos of Rudrik Visava to understand the overall layout, tower placement, amenities, landscaped spaces and key highlights before making your buying decision.
Download master plan of Rudrik Visava to explore layout details in Shahapur, Thane.

Estimate commute from your office or kid's school to Rudrik Visava.

Please select the starting point to calculate the travel time.
Average Asking Price in Shahapur
Based on active listings and recent trends
The locality is well-connected to the rest of the city by roadways and railways
Lack of shopping malls near the locality

No Reviews exist for Shahapur
Be the first to review this localityTrust & Verification
Visava
Rera Url:

Shahapur, Thane

Asangaon, Thane

Shahapur, Thane
Compare multiple homes side-by-side and find the option that best fits your budget, lifestyle, and needs.

Full Cost Clarity
Compare sale price or rent, applicable charges, and key ownership/rental expenses.
Amenities & Features
Compare amenities, furnishing, configuration, and property features side-by-side.
Best Pick Recommendation
Get an expert-recommended option based on your selected preferences.
Builder / Seller Details
Review key trust signals like builder profile, seller details, and project history.


Shahapur, Thane
1,2 BHK
₹ 25.00 Lac to 28.54 Lac
Asangaon, Thane
1,2 BHK
₹ 26.00 Lac to 32.90 Lac

Shahapur, Thane
1,2 BHK
₹ 28.00 Lac to 41.00 Lac

Cherpoli, Thane
1,2 BHK
₹ 25.00 Lac to 34.00 Lac

Shahapur, Thane
1,2 BHK
₹ 30.00 Lac to 36.67 Lac

Cherpoli, Thane
2 BHK
₹ 39.00 Lac

Shahapur, Thane
1,2 BHK
₹ 27.00 Lac to 40.00 Lac

Shahapur, Thane
1,2 BHK
₹ 24.69 Lac to 46.02 Lac

Shahapur, Thane
1,2 BHK
₹ 26.50 Lac to 38.28 Lac

Shahapur, Thane
1,2 BHK
₹ 29.45 Lac to 45.00 Lac

Asangaon, Thane
1 BHK Retail Shop, Studio, Apartment
₹ 13.20 Lac to 19.56 Lac

Asangaon, Thane
1 BHK Apartment, Studio
₹ 15.00 Lac to 23.00 Lac

Gotheghar, Thane
1 BHK Apartment
₹ 22.00 Lac to 23.00 Lac

Gotheghar, Thane
Studio
Price On Request

Cherpoli, Thane
1, 2 BHK Apartment, Office Space
₹ 19.00 Lac to 28.06 Lac

Atgaon, Thane
1, 2 BHK Studio, Apartment
₹ 28.00 Lac to 36.37 Lac

Vasind, Thane
1, 2 BHK Apartment
₹ 30.00 Lac to 41.55 Lac

Asangaon, Thane
1 BHK Apartment
Price On Request

Asangaon, Thane
1 BHK Studio, Apartment
₹ 28.99 Lac to 34.00 Lac

Asangaon, Thane
1 BHK Studio, Apartment
₹ 21.00 Lac to 2.54 Cr

Asangaon, Thane
1 BHK Studio, Apartment
₹ 11.00 Lac to 18.00 Lac

Asangaon, Thane
1, 2 BHK Apartment
₹ 10.02 Lac to 19.97 Lac

Cherpoli, Thane
Price On Request

Asangaon, Thane
1, 2 BHK Apartment
₹ 19.47 Lac to 28.50 Lac

Asangaon, Thane
1, 2 BHK Apartment
₹ 13.99 Lac to 24.07 Lac

Asangaon, Thane
1, 2 BHK Studio, Apartment
₹ 9.87 Lac to 21.20 Lac

Asangaon, Thane
1, 2 BHK Studio, Apartment
₹ 12.30 Lac to 29.26 Lac

Asangaon, Thane
1, 2 BHK Apartment
₹ 15.25 Lac to 23.49 Lac

Asangaon, Thane
1, 2 BHK Apartment
₹ 24.00 Lac to 34.00 Lac
The master bedroom has oil-bound distemper walls and vitrified tile flooring, while other bedrooms have vitrified tile flooring and oil-bound distemper walls.
Rudrik Visava has a RCC frame structure, ensuring durability and strength.
No floor plans are provided in the given details.
The pricing for different unit types is available on request, including 1 BHK and 2 BHK apartments.
Rudrik Visava does not have RERA details available at the moment.
Rudrik Visava offers luxurious living with key features like vitrified tile flooring, oil-bound distemper walls, and RCC frame structure.
Rudrik Visava is connected to nearby cities through roads like Mumbai-Agra National Highway.
Yes, a project like Rudrik Visava, with a small footprint, can still offer luxurious living experiences with its carefully planned features and amenities.
No information about amenities is provided in the given details.
This website is only for the purpose of providing information regarding real estate projects in different geographies. Any information which is being provided on this website is not an advertisement or a solicitation. The company has not verified the information and the compliances of the projects. Further, the company has not checked the RERA* registration status of the real estate projects listed herein. The company does not make any representation in regards to the compliances done against these projects. Please note that you should make yourself aware about the RERA* registration status of the listed real estate projects.
*Real Estate (Regulation & Development) Act, 2016.


