Squareyards Logo
Blogs
Sell or Rent Property
Login

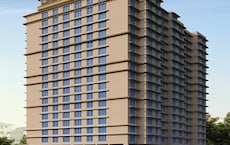
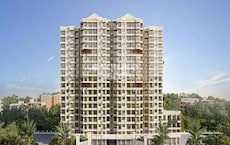
Shree Sai Gokul Vihar Khadakpada, Thane

The project houses 1 BHK, 2 BHK Flats units, ranging from 412 Sq.Ft. to 731 Sq.Ft., spread across 0.73 Acres. Entry price is ₹ 38.00 Lac.
  • ₹38.00 Lac - 75.00 Lac + Charges
    Price Insights
  • Project Status Under Construction
    RERA Updates
  • Unit Config 1, 2 BHK Flats
    Size 412 to 731
    Sq. Ft
    Number of Units 96
    Total area 0.73 Acres

Why you should consider Shree Sai Gokul Vihar?

  • Experience luxurious living near Kalyan Murbad Road in Thane.
  • Relish convenient access to Agra Road and daily necessities.
  • Ensure your child safety in our dedicated kids play areas.
  • Enjoy uninterrupted power supply with our reliable backup services.
  • Luxuriate in spacious master bedrooms with oil-bound distemper walls.
  • Step into style with top-class vitrified tiles for a comfortable living experience.

About Shree Sai Gokul Vihar

Presenting Shree Sai Gokul Vihar, a premier residential property located in the heart of Khadakpada, connecting two major roads - KalyanMurbad Road and Agra Road. This strategic location offers ease of access to daily needs, entertainment, and leisure activities, making it an ideal choice for families and professionals alike.

Shree Sai Gokul Vihar boasts state-of-the-art amenities to ensure a luxurious and comfortable living experience. With features like power backup to ensure uninterrupted supply, you can focus on your daily routines without any concerns. Additionally, the kids play areas/sand pits provide a safe haven for your little ones to enjoy and develop.

The project features thoughtfully designed Specifications to enhance the overall living experience. From the Master Bedroom walls, painted with oil bound distemper, to the well-planned architecture, every aspect of Shree Sai Gokul Vihar has been carefully considered to provide a comfortable, modern, and secure living space.

Available Unit Options

The following table outlines the available unit options at Shree Sai Gokul Vihar:

Unit TypeArea (Sq. Ft.)
1 BHK Apartment323 Sq. Ft.
1 BHK Apartment361 Sq. Ft.
2 BHK Apartment433 Sq. Ft.
2 BHK Apartment556 Sq. Ft.
Nearby Landmarks

The residential property is strategically located near several notable landmarks, providing residents with easy access to essential amenities and services. These landmarks not only enhance the quality of life for residents but also offer a unique blend of convenience and comfort.

  • Chanakya Nagar Bus Stop is just 0.04 km away, ensuring easy transportation options.
  • St. Lawrence International School is 0.17 km away, making it an ideal choice for families with children.
  • Rainbow ChildrenS Hospital is 0.36 km away, providing timely medical attention in case of an emergency.
  • Lenskart.Com At Adharwadi Kalyan West Clinic is 0.18 km away, offering easy access to healthcare services.
  • Olympia Gym Kalyan - The Best Gym In Kalyan is 0.40 km away, providing a convenient location for fitness enthusiasts.
  • Mutha College Gate is 0.41 km away, serving as a hub for education and learning.
  • Ladachi Kulfi is 0.70 km away, offering a range of dining options.
  • Godrej Interio Store is 0.52 km away, providing a convenient location for home decor needs.
  • Shree Ram Mandir is 1.92 km away, serving as a sacred landmark for residents.
  • Firstcry.Com Store Kalyan Khadakpada is 1.34 km away, offering a range of clothing and shopping options.

Shree Sai Gokul Vihar Price List

Unit Type (Carpet) Price*
1 BHK Apartment 412
Sq. Ft
₹ 38.00 Lac Check Availability
1 BHK Apartment 470
Sq. Ft
₹ 43.00 Lac Check Availability
2 BHK Apartment 607
Sq. Ft
₹ 63.00 Lac Check Availability
2 BHK Apartment 731
Sq. Ft
₹ 75.00 Lac Check Availability

Shree Sai Gokul Vihar Recent Updates

Last Update: Aug 2026
Aug 2026
A total of 2 residential transactions has been registered so far for Shree Sai Gokul Vihar, amounting to ₹ 1 Cr till August 2026.
Mar 2026
During Q1'2026, average property prices for Shree Sai Gokul Vihar moved from ₹ 9,500/sqft to ₹ 9,550/sqft, reflecting a 0.53% rise.
Dec 2025
During Q4'2025, average property prices for Shree Sai Gokul Vihar moved from ₹ 9,150/sqft to ₹ 9,500/sqft, reflecting a 3.83% rise.
Feb 2025
Sai Gokul Vihar, developed by Shree Sai Developers, officially launched on 06-Feb-2025 and expected to complete by 31-Dec-2028. Registered under RERA No. P51700079127. The project comprises 1 towers and offers 128 residential units, including OFFICE SPACE, SHOP, SHOP FOR MEMBER, 1 BHK, 2 BHK, with unit sizes ranging from 97 to 549 Square feet across a total area of 0.73 Acre.

Shree Sai Gokul Vihar Floor Plans

  • 1 BHK
  • 2 BHK
  • 412 sq.ft ₹ 38.00 Lac
  • 470 sq.ft ₹ 43.00 Lac
  • 607 sq.ft ₹ 63.00 Lac
  • 731 sq.ft ₹ 75.00 Lac
Floor plan of 1 BHK 412 Sq. Ft. Apartment in Shree Sai Gokul Vihar, Thane
1 BHK 412 Sq. Ft. Apartment
₹ 38.00 Lac + Charges
₹ 26.38 K EMI

Shree Sai Gokul Vihar Master Plan

Overview about Shree Sai Gokul Vihar
  • Shree Sai Gokul Vihar is a commercial development featuring multiple retail shop units. The project offers extensive surface and multi-level parking facilities, along with essential utilities and a temple. Significant green landscaping surrounds the development.
Land Use and Density
  • Around 45%-55% of the plot is green, anchored by Landscaped Green Areas, so residents enjoy a natural environment.
  • The open area covers 50%-65% of the plot and a WATER FOUNTAIN adds to the outdoor experience, giving residents a place to relax.
  • Only 15%-20% of the plot has been built on, so most of what you see from your window is open space rather than other buildings and homes here get more air and light than in a tightly packed complex.
Connectivity Access
  • The project is connected by KalyanMurbad Road and Agra Road, providing convenient routes for daily travel. Surface and multi-level parking, along with LIFT and STRETCHER this amenity access, ensure smooth movement for all.
Amenities Lifestyle
  • This amenity provides a calming element within the development, offering a pleasant visual and auditory experience.
  • This amenity and Commercial shops serve the community, providing places for spiritual practice and daily needs within the development.
Tower Placement Orientation
  • The project features two distinct building blocks, one following the angled property line.
  • The main building block runs straight, parallel to the large central parking area.
  • Commercial shops within the angled block face the curving road on the property's edge.
  • The straight building block has shops facing both the central parking and the main road.
Amenity Access
  • Accessing the central common area is straightforward for all commercial units and visitors.
  • Essential services, such as the utility room, are centrally positioned for convenient reach.
  • The prayer area is situated towards the right side of the property, close to the parking structure.
  • The main entrance area provides easy access for visitors arriving by car or on foot.
Noise Privacy Road Facing
  • Commercial units along the curving road may experience some sound from passing cars.
  • Units facing the central parking lot could have activity sounds during peak business hours.
  • The green buffer along the property edges helps to reduce external noise disturbances.
  • Shops located deeper within the property, away from the main road, offer a quieter setting.
Corridor Analysis
  • A wide open space separates the two main building blocks, allowing for light and air.
  • The arrangement of shops creates clear pathways for customers to move between units.
  • The central common area provides an open gathering space between the commercial wings.
  • The building blocks are spaced to prevent a cramped feeling, offering open views.
Internal Circulation Pedestrian
  • Visitors can walk directly from the parking areas to the various commercial units.
  • Clear pathways connect the main entrance to the central common area and other sections.
  • Pedestrians can move between the two building blocks using the central open space.
  • The layout guides visitors from the main road directly into the shopping areas.
Child Senior Friendly Zones
  • The master plan does not indicate specific areas designed for children's activities.
  • Older residents might appreciate the flat walking surfaces around the commercial units for ease.
  • The presence of a prayer area offers a quiet spot for personal contemplation.
  • The main entrance and central common area are easily navigable for people of all ages.
Green Cover Landscape
  • Green areas form a continuous band along the top and bottom boundaries of the property.
  • Planted sections separate the main road from the commercial building blocks, acting as a buffer.
  • Trees are arranged in rows along the parking areas, providing some natural shade and greenery.
  • The green spaces are primarily located at the periphery, framing the commercial development.
Traffic Flow Access Planning
  • Cars enter and exit the property through two distinct points on the main road.
  • Parking is available directly in front of the commercial units and in a dedicated structure.
  • The central parking area allows for direct access to the main building block for customers.
  • A separate area is designated for scooter parking at the upper part of the property.
Overall Livability Assessment
  • This commercial project offers a practical and functional environment for businesses and customers.
  • The layout prioritizes accessibility with ample parking and clearly defined pathways.
  • Essential services are integrated, making daily operations convenient for shop owners and staff.
  • The surrounding green areas provide a pleasant and natural backdrop to the commercial activity.
Final Summary

This project delivers a functional commercial environment with ample green surroundings and convenient access. Businesses and visitors benefit from the extensive parking and essential utilities, making daily operations and visits straightforward. The focus on open space and connectivity makes it a practical choice for commercial ventures in the area.

Shree Sai Gokul Vihar Photos & Videos

Shree Sai Gokul Vihar Amenities

  • Power Backup
  • 24 x 7 Security
  • CCTV / Video Surveillance
  • Fire Fighting Systems
  • 24*7 Water Supply
  • High Speed Elevators
  • Intercom Facility
  • Day Care Center
  • Kids' Play Areas / Sand Pits
  • Pet Area
  • Senior Citizen Area

Shree Sai Gokul Vihar Specifications

Master Bedroom-Walls Oil Bound Distemper
Master Bedroom-Flooring Vitrified Tiles
Other Bedrooms-Flooring Vitrified Tiles
Walls Oil Bound Distemper
Living Area-Flooring Vitrified Tiles
Structure RCC Frame Structure

Downloads Hub for Shree Sai Gokul Vihar

Download brochure, master plan & walkthrough video of Shree Sai Gokul Vihar to explore floor plans, layout, and complete project details in Khadakpada, Thane.

Master Plan

Overall project layout & design

Walkthrough Video

Virtual tour of the property

Nearby Landmarks - Shree Sai Gokul Vihar

Prime Connectivity Map
Nearby Places
  • St Lawrence School
    School
    0.2 km
  • Lenyadri Park
    Park
    0.5 km
  • Jk Multispeciality Hospital
    Hospital
    0.7 km

Is Shree Sai Gokul Vihar Right for You?

Insights based on nearby schools, healthcare, connectivity, workplaces and everyday infrastructure.

For Families

Day-to-day family routines can feel easier here with schools and healthcare facilities close by. Access to nearby essentials and open spaces can also help reduce travel time for everyday activities.

  • St Lawrence School within walking distance
  • Jk Multispeciality Hospital nearby for healthcare access
  • Lenyadri Park nearby for outdoor time
For Working Professionals

Strong connectivity through key transport routes can improve accessibility and may strengthen long-term demand for the location.

  • Mutha College
  • Sidhhi Mart

Check Travel Time

Connecting Roads - Shree Sai Gokul Vihar

  • KalyanMurbad Road ~ 1.5 Kms
  • Agra Road ~ 2 Kms

Shree Sai Gokul Vihar RERA Details

P51700079127 Sai Gokul Vihar Rera Url : https://maharerait.maharashtra.gov.in/project/view/53859
  • Square Yards RERA Reg. A51800000454

Price Rates & Insights for Shree Sai Gokul Vihar

Price Trend in Shree Sai Gokul Vihar
Shree Sai Gokul Vihar's average asking price is stable quarter-on-quarter, compared with Khadakpada.
Quarter Child Rate Parent Rate
Jun 2026 9450 10500
Mar 2026 0 10600
Dec 2025 9500 12300
Sep 2025 9150 11800
Govt. Registrations in Shree Sai Gokul Vihar
2 Sales Transactions Registered in Shree Sai Gokul Vihar From Sep 25 to Aug 26 at Avg. Price ₹ 9.8 k/Sq.Ft.
Sales
Transactions
2
Gross
Sales Value
₹ 1 Cr
Registered
Rate
₹ 9,800 / Sq. Ft.
Transaction Period Sep 25 to Aug 26
Comparable Project Pricing for Shree Sai Gokul Vihar
Shree Sai Gokul Vihar avg. price is ₹ 9.4 k/Sq.Ft. compared to Khadakpada at ₹ 10.5 K/Sq.Ft.
₹ 11,900
Sunteck Crescent Park
₹ 11,300
Raunak City Sector 4 D6
₹ 10,500
Khadakpada
₹ 9,450
Shree Sai Gokul Vihar
₹ 9,050
Arihant Aaradhya
Square Yards' Data Intelligence powers real estate with the most comprehensive & accurate authenticated data. See how it can work for your business

Recent Registered Transactions in Shree Sai Gokul Vihar

Date Floor/Unit Tower/Wing Area Value Rate/Sq.Ft.  
2026-07-27 Floor 10, Unit 1006 N/A 556 Sq.Ft.
Floor 4, Unit 401 N/A 345 Sq.Ft.
2025-09-04 Floor G, Unit 1 N/A 158 Sq.Ft.
Locality Insights: Khadakpada
Located in the western part of Kalyan, Thane District, Maharashtra, Khadakpada is a residential area with rapid development. Its proximity to Kalyan junction railway station, approximately 3 kilometres away, has made it increasingly popular among property buyers. The area primarily offers multi-storey apartments catering to various housing needs.Khadakpada has a diverse real estate market featuring properties for sale and rent, including 1BHK, 2BHK, and
Price Insights Price Insights
Average Asking Price in Khadakpada
₹ 10,600/Sq.ft
For Apartment Based on active listings and recent trends
Property Rates in Khadakpada
Locality Snapshot Locality Snapshot
#81 In Thane
Great Great +5 More

Padhga-Kalyan road and Kalyan Railway station are the nearest major connectivity in the locality

Concerning Concerning +5 More

There are no major highways nearby

Know More About Khadakpada
Reviews Reviews (5)
I have rented an apartment in the locality of Khadakpada, Thane and here I am staying alone for my transferable job purpose for the last two years. This is a safe place for living and some well- known hotels and restaurants are there in my locality and sometimes I visit them to have some tasty food at a reasonable price. There is a library near station road which consists of various types of books for study.
— Chaitali Varma, Tenant
About Shree Sai Developers Thane
Shree Sai Developers Thane Logo
  • Total Projects 2
  • Delivered Projects1
Projects by Shree Sai Developers Thane in Thane
  • Ready to Move

How does Shree Sai Gokul Vihar compare with other top projects?

Compare Shree Sai Gokul Vihar with similar projects. Evaluate pricing, configurations, possession timelines, and project scale to find the best fit for your needs.
The Honest Take
current Project
Shree Sai Gokul Vihar
Khadakpada, Thane
Price ₹38.00 Lac - 75.00 Lac
Configuration 1, 2 BHK Flats
Unit Size 412 to 731 Sq. Ft
Possession N/A
Status
Under Construction
RERA No.
P51700079127
Land Area 0.73 Acres
Total Units 96
Density 132 Units/Acre
Raunak City
Raunak City
Kalyan West, Thane 5.0
Price ₹43.99 Lac - 1.33 Cr
Configuration 1, 2 BHK Flats
Unit Size 330 to 1000 Sq. Ft
Possession Dec 2028
Status
Under Construction
RERA No.
P51700033762 P51700033757P51700033972
Land Area 35 Acres
Total Units 3500
Density 100 Units/Acre
Raunak City Sector 4 D6
Kalyan West, Thane 4.0
Price ₹46.00 Lac - 61.63 Lac
Configuration 1, 2 BHK Flats
Unit Size 368 to 493 Sq. Ft
Possession Dec 2027
Status
Under Construction
RERA No.
P51700020261
Land Area 35 Acres
Total Units 174
Density 5 Units/Acre
Similar Alternate Projects you can consider in Thane
Post Property Ad for Free, Sell or Rent Property Online
Projects in Khadakpada, Thane
  • New Launch
  • Under Construction
  • Ready to Move
Projects Near Khadakpada, Thane
  • New Launch
  • Under Construction
  • Ready to Move

Frequently Asked Questions About Shree Sai Gokul Vihar

Q: What amenities can residents expect in Shree Sai Gokul Vihar?

Residents of Shree Sai Gokul Vihar can enjoy amenities such as kids play areas, power backup, 24 x 7 security, a central green park, and indoor games.

Q: How many different unit configurations are offered at Shree Sai Gokul Vihar?

Shree Sai Gokul Vihar offers various unit configurations including 1 BHK apartments in sizes of 323 sq. ft. and 361 sq. ft., as well as 2 BHK apartments with areas of 433 sq. ft. and 556 sq. ft.

Q: Who is the developer behind Shree Sai Gokul Vihar?

The developer of Shree Sai Gokul Vihar is Shree Sai Developers Thane, which has a total of one project.

Q: What is the current construction status of Shree Sai Gokul Vihar?

Shree Sai Gokul Vihar is currently in the new launch phase, indicating that it is just starting its development.

Q: How close is Shree Sai Gokul Vihar to essential services like schools and hospitals?

Shree Sai Gokul Vihar is conveniently located with a school, St. Lawrence International School, just 0.17 km away and Rainbow Children Hospital at a distance of 0.36 km.

i *Disclaimer

This website is only for the purpose of providing information regarding real estate projects in different geographies. Any information which is being provided on this website is not an advertisement or a solicitation. The company has not verified the information and the compliances of the projects. Further, the company has not checked the RERA* registration status of the real estate projects listed herein. The company does not make any representation in regards to the compliances done against these projects. Please note that you should make yourself aware about the RERA* registration status of the listed real estate projects.

*Real Estate (regulation & development) act 2016.
Around Shree Sai Gokul Vihar
Country/City