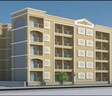
Shree Siddhivinayak Aanga Khardi, Thane

Unit sizes are available from 405 Sq.Ft. to 620 Sq.Ft.. Units are priced from ₹ 10.00 Lac.
Shree Siddhivinayak Aanga Cover Image

₹10.00 Lac - 15.00 Lac

Project Status
Ready to Move
Unit Config
1 BHK Flats
Size
405 to 620 Sq. Ft.
On this page

Shree Siddhivinayak Aanga Price List, Price Trends and Market Insights

Price List

View the latest price list for Shree Siddhivinayak Aanga.

Unit Type (Saleable) Price* Action
Studio 405 Sq. Ft. ₹ 10.00 Lac
1 BHK Apartment 620 Sq. Ft. ₹ 15.00 Lac

*Prices are indicative and subject to applicable charges and project terms.

Shree Siddhivinayak Aanga Floor Plans

Representative image for Floor plan of 1 BHK 620 Sq. Ft. Apartment in Shree Siddhivinayak Aanga, Thane
Floor Plans Coming Soon We're working on updating the latest floor plans. Get notified when they're ready!
1 BHK 620 Sq. Ft. Apartment

Price:₹ 15.00 Lac

₹ 10.41 K EMI

Master Plan, Photos, Videos & Brochure of Shree Siddhivinayak Aanga

Explore the master plan, project photos and walkthrough videos of Shree Siddhivinayak Aanga to understand the overall layout, tower placement, amenities, landscaped spaces and key highlights before making your buying decision.

Master Plan 1

Overview about Shree Siddhivinayak Aanga
  • Shree Siddhivinayak Aanga is a phased residential development featuring large green zones and a well-structured road network. The project includes a central access spine and an internal loop road, with a temple situated on a central green island.
Land Use and Density
  • Around 45%-55% of the plot is green, highlighted by a Central green island, offering residents a natural and refreshing environment.
  • The open area covers 50%-65% of the plot, providing ample space for residents to enjoy the outdoors.
  • Only 15%-20% of the plot has been built on, ensuring homes here get more air and light than in a tightly packed complex, providing a spacious living environment.
Connectivity Access
  • The Mumbai Agra Road is easily accessible, ensuring convenient commutes for residents, with dedicated entry and exit gates and surface parking for smooth movement.
Amenities Lifestyle
  • This amenity provides a dedicated space for community gatherings and spiritual activities within the development.
Tower Placement Orientation
  • The eight residential blocks are grouped around a central oval-shaped road.
  • These building clusters are spread out, creating distinct zones within Phase 2.
  • Some blocks face inward towards the central green space, while others face outward.
  • The clusters are positioned to allow for open areas between them.
Amenity Access
  • Residents in the southern and western building clusters have direct access to the central green area.
  • The central green area is easily reachable by foot from all residential blocks within Phase 2.
  • The main amenity is centrally located, making it a short walk for most residents.
  • Blocks on the eastern side of the oval road are also close to the central facility.
Noise Privacy Road Facing
  • Building clusters along the main access road might experience some sound from passing cars.
  • The residential blocks in Phase 2 are set back from the wider roads, offering more quiet.
  • Homes facing the interior oval road will likely have less external road sound.
  • The spacing between the building clusters helps maintain personal quietness for residents.
Corridor Analysis
  • The layout features clear gaps between the residential blocks, allowing for good light penetration.
  • Open views are available between the building clusters, preventing a cramped feeling.
  • The arrangement of blocks around the central oval creates open sightlines within the development.
  • The separation of blocks ensures homes receive natural light and air.
Internal Circulation Pedestrian
  • A network of internal roads connects the residential clusters to the main entry point.
  • The oval road provides a continuous path for walking or driving around the central area.
  • Pedestrians can move freely along the roads that loop around the residential blocks.
  • The road system allows for easy movement between different parts of the development.
Child Senior Friendly Zones
  • The central green space offers a safe area for children to play and older residents to relax.
  • The internal oval road provides a contained loop for walking or gentle exercise.
  • The residential blocks are situated away from the larger external roads, enhancing safety.
  • The development's design supports easy movement for all age groups within its core.
Green Cover Landscape
  • Extensive green areas are present in the northern and eastern parts of the property.
  • Smaller landscaped sections are integrated around the residential blocks in Phase 2.
  • The central oval area features a significant patch of green, enhancing the core of the layout.
  • The development incorporates large unbuilt sections, particularly in Phase 1 and Phase 3.
Traffic Flow Access Planning
  • Cars enter the property from the north-east, leading into the main internal road.
  • The main road extends through the development, connecting to the residential areas.
  • Surface parking is available adjacent to the residential blocks for resident convenience.
  • The road layout ensures a clear path for vehicles to reach all parts of the project.
Overall Livability Assessment
  • This project offers a living environment that prioritizes open areas and a structured layout.
  • The design supports a sense of community with its central gathering point.
  • Residents will appreciate the clear separation between living spaces and undeveloped land.
  • The phased approach suggests a thoughtful expansion, allowing for future growth.
Final Summary

Living at this area offers a home life centered around spaciousness and natural surroundings, where you can enjoy significant green coverage and a well-planned layout. Families seeking a quiet environment with a strong sense of community will appreciate the dedicated this amenity and the overall low density of the development. This project stands out for its commitment to open spaces and a structured living environment, providing a peaceful retreat from urban congestion.

Download Hub for Shree Siddhivinayak Aanga

Download master plan of Shree Siddhivinayak Aanga to explore layout details in Khardi, Thane.

Master Plan

Overall project layout & design

Walkthrough Video

Virtual tour of the property

Amenities & Specifications of Shree Siddhivinayak Aanga

Sports

  • Kids' Play Areas / Sand Pits
  • Jogging / Cycle Track

Convenience

  • Power Backup
  • 24*7 Water Supply
  • Lift

Safety

  • 24 x 7 Security
  • CCTV / Video Surveillance

Leisure

  • Clubhouse
  • Indoor Games

Environment

  • Normal Park / Central Green

Specifications

Master Bedroom-Walls
Oil Bound Distemper
Master Bedroom-Flooring
Vitrified Tiles
Walls
Oil Bound Distemper
Living Area-Flooring
Vitrified Tiles
Structure
RCC Frame Structure

Location and Connectivity Around Khardi

Connectivity map showing nearby places around Thane City
Thane City Check Travel Time

Estimate commute from your office or kid's school to Shree Siddhivinayak Aanga.

RERA Details of Shree Siddhivinayak Aanga

  • Square Yards RERA Reg. A51800000454
You May Also Like

Frequently Asked Questions About Shree Siddhivinayak Aanga

Yes, since Shree Siddhivinayak Aanga is a Ready to Move project in Khardi, buyers can arrange site visits and inspect the actual apartment before finalizing the deal.

Residents of Shree Siddhivinayak Aanga can enjoy amenities such as Kids' Play Areas / Sand Pits, Jogging / Cycle Track, Power Backup, 24*7 Water Supply, 24 x 7 Security, CCTV / Video Surveillance, Clubhouse, Indoor Games, Normal Park / Central Green, designed for comfort and a modern lifestyle.

Buyers need identity proof, address proof, agreement to sell, sale deed, and registration documents for purchasing in Shree Siddhivinayak Aanga.

Maintenance charges at Shree Siddhivinayak Aanga depend on the apartment size and society services and are payable monthly or annually.

Ready to Move projects like Shree Siddhivinayak Aanga may be priced slightly higher, but they eliminate construction delays, GST, and rental overlap costs.

*Disclaimer

This website is only for the purpose of providing information regarding real estate projects in different geographies. Any information which is being provided on this website is not an advertisement or a solicitation. The company has not verified the information and the compliances of the projects. Further, the company has not checked the RERA* registration status of the real estate projects listed herein. The company does not make any representation in regards to the compliances done against these projects. Please note that you should make yourself aware about the RERA* registration status of the listed real estate projects.

*Real Estate (Regulation & Development) Act, 2016.