Sports

- Gymnasium
- Swimming Pool
- Badminton Court(s)
- Tennis Court(s)
- Kids' Play Areas / Sand Pits
- Basketball
- Yoga Areas
- Jogging / Cycle Track
- Table Tennis
- Snooker/Pool/Billiards


₹58.40 Lac - 1.02 Cr
₹6,239 Per Sq. Ft.
Introducing Deccan Greens, a premium residential project located in the heart of Nagarabhavi, Bangalore. This project offers a unique blend of modern living and comfort, making it an ideal choice for homebuyers. With Kengeri Main Road just a stone s throw away, residents can easily access various amenities and establishments in the surrounding area.
Deccan Greens boasts of state-of-the-art amenities and specifications that set it apart from other projects in the area. The project features a well-equipped gymnasium, ensuring that residents can stay fit and healthy. Additionally, the power backup system provides uninterrupted power supply, giving residents peace of mind. Furthermore, the project s specification includes acrylic emulsion on master bedroom walls, ensuring that the rooms look stylish and elegant.
The project offers a range of unit options to suit different budgets and needs. Whether you re looking for a 2 BHK or 3 BHK apartment, Deccan Greens has something for everyone. With various unit sizes and prices, you re sure to find the perfect fit for your family. The prices for the units start from 43.80 Lac for a 936 Sq. Ft. 2 BHK apartment to 76.52 Lac for a 1635 Sq. Ft. 3 BHK apartment.Available Unit Options
The following table outlines the available unit options at Deccan Greens:
| Unit Type | Area (Sq. Ft.) | Price (Rs.) |
| 2 BHK Apartment | 936 | 43.80 Lac |
| 2 BHK Apartment | 1050 | 49.14 Lac |
| 2 BHK Apartment | 1090 | 51.01 Lac |
| 3 BHK Apartment | 1330 | 62.24 Lac |
| 3 BHK Apartment | 1515 | 70.90 Lac |
| 3 BHK Apartment | 1635 | 76.52 Lac |
The residential project is situated near several notable landmarks, providing residents with seamless access to essential amenities and services. These landmarks enhance the overall living experience, offering convenience, comfort, and a unique blend of modernity.
View the latest price list for Deccan Greens.
*Prices are indicative and subject to applicable charges and project terms.
Deccan Greens's average asking price is rising quarter-on-quarter, compared with Nagarabhavi.
Deccan Greens avg. price is ₹ 6.5 k/Sq.Ft. compared to Nagarabhavi at ₹ 6.3 k/Sq.Ft.
Get the latest price and market updates for Deccan Greens.
During Q2'2026, average property prices for Deccan Greens moved from ₹ 5,450/sqft to ₹ 6,450/sqft, reflecting a 18.35% rise.
During Q1'2026, average property prices for Deccan Greens moved from ₹ 5,000/sqft to ₹ 5,450/sqft, reflecting a 9.00% rise.

Price:₹ 58.40 Lac
Price:₹ 65.51 Lac
Price:₹ 68.01 Lac
Price:₹ 1.02 Cr
Price:₹ 82.98 Lac
Price:₹ 94.52 Lac

Estimate commute from your office or kid's school to Deccan Greens.


Please select the starting point to calculate the travel time.

Based on demand, livability, and activity
Know More About Nagarabhavi
No Reviews exist for Nagarabhavi
Be the first to review this localityTrust & Verification

Nagarabhavi, Bangalore

Banashankari, Bangalore

Raja Rajeshwari Nagar, Bangalore
Compare multiple homes side-by-side and find the option that best fits your budget, lifestyle, and needs.

Full Cost Clarity
Compare sale price or rent, applicable charges, and key ownership/rental expenses.
Amenities & Features
Compare amenities, furnishing, configuration, and property features side-by-side.
Best Pick Recommendation
Get an expert-recommended option based on your selected preferences.
Builder / Seller Details
Review key trust signals like builder profile, seller details, and project history.

Deccan Group Builders and Developers, based in the bustling city of Bangalore, sets the standard for excellence in the real estate industry. With an impressive portfolio of 25 projects and over 25 years of experience, this ISO 9001: 2008 Certified company has earned a reputation for inspiring confidence and trust through their professional commitment.Deccan Group prides itself on delivering quality housing that exceeds customer expectations. Their team of dedicated professionals understands the importance of unique designs and timely project delivery, ensuring that each home reflects the individual lifestyles, values, and dreams of their valued clients.With a track record of successfully designing and executing well-crafted apartments, commercial projects, and residential townships, Deccan Group showcases their deep concern for quality, technical expertise, transparency, and timely completion. Armed with superior infrastructure and the latest construction technology, this distinguished developer has ambitious plans for the future, particularly in the Mega Housing Sector.The Deccan apartments stand as testimony to their understanding of the current real estate landscape in Bangalore. They boast Clear titles of the land, ensuring hassle-free procedures in availing housing loans from leading financial institutions. Moreover, their meticulously designed projects are approved by prestigious bodies such as the Bangalore MahanagaraPalike, Bangalore Development Authority, and City Municipal Corporation.Conveniently located away from chaotic traffic, Deccan apartments provide a serene haven within close proximity to essential facilities and amenities. Whether it be Metro Stations, renowned educational institutions, bustling malls, or world-class hospitals, residents will find everything they need within easy reach.Choose Deccan Group Builders and Developers for a remarkable living experience brimming with quality, innovative designs, and an unwavering commitment to customer satisfaction. Let them open the door to your dream home, where your personal values and aspirations are brought to life.

Jigani, Bangalore
Price On Request

Dollars Colony, Bangalore
Price On Request

Malleswaram, Bangalore
Price On Request

Sanjay Nagar, Bangalore
Price On Request

Basaveshwara Nagar, Bangalore
Price On Request
Malleswaram, Bangalore
Price On Request
New BEL Road, Bangalore
Price On Request
Frazer Town, Bangalore
Price On Request
Devanahalli, Bangalore
Price On Request
New BEL Road, Bangalore
3 BHK Apartment
Price On Request

Raja Rajeshwari Nagar, Bangalore
2,3 BHK
₹ 61.20 Lac to 1.08 Cr
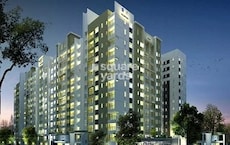
Mysore Road, Bangalore
2,3 BHK
₹ 84.59 Lac to 1.23 Cr
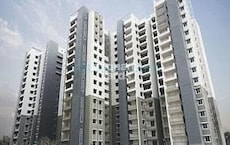
Banashankari, Bangalore
3 BHK
₹ 1.06 Cr to 1.29 Cr

Kengeri Satellite Town, Bangalore
2 BHK
₹ 60.84 Lac
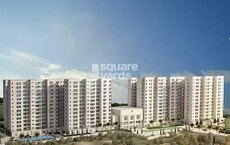
Banashankari, Bangalore
2,3 BHK
₹ 93.00 Lac to 1.10 Cr

Raja Rajeshwari Nagar, Bangalore
2,3 BHK
₹ 73.85 Lac to 91.70 Lac

Annapurneshwari Nagar, Bangalore
2,3 BHK
₹ 60.70 Lac to 81.35 Lac

Nagarabhavi, Bangalore
2,3 BHK
₹ 59.85 Lac to 79.01 Lac

Kengeri Satellite Town, Bangalore
2,3 BHK
₹ 62.77 Lac to 84.24 Lac

Nagarabhavi, Bangalore
2,3 BHK
₹ 67.06 Lac to 90.77 Lac

Raja Rajeshwari Nagar, Bangalore
3, 4 BHK Apartment
₹ 2.96 Cr to 4.12 Cr

Mallathahalli, Bangalore
2, 3 BHK Apartment
Price On Request

Annapurneshwari Nagar, Bangalore
2, 3 BHK Apartment
₹ 82.25 Lac to 88.90 Lac

Raja Rajeshwari Nagar, Bangalore
3, 4 BHK Apartment
₹ 3.46 Cr to 5.16 Cr

Rajaji Nagar, Bangalore
2, 3, 4 BHK Apartment
₹ 1.57 Cr to 3.48 Cr

Raja Rajeshwari Nagar, Bangalore
2, 3 BHK Apartment
₹ 1.53 Cr to 2.26 Cr

Rajaji Nagar, Bangalore
3 BHK Apartment
₹ 2.30 Cr to 2.61 Cr

Banashankari, Bangalore
3, 4 BHK Apartment
₹ 2.63 Cr to 4.93 Cr

Tunganagara, Bangalore
2, 3 BHK Apartment
₹ 99.28 Lac to 1.24 Cr

Ullal, Bangalore
2, 3 BHK Apartment
₹ 1.08 Cr to 1.49 Cr

Mallathahalli, Bangalore
3 BHK Apartment
₹ 1.19 Cr to 1.23 Cr

Banashankari, Bangalore
2, 3 BHK Apartment
₹ 1.05 Cr to 1.68 Cr

Raja Rajeshwari Nagar, Bangalore
2 BHK Apartment
Price On Request
Kengeri, Bangalore
1, 2 BHK Apartment
Price On Request

Raja Rajeshwari Nagar, Bangalore
1, 2, 3 BHK Apartment
₹ 75.36 Lac to 1.93 Cr

Vijayanagar, Bangalore
1, 2, 3 BHK Apartment
₹ 63.47 Lac to 2.20 Cr

Mysore Road, Bangalore
2, 3 BHK Apartment
₹ 1.83 Cr to 3.17 Cr

Vijayanagar, Bangalore
1 BHK Apartment
Price On Request

Vijayanagar, Bangalore
2, 3 BHK Apartment
₹ 81.39 Lac to 1.32 Cr

Banashankari, Bangalore
2, 3 BHK Apartment
Price On Request

Rajaji Nagar, Bangalore
2, 3, 4, 5 BHK Apartment
Price On Request

Raja Rajeshwari Nagar, Bangalore
1, 2, 3 BHK Apartment
₹ 65.50 Lac to 1.68 Cr

Vijayanagar, Bangalore
3 BHK Apartment
Price On Request
The available unit options in Deccan Greens include 2 BHK and 3 BHK apartments, with areas ranging from 936 to 1515 square feet, priced between 43.80 Lac to 76.52 Lac.
The price range for units in Deccan Greens is between 43.80 Lac and 76.52 Lac, depending on the unit type and area.
Deccan Greens is located near Kengeri Main Road, which connects to various key landmarks, including schools, hospitals, and malls, with distances ranging from 0.66 kilometers to a few kilometers.
Deccan Greens offers a range of amenities, including a gymnasium, power backup, 24x7 security, party hall, and rainwater harvesting, among others.
Deccan Greens is developed by Deccan Group Builders and Developers, a reputed builder with a portfolio of 25 completed projects.
Since the project details do not explicitly mention RERA registration, it is recommended to verify this information with the developer or local authorities.
This website is only for the purpose of providing information regarding real estate projects in different geographies. Any information which is being provided on this website is not an advertisement or a solicitation. The company has not verified the information and the compliances of the projects. Further, the company has not checked the RERA* registration status of the real estate projects listed herein. The company does not make any representation in regards to the compliances done against these projects. Please note that you should make yourself aware about the RERA* registration status of the listed real estate projects.
*Real Estate (Regulation & Development) Act, 2016.


