Kadam Group developer logo

Kandam Royal Cypress Kurugal, Bangalore

Kandam Royal Cypress by Kadam Group is a Plot in Kurugal, Bangalore, offering Plot. Plot sizes range from 1199 Sq.Ft. to 2398 Sq.Ft. within a total project area of 9.97 Acres. Prices start at ₹ 10.85 Lac, and the project is currently Ready to Move.
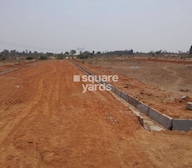
Kandam Royal Cypress Cover Image

₹10.85 Lac - 21.65 Lac

Project Status
Ready to Move
Size
1199 to 2398 Sq. Ft.
Number of Units
172
Total Area
9.97 Acres
On this page

Kandam Royal Cypress Price List, Price Trends and Market Insights

Price List

View the latest price list for Kandam Royal Cypress.

Unit Type (Saleable) Price* Action
Plot 1199 Sq. Ft. ₹ 10.85 Lac
Plot 2398 Sq. Ft. ₹ 21.65 Lac

*Prices are indicative and subject to applicable charges and project terms.

Kandam Royal Cypress Floor Plans

Representative image for Floor plan of 1199 Sq. Ft. Plot in Kandam Royal Cypress, Bangalore
Floor Plans Coming Soon We're working on updating the latest floor plans. Get notified when they're ready!
1199 Sq. Ft. Plot

Price:₹ 10.85 Lac

₹ 7.53 K EMI

Master Plan, Photos, Videos & Brochure of Kandam Royal Cypress

Explore the master plan, project photos and walkthrough videos of Kandam Royal Cypress to understand the overall layout, tower placement, amenities, landscaped spaces and key highlights before making your buying decision.

Master Plan 1

Overview about Kandam Royal Cypress
  • Kandam Royal Cypress is a residential development featuring a structured grid layout of plots and an extensive road network. It is situated adjacent to a large lake and includes multiple park areas and a civic amenity.
Land Use and Density
  • Around 10%-15% of the plot is green, with dedicated this amenity areas and open spaces providing residents with natural surroundings.
  • The open area covers 10%-15% of the plot, and a 3M PATHWAY and this amenity add to the communal gathering and movement spaces.
  • With 40%-45% of the plot built upon, the project maintains a balanced density, allowing for ample breathing space around homes.
Connectivity Access
  • The project is connected to Old Madras Road, which is a short drive away, and features an existing road widened to 12M, ensuring good internal movement and surface parking.
Amenities Lifestyle
  • An adjacent this amenity provides a natural water feature, offering residents scenic views and a tranquil environment.
  • A clubhouse and this amenity provide residents with dedicated spaces for community gatherings and social activities.
  • This amenity provides residents with a dedicated route for walking or jogging within the community.
  • Dedicated this amenity areas and this amenity offer spaces for children to play and for families to gather.
Tower Placement Orientation
  • Plots are arranged in a clear grid pattern across both Phase 1 and Phase 2.
  • Homes are oriented along the 9M and 12M wide internal streets.
  • The layout ensures most plots, such as 123 or 101, have direct street access.
  • Plot numbers indicate individual home locations within the structured blocks.
Amenity Access
  • Residents can easily walk to nearby recreational spots from any home.
  • Homes in Phase 2 have convenient access to the western community space.
  • Plots in Phase 1 are positioned close to the eastern green area.
  • Central plots, like 68 or 65, have quick reach to the central linear walking path.
Noise Privacy Road Facing
  • Plots bordering the existing widened road may experience more external sound.
  • Homes along the 9M wide streets offer a quieter living environment.
  • The central blocks provide greater distance from external traffic noise.
  • Plots adjacent to the northern community area benefit from open surroundings.
Corridor Analysis
  • The grid of streets creates open sightlines throughout the development.
  • Gaps between plot rows ensure natural light reaches all homes.
  • The layout promotes a sense of openness with clear views down the streets.
  • Homes are spaced to avoid direct overlooking from opposite properties.
Internal Circulation Pedestrian
  • Residents navigate the community using a network of internal streets.
  • The consistent street widths support predictable movement for cars.
  • Pedestrians can move freely along the edges of the numbered plots.
  • The central linear strip offers a dedicated route for walking within the core.
Child Senior Friendly Zones
  • Designated open areas provide safe spaces for children to play.
  • The relatively flat terrain of the development is suitable for older residents.
  • Shaded areas within the community spaces offer comfortable resting spots.
  • The internal street network supports easy movement for all age groups.
Green Cover Landscape
  • Green spaces are distributed as rectangular pockets within residential blocks.
  • A larger green expanse is located in the northern part of Phase 2.
  • A linear green strip runs through the center of the development.
  • Smaller green areas are interspersed near the eastern boundary of Phase 1.
Traffic Flow Access Planning
  • Cars enter the project from the eastern side, connecting to the main road.
  • The internal grid of streets facilitates straightforward navigation for drivers.
  • Surface parking is available directly alongside individual plots.
  • The layout supports easy movement of vehicles to all residential areas.
Overall Livability Assessment
  • The project offers a well-organized environment for daily life.
  • Homes benefit from a clear layout and access to communal areas.
  • The proximity to a large water body enhances the natural setting.
  • Residents will find a practical and comfortable place to reside.
Final Summary

Living at this area offers a structured residential experience with a focus on community and natural surroundings. Families and those seeking a calm environment will appreciate the dedicated green spaces and the large adjacent water body, providing ample room for relaxation and outdoor enjoyment. The project's clear layout and significant natural features create a distinctive living environment compared to other developments.

Download Hub for Kandam Royal Cypress

Download master plan & walkthrough video of Kandam Royal Cypress to explore layout and virtual tour in Kurugal, Bangalore.

Master Plan

Overall project layout & design

Walkthrough Video

Virtual tour of the property

Amenities & Specifications of Kandam Royal Cypress

Sports

  • Kids' Play Areas / Sand Pits
  • Jogging / Cycle Track

Safety

  • 24 x 7 Security

Environment

  • Sewage Treatment Plant
  • Large Green Area

Convenience

  • 24*7 Water Supply

Location and Connectivity Around Kadam Group Kurugal

Connectivity map showing nearby places around East Bangalore
East Bangalore Check Travel Time

Estimate commute from your office or kid's school to Kandam Royal Cypress.

RERA Details of Kandam Royal Cypress

PRM/KA/RERA/1265/339/PR/171031/001408

PRM/KA/RERA/1265/339/PR/210819/004275

  • Square Yards RERA Reg. PRM/KA/RERA/1251/310/AG/171114/000400

Kadam Group Track Record

6 Total
Projects
6 Delivered
Projects

Kadam Group, a prominent real estate developer based in Bangalore, has an impressive portfolio of 5 projects that have been crafted with a passion for creating exceptional living spaces. Founded in 2008 by Madhusudhan Rao Kadam, a Civil Engineering Graduate with extensive experience in the construction industry, Kadam Group operates with a determined focus on thinking spaces.This guiding principle forms the essence of Kadam Group, where a team of skilled professionals work tirelessly to redefine the concept of residential developments. Understanding the significance of space, Kadam Group conceptualizes, designs, and builds unique and functional residential projects in Bangalore, one of the fastest growing cities in the country.Remarkably, each Kadam Group project embodies the aspiration of providing residents with diligently planned spaces that resonate with their needs and preferences. Combining a stringent architectural approach with innovative design principles, the real estate developer leaves no stone unturned in delivering homes that exude elegance, comfort, and functionality.Kadam Group commitment to quality is unwavering. Through careful attention to detail, superior craftsmanship, and the utilization of high-quality materials, the developer ensures that each project stands as a testament to excellence in construction. Moreover, Kadam Group executes every aspect of development with precision, from the initial concept and design to the final execution and beyond.As a forward-thinking real estate developer, Kadam Group recognizes and embraces the changing dynamics of the real estate industry. Leveraging their experience and expertise, the developer stays abreast of the latest advancements to provide residents with modern amenities, cutting-edge technologies, and sustainable features. Thus, ensuring that each home or space developed by Kadam Group not only serves its purpose but also uplifts the quality of life of its occupants.In summary, Kadam Group is at the forefront of creating thoughtfully designed residential projects in the bustling city of Bangalore. With a commitment to thinking spaces and a team of skilled professionals, they consistently deliver exceptional homes where residents can truly experience the epitome of comfort, style, and functionality.

You May Also Like

Frequently Asked Questions About Kandam Royal Cypress

Kandam Royal Cypress has received its completion and occupancy approvals. With a possession status of Ready to Move, buyers can move in immediately after completing purchase formalities.

Yes, Kandam Royal Cypress has received its Occupancy Certificate, confirming that the project is legally approved for residential use.

Yes, most major banks and NBFCs offer home loans for ready-to-move projects like Kandam Royal Cypress, subject to eligibility.

Residents of Kandam Royal Cypress can enjoy amenities such as Kids' Play Areas / Sand Pits, Jogging / Cycle Track, 24 x 7 Security, Sewage Treatment Plant, Large Green Area, 24*7 Water Supply, designed for comfort and a modern lifestyle.

Yes, Kandam Royal Cypress has received its Occupancy Certificate, confirming that the project is legally approved for residential use

*Disclaimer

This website is only for the purpose of providing information regarding real estate projects in different geographies. Any information which is being provided on this website is not an advertisement or a solicitation. The company has not verified the information and the compliances of the projects. Further, the company has not checked the RERA* registration status of the real estate projects listed herein. The company does not make any representation in regards to the compliances done against these projects. Please note that you should make yourself aware about the RERA* registration status of the listed real estate projects.

*Real Estate (Regulation & Development) Act, 2016.