MS Shelters developer logo

MS Spring Green Meadows Anekal, Bangalore

MS Shelters presents MS Spring Green Meadows, a Plot with Plot. Plot sizes range from 900 Sq.Ft. to 1200 Sq.Ft., across 6.4 Acres of land. Starting price is ₹ 1.05 Cr, with possession expected by Dec 2028.
MS Spring Green Meadows Cover Image

₹1.05 Cr - 1.25 Cr

Project Status
Ready to Move
RERA: PRM/KA/RERA/1251/308/PR/181223/006498
Size
900 to 1200 Sq. Ft.
Number of Units
122
Total Area
6.4 Acres
On this page

About MS Spring Green Meadows, Anekal by MS Shelters

Introducing MS Spring Green Meadows, a serene and tranquil residential community located in the prominent sublocation of Anekal. Strategically situated near Anekal Road, this project offers unparalleled connectivity and accessibility. With a unique blend of modern amenities and peaceful surroundings, MS Spring Green Meadows provides the perfect blend of comfort and convenience. The project boasts a range of opulent amenities, including a state-of-the-art gymnasium, 24x7 security, a clubhouse, pet area, and large green areas, ensuring that residents live life to the fullest.

At MS Spring Green Meadows, we understand the importance of a home that not only meets your needs but exceeds your expectations. That s why we offer a range of spacious and stylishly designed plots, measuring 900 Sq. Ft. and 1200 Sq. Ft., perfect for building your dream home. With prices starting from 1.05 Cr for the 900 Sq. Ft. plot and 1.25 Cr for the 1200 Sq. Ft. plot, you can own a piece of paradise without compromising on luxury. Whether you re a first-time buyer or a seasoned investor, MS Spring Green Meadows has something for everyone.

Experience the best of both worlds at MS Spring Green Meadows the tranquility of a peaceful neighborhood and the excitement of being close to all the action in the city. Take advantage of the many amenities and services available at the project, and live life on your own terms. Don t miss out on this incredible opportunity to own a piece of heaven on earth. Book your plot today and start living the life you ve always dreamed of.

Available Unit Options

The following table outlines the available unit options at MS Spring Green Meadows:

Unit TypeArea (Sq. Ft.)Price (Rs.)
Plot9001.05 Cr
Plot12001.25 Cr
Nearby Landmarks

The real estate project is situated near a range of notable landmarks, providing residents with access to essential amenities and services. These landmarks offer a unique blend of convenience and comfort, making the project an attractive option for those seeking a quality living experience.

  • ASB Govt High School is 4.68 km away, a great option for families with children.
  • Aditi Multi Speciality Hospital is 3.62 km away, providing timely medical attention in case of an emergency.
  • Anekal Post Office is 5.24 km away, providing a convenient connection to the city.
  • Pearl Valley Residency is 4.55 km away, a comfortable option for guests and visitors.
  • Decent Complex is 4.84 km away, offering a range of shopping and dining options.
  • Bommasandra Industrial Area is 9.70 km away, a hub for business and entrepreneurship.

MS Spring Green Meadows Floor Plans and Pricing

Comming Soon Floor Plan Floor plan
coming soon

Plot - 900 sq. ft. (Saleable)

Asking price
Price:₹ 1.05 Cr
Comming Soon Floor Plan Floor plan
coming soon

Plot - 1200 sq. ft. (Saleable)

Asking price
Price:₹ 1.25 Cr

Government Registrations in MS Spring Green Meadows

Registry Date Floor/Unit Tower/Wing Area Transaction
Value
Rate/Sq. Ft. Actions
Unit 15 N/A 1,200 Sq. Ft.
Unit 40 N/A 1,200 Sq. Ft.

MS Spring Green Meadows Price Trends and Market Insights

Resale Listings in MS Spring Green Meadows

Explore resale listings currently available in MS Spring Green Meadows, Bangalore.

Master Plan, Photos, Videos & Brochure of MS Spring Green Meadows

Explore the master plan, project photos and walkthrough videos of MS Spring Green Meadows to understand the overall layout, tower placement, amenities, landscaped spaces and key highlights before making your buying decision.

Master Plan 1

Overview about MS Spring Green Meadows
  • MS Spring Green Meadows is a residential plotted development located near Anekal Road that offers a peaceful suburban lifestyle. The neighborhood stands out for its generous green buffers and organized layout, providing a quiet retreat from the busy city. Residents can build their homes in a structured environment that blends private residential plots with accessible commercial spaces.
Land Use and Density
  • Around 40%-55% of the plot is green, anchored by Park 1, Park 2, and an extensive peripheral green buffer, ensuring that homes are surrounded by natural buffers.
  • The open area covers 55%-70% of the plot, and dedicated walking paths and a jogging track provide clear outdoor routes for residents to stay active outside their homes.
  • Only 25%-35% of the plot is built on, meaning homes are spaced comfortably apart with plenty of breathing room. This low density ensures that residents enjoy privacy and ample natural light throughout the day.
Connectivity Access
  • Direct access to the main Anekal-Attibele road and proximity to this road make daily travel straightforward for residents. The wide internal roads and street lighting infrastructure ensure smooth movement within the neighborhood.
Amenities Lifestyle
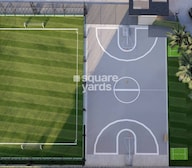
  • A Multi-purpose sports court and an Outdoor play field give residents dedicated spaces to play sports and stay fit close to home.
  • The inclusion of a Commercial zone at the entrance and this amenity ensures that families have both shopping convenience and outdoor relaxation areas nearby.
Tower Placement Orientation
  • Are the residential plots well spaced? Plots like 114 to 122 line the eastern boundary, facing west toward the internal streets.
  • How are the larger properties positioned? The 30x40 feet plots, including 13 to 24, sit centrally in organized north-south blocks.
  • Where are the commercial spaces located? Plot 1 sits at the southwest corner, keeping business activities separate from the main residential blocks.
Amenity Access
  • Can residents reach the main recreation spaces easily? Plots 13 to 20 have direct westward access to the central leisure zone.
  • How far is the eastern sector from the green spaces? Residents in plots 114 to 122 must walk west across two internal streets to reach the play areas.
  • Is there a nearby open space for southern residents? Plots 31 to 36 sit just south of a dedicated green clearing, making outdoor walks very quick.
Noise Privacy Road Facing
  • Is there a lot of road noise for the western homes? Plots 2 to 6 face the main western road, which may experience higher traffic sounds.
  • Which plots offer the most privacy? Plots 96 to 111 are nestled deep in the eastern section, far from the busy western entrance.
  • Do the central plots feel crowded? Plots 52 to 63 are bordered by internal streets on both sides, reducing direct contact with adjacent neighbors.
Corridor Analysis
  • Do the homes get enough natural light? The north-south alignment of plots 80 to 86 ensures excellent morning sunlight from the east.
  • Are the views blocked by other buildings? Plots 12 to 18 look out over the wide western green buffer, ensuring permanently open views.
  • Is there enough breathing room between the blocks? The wide streets separating plots 25 to 30 from plots 8 to 10 prevent a cramped feeling.
Internal Circulation Pedestrian
  • Can residents walk safely through the neighborhood? Foot traffic flows easily along the grid streets connecting plots 13 through 78.
  • Is driving inside the property straightforward? Cars move along a simple grid, allowing easy navigation from plot 1 to the easternmost plots.
  • How do residents access the southern plots? A central north-south street connects the main entrance directly to plots 25 through 30.
Child Senior Friendly Zones
  • Is it safe for children to play near their homes? Plots 51 to 64 sit adjacent to quiet internal streets with minimal through traffic, making them safer.
  • Can older residents walk around without facing steep climbs? The flat terrain around plots 87 to 93 allows comfortable, level walking throughout the eastern half.
  • Are there safe spots for kids near the entrance? The green buffer near plot 12 offers a secure, grassy space away from the main road.
Green Cover Landscape
  • Where is the main green space situated? A large recreational lawn is positioned on the western side, directly adjacent to plots 12 to 18.
  • Is there green cover in the northern section? A smaller garden clearing sits directly north of plots 71 and 72, offering a quiet natural retreat.
  • How is nature integrated on the eastern edge? A thick band of trees runs behind plots 114 to 122, shielding the homes from outside properties.
Traffic Flow Access Planning
  • How do cars enter the neighborhood? The main entrance is located at the southwest corner, immediately adjacent to plot 1 and plot 6.
  • Is there space for visitor parking? Drivers can park along the wide streets running parallel to plots 103 to 106 without blocking traffic.
  • Is traffic managed well near the residential blocks? The grid layout prevents dead ends, allowing cars to loop smoothly around plots 51 to 64.
Overall Livability Assessment
  • Why is this neighborhood highly liveable? The clear separation of commercial plot 1 from the quiet residential blocks ensures a peaceful home environment.
  • Is it a good investment for families? The abundance of 30x40 feet plots, like 52 to 63, provides excellent space to build spacious family homes.
  • What is the standout feature of the layout? The thick tree line behind plots 114 to 122 offers a rare level of privacy from neighboring developments.
Final Summary

This neighborhood delivers a quiet and organized suburban lifestyle where you can build a home surrounded by natural buffers. Families benefit most from the balance of secure outdoor play areas and everyday shopping options right at the entrance. The project stands out because it combines structured residential plots with direct highway connectivity, making it a highly practical choice for commuters who value space and fresh air.

Download Hub for MS Spring Green Meadows

Download master plan & walkthrough video of MS Spring Green Meadows to explore layout and virtual tour in Anekal, Bangalore.

Master Plan

Overall project layout & design

Walkthrough Video

Virtual tour of the property

Amenities & Specifications of MS Spring Green Meadows

Sports

  • Gymnasium
  • Swimming Pool
  • Badminton Court(s)
  • Tennis Court(s)
  • Football
  • Cricket
  • Kids' Play Areas / Sand Pits
  • Basketball
  • Yoga Areas
  • Jogging / Cycle Track

Safety

  • 24 x 7 Security

Leisure

  • Clubhouse
  • Amphitheater

Convenience

  • Pet Area
  • 24*7 Water Supply

Environment

  • Large Green Area

Location and Connectivity Around MS Shelters Anekal

Connectivity map showing nearby places around South Bangalore

Connecting Roads

  • Anekal Road ~ 0.7 Kms

RERA Details of MS Spring Green Meadows

Scan the QR code to verify the project's RERA registration details.

PRM/KA/RERA/1251/308/PR/181223/006498

Spring Green Meadows

View Detailed RERA
  • Square Yards RERA Reg. PRM/KA/RERA/1251/310/AG/171114/000400

How does MS Spring Green Meadows compare with similar projects?

Compare MS Spring Green Meadows with similar projects. Evaluate pricing, configurations, possession timelines, and project scale to find the best fit for your needs.
Current Project
Price
₹1.05 Cr - 1.25 Cr N/A
Home Details
N/A 900 to 1200 Sq. Ft
Possession
Dec 2028
Ready to Move
Project Scale
Land Area
6.4 Acres
Total Units
122
Density
19 Units/Acre
RERA No.
PRM/KA/RERA/1251/308 /PR/181223/006498
MJ Anugraham project in Anekal, Bangalore

MJ Anugraham

Anekal, Bangalore

Price
₹1.23 Cr - 1.65 Cr ₹10,212 Per Sq. Ft
Home Details
2 BHK Villa 1200 to 1616 Sq. Ft
Possession
Dec 2028
Under Construction
Project Scale
Land Area
9.64 Acres
Total Units
171
Density
18 Units/Acre
RERA No.
PRM/KA/RERA/1251/308 /PR/060423/005840
Price
₹61.20 Lac - 1.85 Cr ₹3,600 Per Sq. Ft
Home Details
3, 4 BHK Villa 1700 to 5150 Sq. Ft
Possession
Feb 11, 2017
Ready to Move
Project Scale
Land Area
13 Acres
Total Units
173
Density
13 Units/Acre
RERA No.
PRM/KA/RERA/1251/310/AG/171114/000400
View Detailed Comparison
Share Your Project Experience

Share your genuine review and help other buyers make an informed decision.

Write a Project Review

MS Shelters Track Record

6 Total
Projects
6 Delivered
Projects
You May Also Like

Frequently Asked Questions About MS Spring Green Meadows

900 Sq. Ft.

Please contact our sales team for the booking process.

No, plot owners are responsible for building their own units.

Yes, you can avail a loan from our partner banks and financial institutions.

1.05 Cr.

We don t have the RERA details available at the moment.

20 Lakhs ( 1.25 Cr. - 1.05 Cr.).

Available amenities include plots with different area options and scenic views.

*Disclaimer

This website is only for the purpose of providing information regarding real estate projects in different geographies. Any information which is being provided on this website is not an advertisement or a solicitation. The company has not verified the information and the compliances of the projects. Further, the company has not checked the RERA* registration status of the real estate projects listed herein. The company does not make any representation in regards to the compliances done against these projects. Please note that you should make yourself aware about the RERA* registration status of the listed real estate projects.

*Real Estate (Regulation & Development) Act, 2016.