Sports

- Gymnasium
- Kids' Play Areas / Sand Pits
- Jogging / Cycle Track


Price on Request
At Manasum Avighna CHS, experience the perfect blend of luxury and convenience in the heart of Bangalore s Sadduguntepalya. Strategically located off Bannerghatta Road, this project offers easy access to major commercial hubs, educational institutions, and healthcare facilities, making it an ideal abode for those who want it all. The modern apartments in this CHS feature a range of thoughtful amenities, including a well-equipped gymnasium and reliable power backup, ensuring a comfortable and convenient lifestyle.
Inside the apartments, you ll find specifications that reflect the creators dedication to quality and attention to detail. From the Master Bedroom s stylish oil-bound distemper walls to the carefully planned layouts, every aspect of the design has been considered to provide a sense of serenity and relaxation. Whether you re looking for a peaceful retreat from the hustle and bustle of city life or a stylish pad to entertain friends and family, Manasum Avighna CHS has got you covered.
Options for 1 BHK apartments in Manasum Avighna CHS are available in two distinct sizes, 620 Sq. Ft. and 720 Sq. Ft. Both options offer a range of conveniences, including ample natural light, easy ventilation, and modern appliances. With prices available on request, this is an opportunity to own a piece of prime real estate in one of Bangalore s most sought-after locations. Don t miss out book your appointment today and make Manasum Avighna CHS your dream home!
Available Unit OptionsThe following table outlines the available unit options at Manasum Avighna CHS:
| Unit Type | Area (Sq. Ft.) | Price (Rs.) |
| 1 BHK Apartment | 620 | On request |
| 1 BHK Apartment | 720 | On request |
The Edify School is strategically located near several notable landmarks, providing residents with easy access to essential amenities and services. These landmarks not only enhance the quality of life for residents but also offer a unique blend of convenience and comfort.
The real estate market has witnessed a series of significant transactions in recent times, as per government records. Over the past three months, the sales landscape saw a single government-registered transaction with a gross sales value of 3.3 Cr, indicating a steady demand in the market. The six-month aggregation reveals a total of 3 transactions worth 8.95 Cr, signifying a consistent growth pattern. Furthermore, the one-year aggregation showcases a notable uptick in activity, with 5 sales transactions contributing to a significant gross sales value of 1 Cr, and a price movement of + 1,188. These statistics not only highlight the surge in property sales but also paint a picture of a thriving real estate sector.
View the latest price list for Manasum Avighna CHS.
*Prices are indicative and subject to applicable charges and project terms.
Get the latest price and market updates for Manasum Avighna CHS.
MANASUM AVIGHNA, developed by Manasum Buildtech LLP, officially launched on 01-Dec-2017. Registered under RERA No. PRM/KA/RERA/1251/308/PR/180119/002451. with total area of 1.00 Acre.

Price:Price on Request

Price:Price on Request
Explore the master plan, project photos and walkthrough videos of Manasum Avighna CHS to understand the overall layout, tower placement, amenities, landscaped spaces and key highlights before making your buying decision.

Living here offers a calm residential experience centered around natural surroundings. Residents benefit from abundant green spaces and well-designed courtyards, providing a peaceful retreat from city life. This project stands out for its focus on open and green areas within a prime urban location.
Download master plan of Manasum Avighna CHS to explore layout details in SG Palya, Bangalore.

Estimate commute from your office or kid's school to Manasum Avighna CHS.

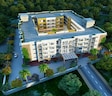
Please select the starting point to calculate the travel time.

Based on demand, livability, and activity
Know More About SG Palya
No Reviews exist for SG Palya
Be the first to review this localityTrust & Verification
MANASUM AVIGHNA
Rera Url:

SG Palya, Bangalore

Anekal, Bangalore

Chandapura, Bangalore
Compare multiple homes side-by-side and find the option that best fits your budget, lifestyle, and needs.

Full Cost Clarity
Compare sale price or rent, applicable charges, and key ownership/rental expenses.
Amenities & Features
Compare amenities, furnishing, configuration, and property features side-by-side.
Best Pick Recommendation
Get an expert-recommended option based on your selected preferences.
Builder / Seller Details
Review key trust signals like builder profile, seller details, and project history.


Jigani, Bangalore
1 BHK
Price On Request

Attibele Anekal Road, Bangalore
1,2,3 BHK
₹ 18.47 Lac to 36.11 Lac

Chandapura, Bangalore
1,2 BHK
₹ 13.39 Lac to 22.88 Lac

Chandapura Anekal Road, Bangalore
1,3 BHK
Price On Request

Hosur Road, Bangalore
1,3 BHK
Price On Request

Chandapura Anekal Road, Bangalore
1,2,3 BHK
Price On Request
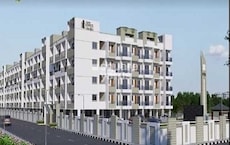
Chandapura, Bangalore
1,2,3 BHK
₹ 35.57 Lac to 67.66 Lac

Electronic City Phase I, Bangalore
1,2 BHK
Price On Request
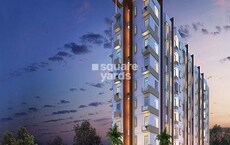
Chandapura, Bangalore
1,3 BHK
₹ 23.50 Lac to 55.36 Lac

Attibele, Bangalore
1 BHK
Price On Request

Basavanagudi, Bangalore
4 BHK Apartment
₹ 12.81 Cr to 14.35 Cr

Banashankari, Bangalore
3, 4 BHK Apartment
₹ 3.50 Cr to 4.80 Cr

Koramangala, Bangalore
3 BHK Apartment
Price On Request

Koramangala, Bangalore
4 BHK Apartment
Price On Request

Jayanagar, Bangalore
4 BHK Apartment
₹ 9.63 Cr to 10.32 Cr

Jayanagar, Bangalore
3 BHK Apartment
₹ 3.38 Cr to 3.77 Cr

Jayanagar, Bangalore
2, 3, 4 BHK Apartment
₹ 1.67 Cr to 3.14 Cr

Ashok Nagar, Bangalore
2, 3, 4 BHK Apartment
₹ 3.29 Cr to 7.04 Cr

Challaghatta, Bangalore
2, 3 BHK Apartment
₹ 1.50 Cr to 2.27 Cr

Shanthi Nagar, Bangalore
3, 4 BHK Apartment
Price On Request

Koramangala, Bangalore
3, 4 BHK Apartment
₹ 3.47 Cr to 4.24 Cr

Koramangala, Bangalore
3, 4 BHK Apartment
₹ 3.59 Cr to 6.64 Cr

Sudhama Nagar, Bangalore
3, 4 BHK Apartment
₹ 6.00 Cr to 10.78 Cr

JP Nagar, Bangalore
2, 3, 4 BHK Apartment
₹ 94.80 Lac to 2.36 Cr

Bilekahalli, Bangalore
Office Space
Price On Request

HSR layout, Bangalore
2, 3, 4 BHK Apartment
₹ 1.95 Cr to 4.02 Cr

Lalbagh Rd, Bangalore
2, 3, 4 BHK Apartment
₹ 1.63 Cr to 4.23 Cr

Koramangala, Bangalore
3, 4 BHK Apartment
₹ 3.73 Cr to 4.99 Cr

Basavanagudi, Bangalore
4 BHK Apartment
₹ 8.10 Cr

Ashok Nagar, Bangalore
Office Space
₹ 8.15 Cr

JP Nagar, Bangalore
2, 3, 4 BHK Apartment
₹ 1.89 Cr to 4.69 Cr

Koramangala, Bangalore
Price On Request

Ashok Nagar, Bangalore
Price On Request

Challaghatta, Bangalore
Office Space
Price On Request

Residency Road, Bangalore
Office Space
Price On Request

Jayanagar, Bangalore
Price On Request

Jayanagar, Bangalore
Price On Request

Ashok Nagar, Bangalore
Price On Request

Ashok Nagar, Bangalore
Price On Request

Ashok Nagar, Bangalore
Office Space
Price On Request
The project offers 1 BHK apartments in two different unit sizes: 620 Sq. Ft. and 720 Sq. Ft.
The bedrooms come with oil-bound distemper on walls and vitrified tiles flooring.
The project features a range of amenities, including a state-of-the-art gymnasium, reading room/library, normal park, and 24 x 7 security.
The project is strategically located just 1.8 km away from Bannerghatta Road.
The prices for units in this project are available on request.
The project is ready to move, indicating that construction is complete and units are available for immediate possession.
This website is only for the purpose of providing information regarding real estate projects in different geographies. Any information which is being provided on this website is not an advertisement or a solicitation. The company has not verified the information and the compliances of the projects. Further, the company has not checked the RERA* registration status of the real estate projects listed herein. The company does not make any representation in regards to the compliances done against these projects. Please note that you should make yourself aware about the RERA* registration status of the listed real estate projects.
*Real Estate (Regulation & Development) Act, 2016.


