 Floor plan
coming soon
3 BHK Apartment - 1668 sq. ft. (Saleable)
Price:Price on Request

Price on Request
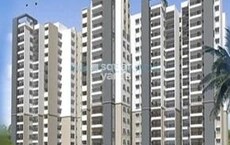
Introducing Shodhan Rainbow, a premium residential project located in the heart of Nagasandra, Bangalore. This project is strategically connected to Tumkur Road, making it easily accessible and convenient for daily commutes. With its top-notch amenities and specifications, Shodhan Rainbow is a perfect blend of comfort, luxury, and style.
The project boasts of a range of amenities and facilities that cater to the modern lifestyle. From kids play areas and sand pits for the little ones to power backup for smooth living, Shodhan Rainbow has got it all. The project s specification is equally impressive, with oil-bound distemper walls in the master bedroom setting the tone for a life of opulence and grandeur.
With its limited availability of 3 BHK apartments, ranging from 1668 Sq. Ft., Shodhan Rainbow is an opportunity to own a piece of heavenly bliss. The prices are available on request, so hurry up to book your dream home today!
Available Unit OptionsThe following table outlines the available unit options at Shodhan Rainbow:
| Unit Type | Area (Sq. Ft.) | Price (Rs.) |
| 3 BHK Apartment | 1668 | on request |
This prestigious real estate project is nestled amidst a cluster of notable landmarks, offering unparalleled convenience and comfort to its residents. These landmarks not only enhance the quality of life for residents but also provide a unique blend of accessibility and luxury.
Floor planShodhan Rainbow's average asking price is rising quarter-on-quarter, compared with Nagasandra.
Shodhan Rainbow avg. price is ₹ 6.2 k/Sq.Ft. compared to Nagasandra at ₹ 9.2 k/Sq.Ft.
Get the latest price and market updates for Shodhan Rainbow.
During Q1'2026, average property prices for Shodhan Rainbow moved from ₹ 5,950/sqft to ₹ 6,200/sqft, reflecting a 4.20% rise.

Average Asking Price in Nagasandra
Based on active listings and recent trends

Based on demand, livability, and activity
Know More About Nagasandra
No Reviews exist for Nagasandra
Be the first to review this localityTrust & Verification
Share your genuine review and help other buyers make an informed decision.

Peenya, Bangalore
3 BHK
Price On Request

Tumkur Road, Bangalore
1,2,3,4 BHK
₹ 81.94 Lac to 2.93 Cr

Tumkur Road, Bangalore
1,2,3,4 BHK
₹ 56.60 Lac to 2.07 Cr

Jalahalli West, Bangalore
2,3 BHK
₹ 48.12 Lac to 74.52 Lac

Tumkur Road, Bangalore
2,3 BHK
₹ 1.98 Cr to 2.30 Cr
Nagasandra, Bangalore
2,3 BHK
₹ 1.22 Cr to 1.84 Cr
Peenya, Bangalore
3 BHK
₹ 90.10 Lac to 1.00 Cr
Jalahalli, Bangalore
2,3 BHK
₹ 73.08 Lac to 2.50 Cr
Yeshwanthpur, Bangalore
2,3 BHK
₹ 1.21 Cr to 1.96 Cr
Tumkur Road, Bangalore
3 BHK
₹ 87.10 Lac to 92.35 Lac

Yeshwanthpur, Bangalore
3, 4 BHK Apartment
₹ 3.50 Cr to 5.30 Cr

Jalahalli, Bangalore
2, 3 BHK Apartment
₹ 75.46 Lac to 99.90 Lac

Tumkur Road, Bangalore
Office Space
₹ 1.21 Cr to 3.32 Cr

Bagalakunte, Bangalore
2, 3, 4 BHK Apartment
₹ 96.89 Lac to 2.41 Cr

Peenya, Bangalore
2, 3 BHK Apartment
₹ 92.50 Lac to 1.54 Cr

Tumkur Road, Bangalore
2, 3 BHK Apartment
₹ 84.97 Lac to 1.28 Cr

Rukmini Nagar, Bangalore
2, 3 BHK Apartment
₹ 97.72 Lac to 1.23 Cr

Jalahalli West, Bangalore
4 BHK Villa
Price On Request

Nandini Layout, Bangalore
2 BHK Apartment
₹ 44.00 Lac

Jalahalli West, Bangalore
2, 3 BHK Apartment
₹ 82.00 Lac to 91.00 Lac

Jalahalli, Bangalore
2, 3 BHK Apartment
₹ 70.86 Lac to 93.80 Lac

Jalahalli, Bangalore
1, 2 BHK Apartment
₹ 63.34 Lac to 1.15 Cr

Jalahalli, Bangalore
2, 3 BHK Apartment
₹ 75.46 Lac to 99.90 Lac

Jalahalli, Bangalore
2, 3 BHK Apartment
Price On Request

Hesaraghatta, Bangalore
2, 3 BHK Apartment
₹ 70.43 Lac to 88.04 Lac

Tumkur Road, Bangalore
2, 3 BHK Apartment
₹ 1.30 Cr to 1.67 Cr

Jalahalli, Bangalore
2 BHK Apartment
₹ 1.11 Cr to 1.14 Cr

Yeshwanthpur, Bangalore
Office Space
₹ 4.50 Cr to 10.19 Cr
This project boasts a range of key features, including 24x7 security, power backup, and indoor games, making it an ideal choice for peace of mind and entertainment.
This project offers a single unit option, a 3 BHK apartment spread over 1668 Sq. Ft., with prices available on request.
The project ensures safety and security with 24x7 security and a gated community, providing residents with a sense of peace and security.
This project is strategically located near Tumkur Road, with easy access to nearby commercial and residential areas, and future growth potential thanks to the road s connectivity to major hubs.
The apartments feature interior specifications such as oil-bound distemper walls, vitrified tiles flooring in the master and other bedrooms, and oil-bound distemper walls and vitrified tiles flooring in the living area.
Yes, this project is Ready to Move , allowing residents to occupy their apartments immediately.
This website is only for the purpose of providing information regarding real estate projects in different geographies. Any information which is being provided on this website is not an advertisement or a solicitation. The company has not verified the information and the compliances of the projects. Further, the company has not checked the RERA* registration status of the real estate projects listed herein. The company does not make any representation in regards to the compliances done against these projects. Please note that you should make yourself aware about the RERA* registration status of the listed real estate projects.
*Real Estate (Regulation & Development) Act, 2016.





