Skyline Construction Ltd developer logo

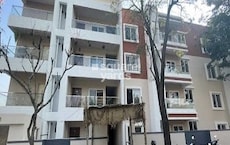
Skyline City Tower Vijayanagar, Bangalore

Price on Request

Project Status
Ready to Move
Unit Config
2, 3 BHK Flats
Size
944 to 1310 Sq. Ft.
On this page

About Skyline City Tower, Vijayanagar by Skyline Construction Ltd

Skyline City Tower, strategically located in Vijayanagar, is a magnificent residential project that redefines luxury living. This thoughtfully designed tower offers unmatched views and a tranquil environment, making it an ideal abode for those seeking a serene and luxurious lifestyle. With its prime location and state-of-the-art amenities, Skyline City Tower is poised to set new standards in real estate development.

The project boasts of spacious and well-appointed apartments, ranging from 944 Sq. Ft. to 1310 Sq. Ft., catering to a diverse range of requirements. Each apartment is designed to provide an unparalleled living experience, with premium finishes, large windows, and ample natural light. Whether you re looking to indulge in a relaxing evening or host an impressive gathering, Skyline City Tower s spacious apartments are perfect for anyone seeking a lifestyle that echoes their aspirations.

Skyline City Tower offers a range of amenities that cater to the modern lifestyle, including clubhouse, swimming pool, gym, yoga studio, and more. Residents can also enjoy the serene surroundings and scenic views from the comfort of their own homes. With its prime location, Skyline City Tower is connected to various amenities, including shopping centers, restaurants, and entertainment hubs, making it the perfect choice for those seeking a hassle-free living experience.

Available Unit Options

The following table outlines the available unit options at Skyline City Tower:

Unit TypeArea (Sq. Ft.)Price (Rs.)
2 BHK Apartment944On Request
3 BHK Apartment1310On Request
Nearby Landmarks

The residential property is strategically located near several notable landmarks, providing residents with easy access to essential amenities and services. These landmarks not only enhance the quality of life for residents but also offer a unique blend of convenience and comfort.

  • Chandra Public School is just 0.56 km away, making it an ideal choice for families with children.
  • Shree Dhanvantari Ayurveda Hospital is a mere 0.24 km away, ensuring timely medical attention in case of an emergency.
  • HDFC Bank Vijayanagar is 1.72 km away, providing a convenient connection to the city.
  • MySpace Dhruva Inn is 0.15 km away, perfect for guests and visitors.
  • Shopper City Chandra Layout is 0.32 km away, offering a range of shopping and dining options.
  • Accenture is 5.18 km away, offering a hub for business and entrepreneurship.
Govt. Registered Recent Transactions

Recent data insights from the government-registered transactions in the real estate market reveal a consistent rental rate at 4,591 across the past three, six, and 12 months. Notably, there has been no change in the rental rate during this period, indicating stability in the property market. A closer examination of the sales data over the past year reveals a total of 3 government-registered transactions with a combined gross sales value of 2 Cr, providing insight into the moderate activity in the area. This data is essential for property investors and homebuyers looking to make informed decisions about their real estate investments.

Skyline City Tower Price List, Price Trends and Market Insights

Price List

View the latest price list for Skyline City Tower.

Unit Type (Saleable) Price* Action
2 BHK Apartment 944 Sq. Ft. Price on Request
3 BHK Apartment 1310 Sq. Ft. Price on Request

*Prices are indicative and subject to applicable charges and project terms.

Skyline City Tower Floor Plans

Representative image for Floor plan of 2 BHK 944 Sq. Ft. Apartment in Skyline City Tower, Bangalore
Floor Plans Coming Soon We're working on updating the latest floor plans. Get notified when they're ready!
2 BHK 944 Sq. Ft. Apartment

Price:Price on Request

Location and Connectivity Around Skyline Construction Ltd Vijayanagar

Connectivity map showing nearby places around South Bangalore
South Bangalore Check Travel Time

Estimate commute from your office or kid's school to Skyline City Tower.

RERA Details of Skyline City Tower

  • Square Yards RERA Reg. PRM/KA/RERA/1251/310/AG/171114/000400

How does Skyline City Tower compare with similar projects?

Compare Skyline City Tower with similar projects. Evaluate pricing, configurations, possession timelines, and project scale to find the best fit for your needs.
Current Project
Skyline City Tower project in Vijayanagar, Bangalore

Skyline City Tower

Vijayanagar, Bangalore

Price
Price on Request
Configuration
2, 3 BHK Flats
Unit Size
944 to 1310 Sq. Ft
Possession
N/A
Status
Ready to Move
RERA No.
PRM/KA/RERA/1251/310/AG/171114/000400
Pride Pavilion project in Rajaji Nagar, Bangalore

Pride Pavilion

Rajaji Nagar, Bangalore

Price
₹1.08 Cr - 1.28 Cr
Configuration
3 BHK Flats
Unit Size
1385 to 1567 Sq. Ft
Possession
Dec 31, 2015
Status
Ready to Move
RERA No.
PRM/KA/RERA/1251/310/AG/171114/000400
DS Max Samruddhi project in Nagarabhavi, Bangalore

DS Max Samruddhi

Nagarabhavi, Bangalore

Price
₹38.33 Lac - 1.10 Cr
Configuration
2, 3, 4 BHK Flats
Unit Size
1050 to 3026 Sq. Ft
Possession
Dec 01, 2015
Status
Ready to Move
RERA No.
PRM/KA/RERA/1251/310/AG/171114/000400
View Detailed Comparison

Skyline Construction Ltd Track Record

37 Total
Projects
36 Delivered
Projects
You May Also Like

Frequently Asked Questions About Skyline City Tower

The project offers 2 BHK and 3 BHK apartment configurations, with 944 Sq. Ft. and 1310 Sq. Ft. area respectively.

The project is ready to move in, with construction already completed.

The price range for units in the project is based on request only.

There are two unit options available, comprising a 2 BHK apartment with 944 Sq. Ft. area and a 3 BHK apartment with 1310 Sq. Ft. area.

*Disclaimer

This website is only for the purpose of providing information regarding real estate projects in different geographies. Any information which is being provided on this website is not an advertisement or a solicitation. The company has not verified the information and the compliances of the projects. Further, the company has not checked the RERA* registration status of the real estate projects listed herein. The company does not make any representation in regards to the compliances done against these projects. Please note that you should make yourself aware about the RERA* registration status of the listed real estate projects.

*Real Estate (Regulation & Development) Act, 2016.