Sports

- Gymnasium
- Swimming Pool


Price on Request
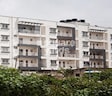
TG Aspire offers a tranquil abode amidst the hustle and bustle of Bannerghatta Road. This residential project presents a unique blend of luxury, comfort, and convenience, making it an ideal choice for those seeking a peaceful and relaxed lifestyle. The project s strategic location ensures that residents have easy access to various amenities and attractions, while also enjoying the peace and quiet of a secluded area.
The thoughtfully designed apartments at TG Aspire come with a range of amenities that cater to the modern lifestyle. The project boasts a state-of-the-art gymnasium, providing residents with a perfect space to stay fit and healthy. Additionally, the power backup system ensures that the residents remain unaffected by power cuts and blackouts, ensuring a seamless living experience. With TG Aspire, you can be assured of a reliable and prompt service, making it an excellent investment option for those seeking a hassle-free living experience.
TG Aspire offers a range of 2 and 3 BHK apartments, each with its unique charm and features. The apartments are thoughtfully designed to provide ample natural light, ventilation, and space, creating a comfortable and cozy atmosphere. The different unit options available at TG Aspire are: 2 BHK Apartment (970 Sq. Ft. and 1150 Sq. Ft.), 3 BHK Apartment (1295 Sq. Ft. and 1375 Sq. Ft.). Prices for these units are available on request. We invite you to explore the world of TG Aspire and discover a life of ultimate comfort and luxury.
Available Unit OptionsThe following table outlines the available unit options at TG Aspire:
| Unit Type | Area (Sq. Ft.) | Price (Rs.) |
| 2 BHK Apartment | 970 | on request |
| 2 BHK Apartment | 1150 | on request |
| 3 BHK Apartment | 1295 | on request |
| 3 BHK Apartment | 1375 | on request |
The residential property is strategically located near several notable landmarks, providing residents with easy access to essential amenities and services. These landmarks not only enhance the quality of life for residents but also offer a unique blend of convenience and comfort.
Within the past year, real estate enthusiasts can observe a single government-registered sales transaction recorded in the area, boasting a gross sales value of 7,000,000, indicating a significant commercial deal. The current rate stands at 5,147, with no notable fluctuations in rental rates available for the period under review. It is intriguing to see no recorded price movement for the noted asset, suggesting a stable market trend. This single transaction provides valuable insight into the overall market dynamics, as homebuyers and investors strive to make informed decisions in the real estate landscape.
View the latest price list for TG Aspire.
*Prices are indicative and subject to applicable charges and project terms.
TG Aspire's average asking price is rising quarter-on-quarter, compared with Bannerghatta Road.
TG Aspire avg. price is ₹ 8.2 k/Sq.Ft. compared to Bannerghatta Road at ₹ 12.4 K/Sq.Ft.
Monthly Rent in Bannerghatta Road ranges from ₹ 44.6 K to ₹ 80.8 K with options available for 2,3,4 BHK units
Get the latest price and market updates for TG Aspire.
Residents of Bannerghatta Road are growing increasingly frustrated with the prolonged delays in the opening of the Pink Line Metro. While Bangalore Metro Rail Corporation Ltd (BMRCL) plans to open the 7.5km elevated section from Kalena Agrahara to Tavarekere first, the remaining 13km underground section is slated for next year.
Bengaluru plans to white-top the entire Bannerghatta Road within Greater Bengaluru Authority limits to address recurring road damage caused by Namma Metro and BWSSB works. This long-term measure will complement ongoing road widening and drainage improvements at key junctions, aiming to enhance traffic capacity.
During Q2'2026, average property prices for TG Aspire moved from ₹ 7,100/sqft to ₹ 8,200/sqft, reflecting a 15.49% rise.
During Q1'2026, average property prices for TG Aspire moved from ₹ 6,700/sqft to ₹ 7,100/sqft, reflecting a 5.97% rise.

Price:Price on Request
Price:Price on Request
Price:Price on Request
Price:Price on Request

Estimate commute from your office or kid's school to TG Aspire.

Please select the starting point to calculate the travel time.
Trust & Verification

Bannerghatta Road, Bangalore

Kudlu Gate, Bangalore

Akshayanagar, Bangalore
Compare multiple homes side-by-side and find the option that best fits your budget, lifestyle, and needs.

Full Cost Clarity
Compare sale price or rent, applicable charges, and key ownership/rental expenses.
Amenities & Features
Compare amenities, furnishing, configuration, and property features side-by-side.
Best Pick Recommendation
Get an expert-recommended option based on your selected preferences.
Builder / Seller Details
Review key trust signals like builder profile, seller details, and project history.

T G Developers is a leading real estate company, founded in 2007 by Mr. Sandeep Kumar. T G Developers blends experience with youthful vigor and aspires to build supreme quality developments and trust among customers. The company a team of skilled managers and its sister concern is known as T.G. Housing Development Corporation.

Tindlu, Bangalore
2, 3 BHK Apartment
₹ 85.00 Lac to 1.13 Cr
Gattahalli, Bangalore
2, 3 BHK Apartment
₹ 1.14 Cr to 1.35 Cr

Kanakapura Road, Bangalore
2, 3 BHK Apartment
₹ 85.59 Lac to 1.15 Cr

Devarachikkana Halli, Bangalore
Plot
₹ 1.08 Cr to 1.73 Cr

Kudlu Gate, Bangalore
2, 3 BHK Apartment
₹ 59.95 Lac to 77.22 Lac

Bilekahalli, Bangalore
Price On Request

Sarjapur Road, Bangalore
Price On Request

Kodichikkanahalli, Bangalore
Price On Request

Akshayanagar, Bangalore
3 BHK Apartment
Price On Request

Chikkanagamangala, Bangalore
2, 3 BHK Apartment
₹ 40.14 Lac to 56.88 Lac
Begur Road, Bangalore
2, 3 BHK Apartment
Price On Request

Gottigere, Bangalore
3 BHK Apartment
Price On Request
Hulimavu, Bangalore
2, 3 BHK Apartment
Price On Request
Devarachikkana Halli, Bangalore
Plot
₹ 1.08 Cr to 1.73 Cr
Kudlu Gate, Bangalore
2, 3 BHK Apartment
₹ 59.95 Lac to 77.22 Lac
Bilekahalli, Bangalore
Price On Request
Sarjapur Road, Bangalore
Price On Request
Kodichikkanahalli, Bangalore
Price On Request
Akshayanagar, Bangalore
3 BHK Apartment
Price On Request
Chikkanagamangala, Bangalore
2, 3 BHK Apartment
₹ 40.14 Lac to 56.88 Lac
Begur Road, Bangalore
2, 3 BHK Apartment
Price On Request
Gottigere, Bangalore
3 BHK Apartment
Price On Request
Hulimavu, Bangalore
2, 3 BHK Apartment
Price On Request

Akshayanagar, Bangalore
2,3 BHK
Price On Request

Kalena Agrahara, Bangalore
2 BHK
Price On Request

Singasandra, Bangalore
1,2,3 BHK
₹ 79.33 Lac to 1.93 Cr

Kudlu Gate, Bangalore
1,2,3 BHK
₹ 1.18 Cr to 3.05 Cr

Bilekahalli, Bangalore
3 BHK
₹ 75.00 Lac
Bannerghatta Road, Bangalore
2,3 BHK
₹ 1.77 Cr to 2.90 Cr

Kudlu Gate, Bangalore
2,3 BHK
₹ 1.00 Cr to 1.46 Cr
Kudlu Gate, Bangalore
2,3 BHK
₹ 1.88 Cr to 3.05 Cr

Begur, Bangalore
2,3 BHK
₹ 43.24 Lac to 2.10 Cr

JP Nagar, Bangalore
2,3,4 BHK
₹ 1.06 Cr to 2.70 Cr

Bannerghatta, Bangalore
2, 3, 4 BHK Apartment
₹ 1.70 Cr to 3.91 Cr

Bannerghatta, Bangalore
2, 3, 4 BHK Apartment
₹ 1.22 Cr to 2.10 Cr

Anjanapura, Bangalore
3, 4 BHK Apartment
Price On Request

Gottigere, Bangalore
3, 4 BHK Apartment
₹ 1.71 Cr to 2.55 Cr

Doddakammanahalli, Bangalore
2, 3 BHK Apartment
₹ 1.08 Cr to 1.66 Cr

Hullahalli, Bangalore
4, 5 BHK Villa
₹ 4.12 Cr to 5.08 Cr

S Bingipura, Bangalore
4 BHK Villa
₹ 2.77 Cr to 3.30 Cr

Anjanapura, Bangalore
2, 3 BHK Apartment
₹ 89.60 Lac to 1.26 Cr

Anjanapura, Bangalore
2, 3 BHK Apartment
₹ 99.84 Lac to 1.36 Cr

Gottigere, Bangalore
4 BHK Villa
₹ 4.12 Cr

JP Nagar Phase 9, Bangalore
1, 2, 3 BHK Apartment
₹ 45.45 Lac to 1.81 Cr

Bettadasanapura, Bangalore
2, 3 BHK Apartment
₹ 50.88 Lac to 90.47 Lac

JP Nagar, Bangalore
3 BHK Apartment
₹ 1.95 Cr to 2.60 Cr

Akshayanagar, Bangalore
1, 2, 3 BHK Apartment
₹ 34.81 Lac to 1.36 Cr

Begur Road, Bangalore
2, 3 BHK Apartment
₹ 98.46 Lac to 1.58 Cr

JP Nagar, Bangalore
2, 3 BHK Apartment
₹ 95.62 Lac to 1.38 Cr

JP Nagar, Bangalore
3 BHK Apartment
₹ 2.18 Cr to 2.24 Cr

Kothnur, Bangalore
1, 2, 3 BHK Apartment
₹ 88.80 Lac to 1.29 Cr

Kothnur, Bangalore
2, 3, 4 BHK Apartment
₹ 1.08 Cr to 2.10 Cr

Gottigere, Bangalore
2, 3 BHK Apartment
₹ 1.15 Cr to 1.55 Cr

Bannerghatta, Bangalore
3, 4 BHK Villa
₹ 3.76 Cr to 5.85 Cr

Kanakapura Road, Bangalore
2, 3 BHK Apartment
₹ 1.32 Cr to 1.88 Cr

Kalena Agrahara, Bangalore
2, 3 BHK Apartment
Price On Request

Bannerghatta, Bangalore
3 BHK Apartment
₹ 1.91 Cr to 2.25 Cr

Bilekahalli, Bangalore
3 BHK Apartment
₹ 1.81 Cr to 2.25 Cr

Hulimavu, Bangalore
2, 3 BHK Apartment
₹ 42.10 Lac to 66.79 Lac

Yelenahalli, Bangalore
1, 2, 3, 4 BHK Apartment
₹ 93.38 Lac to 3.58 Cr

Yelenahalli, Bangalore
3, 4 BHK Apartment
₹ 1.14 Cr to 1.73 Cr

Bannerghatta, Bangalore
3 BHK Apartment
₹ 1.16 Cr to 1.36 Cr
The project offers 2 BHK and 3 BHK Apartment options with varying sizes starting from 970 Sq. Ft. to 1375 Sq. Ft., with prices available on request.
The TG Aspire project is Ready to Move, making it an ideal option for those looking for a hassle-free possession.
The project offers a range of amenities including a gymnasium, power backup, 24x7 security, and rainwater harvesting, ensuring a luxurious and comfortable living experience.
The TG Aspire project is developed by TG Developers, a reputable name with a portfolio of 14 successful projects.
The price for units in TG Aspire is available on request, with options starting from various sizes and configurations.
This website is only for the purpose of providing information regarding real estate projects in different geographies. Any information which is being provided on this website is not an advertisement or a solicitation. The company has not verified the information and the compliances of the projects. Further, the company has not checked the RERA* registration status of the real estate projects listed herein. The company does not make any representation in regards to the compliances done against these projects. Please note that you should make yourself aware about the RERA* registration status of the listed real estate projects.
*Real Estate (Regulation & Development) Act, 2016.


