
2 BHK Apartment - 1080 sq. ft. (Saleable)
Asking price
Price:₹ 66.96 Lac


 Video
Video
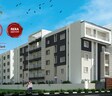
Presenting V2 Vaishak, a premier residential project located in the heart of Chamrajpet, Bangalore. This project is strategically connected to the prominent Mysore Road N R Road, making it an ideal choice for those seeking a tranquil living experience amidst the hustle and bustle of the city. Having received the PRM/KA/RERA/1251/310/PR/190222/002443 approval, this project exudes quality and reliability.
Unwind with friends and family at our state-of-the-art gymnasium, and rest assured with our 24x7 security measures, ensuring a safe and secure living environment. The apartments boast of vitrified tiles in the master bedroom, showcasing the attention to detail that has gone into designing these spaces. Whether you re looking for a home that exudes luxury or a haven that s perfect for a growing family, V2 Vaishak has it all.
Explore our available unit options below and get ready to make V2 Vaishak your dream home:
Nearby LandmarksThe residential property is strategically located near several notable landmarks, providing residents with easy access to essential amenities and services. These landmarks not only enhance the quality of life for residents but also offer a unique blend of convenience and comfort.The real estate market has seen some notable trends in government-registered transactions over the past three, six, and twelve months. Although the rental rate remains unavailable, the current rate has remained stable at 5,881 across all aggregations, indicating consistency in the market. A closer look at the sales transactions reveals that in the past six months, there was a single government-registered sale transaction valuing 6,100,000, with no movement in the price. In the past year, the market has witnessed two sales transactions with a gross sales value of 1 Cr, and a price movement of -%. These statistics provide valuable insights into the current state of the real estate market and its trends.


V2 Vaishak's average asking price is rising quarter-on-quarter, compared with Mysore Road.
V2 Vaishak avg. price is ₹ 13.2 K/Sq.Ft. compared to Mysore Road at ₹ 8.3 k/Sq.Ft.
Get the latest price and market updates for V2 Vaishak.
During Q3'2026, average property prices for V2 Vaishak moved from ₹ 9,950/sqft to ₹ 13,150/sqft, reflecting a 32.16% rise.
During Q2'2026, average property prices for V2 Vaishak moved from ₹ 8,700/sqft to ₹ 9,950/sqft, reflecting a 14.37% rise.
During Q1'2026, average property prices for V2 Vaishak moved from ₹ 8,600/sqft to ₹ 8,700/sqft, reflecting a 1.16% rise.
The Karnataka government has approved the Bengaluru Business Corridor (BBC), a 117-km infrastructure project aimed at reducing city traffic by up to 40%. The project, estimated at Rs 27,000 crore and funded by a HUDCO loan, is expected to be completed within two years. The BBC will connect key areas like Tumakuru Road, Yelahanka, Whitefield, Electronic City, and Mysuru Road, diverting vehicles traveling between highways and industrial zones
V2 VAISHAK, developed by V2 HOLDINGS HOUSING DEVELOPMENT PVT LTD, officially launched on 01-Feb-2019. Registered under RERA No. PRM/KA/RERA/1251/310/PR/190222/002443. with total area of 1.28 Acre.
Explore the master plan, project photos and walkthrough videos of V2 Vaishak to understand the overall layout, tower placement, amenities, landscaped spaces and key highlights before making your buying decision.

Living at V2 Vaishak offers a calm and spacious home life, with a focus on green surroundings and easy access to the city. Residents seeking a peaceful environment with convenient connectivity will appreciate the central green courtyards and proximity to this road. The project stands out for its balanced approach to built and open spaces, providing a sense of openness rare in central urban developments.
Download brochure, master plan & walkthrough video of V2 Vaishak to explore floor plans, layout, and complete project details in Mysore Road, Bangalore.

Estimate commute from your office or kid's school to V2 Vaishak.

Please select the starting point to calculate the travel time.
Average Asking Price in Mysore Road
Based on active listings and recent trends

No Reviews exist for Mysore Road
Be the first to review this localityTrust & Verification
V2 Vaishak
Rera Url:

Mysore Road, Bangalore

Rajaji Nagar, Bangalore

Basavanagudi, Bangalore
Compare multiple homes side-by-side and find the option that best fits your budget, lifestyle, and needs.

Full Cost Clarity
Compare sale price or rent, applicable charges, and key ownership/rental expenses.
Amenities & Features
Compare amenities, furnishing, configuration, and property features side-by-side.
Best Pick Recommendation
Get an expert-recommended option based on your selected preferences.
Builder / Seller Details
Review key trust signals like builder profile, seller details, and project history.


Kengeri, Bangalore
2, 3, 4 BHK Apartment
₹ 96.00 Lac to 1.61 Cr

Raja Rajeshwari Nagar, Bangalore
2, 3 BHK Apartment
₹ 85.05 Lac to 1.05 Cr

Vijayanagar, Bangalore
Price On Request

Basavanagudi, Bangalore
Price On Request

Mysore Road, Bangalore
Price On Request

Vivekananda Nagar, Bangalore
2 BHK Apartment
Price On Request

Chamrajpet, Bangalore
2, 3 BHK Apartment
₹ 60.71 Lac to 77.19 Lac

Banashankari, Bangalore
2, 3 BHK Apartment
Price On Request

Uttarahalli, Bangalore
2 BHK Apartment
Price On Request
Padmanabha Nagar, Bangalore
3 BHK Apartment
Price On Request

HSR layout, Bangalore
2, 3 BHK Apartment
₹ 57.85 Lac to 89.24 Lac
Raja Rajeshwari Nagar, Bangalore
2, 3 BHK Apartment
₹ 85.05 Lac to 1.05 Cr
Vijayanagar, Bangalore
Price On Request
Basavanagudi, Bangalore
Price On Request
Mysore Road, Bangalore
Price On Request
Vivekananda Nagar, Bangalore
2 BHK Apartment
Price On Request
Chamrajpet, Bangalore
2, 3 BHK Apartment
₹ 60.71 Lac to 77.19 Lac
Banashankari, Bangalore
2, 3 BHK Apartment
Price On Request
Uttarahalli, Bangalore
2 BHK Apartment
Price On Request
Padmanabha Nagar, Bangalore
3 BHK Apartment
Price On Request
HSR layout, Bangalore
2, 3 BHK Apartment
₹ 57.85 Lac to 89.24 Lac

Wilson Garden, Bangalore
1,2,3 BHK
₹ 52.63 Lac to 2.22 Cr

Vijayanagar, Bangalore
2,3 BHK
₹ 1.18 Cr to 1.77 Cr

Banashankari, Bangalore
2,3 BHK
₹ 83.85 Lac to 1.51 Cr

Banashankari, Bangalore
2,3 BHK
₹ 50.86 Lac to 59.64 Lac

Wilson Garden, Bangalore
3 BHK
₹ 1.28 Cr

Banashankari, Bangalore
2,3 BHK
₹ 44.73 Lac to 66.99 Lac

Vijayanagar, Bangalore
2,3 BHK
₹ 75.00 Lac to 1.20 Cr

Kanakapura Road, Bangalore
2,3 BHK
₹ 42.67 Lac to 64.43 Lac

Rajaji Nagar, Bangalore
3 BHK
₹ 1.08 Cr to 1.28 Cr

Shanthi Nagar, Bangalore
3 BHK
₹ 1.19 Cr to 1.35 Cr
This project offers 2 BHK and 3 BHK apartments with multiple size options, including 1080 Sq. Ft. and 1160 Sq. Ft. 2 BHK units, and 1345 Sq. Ft. and 1600 Sq. Ft. 3 BHK units.
The starting price for units in this project is 64.46 Lac for a 2 BHK apartment.
The project offers amenities like 24 x 7 security, gymnasium, normal park/central green, and indoor games.
The units in this project come with specifications like vitrified tiles flooring, acrylic emulsion walls, and vitrified tiles flooring in living areas.
Yes, the project is RERA-registered with the PRM/KA/RERA/1251/310/PR/190222/002443 registration number.
The project is currently in the mid-stage of construction.
This website is only for the purpose of providing information regarding real estate projects in different geographies. Any information which is being provided on this website is not an advertisement or a solicitation. The company has not verified the information and the compliances of the projects. Further, the company has not checked the RERA* registration status of the real estate projects listed herein. The company does not make any representation in regards to the compliances done against these projects. Please note that you should make yourself aware about the RERA* registration status of the listed real estate projects.
*Real Estate (Regulation & Development) Act, 2016.


