
1 BHK Apartment - 575 sq. ft. (Saleable)
Asking price
Price:₹ 26.16 Lac


₹26.16 Lac - 58.24 Lac
₹4,550 Per Sq. Ft.
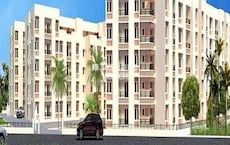
Introducing Arun Excello Temple Green, a premium residential project located in the fast-growing suburb of Oragadam, Chennai. This project offers a unique blend of contemporary living and modern amenities, making it an ideal choice for homebuyers seeking a peaceful and convenient lifestyle. With its strategic location, the project is easily accessible via the Vandalur Walajabad Highway and Singaperumal Koil Tiruvallur Highway, connecting residents to major commercial and entertainment hubs. Our luxury apartments boast of high-quality specifications, including vitrified tiles in master bedrooms, ensuring a perfect blend of comfort and indulgence.
Arun Excello Temple Green offers a range of amenities designed to fit every lifestyle. Residents can indulge in a healthy and active lifestyle with a well-equipped gymnasium, while the attached market provides convenient access to daily essentials. The project s unique features and amenities make it an attractive option for those seeking a relax and enjoyable living experience.
Choose from a range of spacious units, carefully designed to cater to every need. Our units come in 1, 2, and 3 BHK configurations, offering sqft areas of 575, 695, 875, 985, 1150, and 1280 respectively. With prices starting from 23.34 Lac, our units are designed to provide the perfect balance of comfort and affordability. Don t miss this opportunity to own a piece of reality in Chennai s up-and-coming suburb of Oragadam.
Available Unit OptionsThe following table outlines the available unit options at Arun Excello Temple Green:
| Unit Type | Area (Sq. Ft.) | Price (Rs.) |
| 1 BHK Apartment | 575 | 23.34 Lac |
| 1 BHK Apartment | 695 | 28.22 Lac |
| 2 BHK Apartment | 875 | 35.52 Lac |
| 2 BHK Apartment | 985 | 39.99 Lac |
| 3 BHK Apartment | 1150 | 46.69 Lac |
| 3 BHK Apartment | 1280 | 51.97 Lac |
The newly launched residential project is surrounded by several notable landmarks, offering a seamless blend of convenience and comfort to its residents. These landmarks not only enhance the overall living experience but also provide easy access to essential amenities and services.


Arun Excello Temple Green's average asking price is rising quarter-on-quarter, compared with Oragadam.
Arun Excello Temple Green avg. price is ₹ 4.5 k/Sq.Ft. compared to Oragadam at ₹ 4.7 k/Sq.Ft.
Get the latest price and market updates for Arun Excello Temple Green.
During Q3'2026, average property prices for Arun Excello Temple Green moved from ₹ 4,450/sqft to ₹ 4,550/sqft, reflecting a 2.25% rise.
The Greater Chennai Corporation (GCC) plans to invest ₹500 crore this financial year to improve civic infrastructure in North Chennai and major resettlement colonies in the southern part of the city. The upgrade will focus on roads, pedestrian plazas, and smart parking facilities in areas like Ennore, Manali, Tiruvottiyur, Perambur, Vyasarpadi, Kannagi Nagar, and Ezhil Nagar.
The Greater Chennai Corporation has commenced work to upgrade 94 road junctions across the city. This initiative aims to alleviate traffic congestion and improve urban mobility for commuters. The upgrades are expected to result in smoother traffic flow and reduced travel times.
CM Vijay inaugurated 300 new diesel and CNG buses from the Secretariat on June 25th, aimed at improving public transportation across Chennai. This initiative will see 65 of these buses deployed within the Metropolitan Transport Corporation (MTC).
Indian Railways has approved the ₹993 crore Arakkonam-Chengalpattu Doubling Project, a 68 km stretch that is part of the Chennai suburban circular rail network. . It will benefit transportation of key commodities and support industrial growth in areas like Sriperumbudur and Oragadam, also strategically linking to the proposed Parandur Airport project.
Explore rental listings currently available in Arun Excello Temple Green, Chennai.
Explore the master plan, project photos and walkthrough videos of Arun Excello Temple Green to understand the overall layout, tower placement, amenities, landscaped spaces and key highlights before making your buying decision.

Living here delivers a highly self contained home life where your daily needs, from education to shopping, are met right outside your doorstep. Families benefit most because children can walk safely to their lessons while parents avoid long school runs in heavy traffic. This township stands out in the local market by combining a canal side setting with structured parking that keeps the residential areas free from vehicle clutter.
Download master plan of Arun Excello Temple Green to explore layout details in Oragadam, Chennai.

Average Asking Price in Oragadam
Based on active listings and recent trends

No Reviews exist for Oragadam
Be the first to review this localityTrust & Verification

Oragadam, Chennai

Oragadam, Chennai

Oragadam, Chennai
Share your genuine review and help other buyers make an informed decision.

Arun Excello Group of Companies is a construction and engineering entity with turnover surpassing INR 565 crore. Residential projects, infrastructure development, fabrication, hybro carbon projects, turnkey ventures are some of the key verticals. It has diversified into hospitality with Confluence Banquets & Resort located at Mamallapuram. This has been operational since 2013 while several big ticket residential Arun Excello projects have been built across prime locations. Engineering expertise is a key differentiator for the Group along with timely delivery, unmatched quality, adherence to high safety standards, etc. Key USPs offered includes honesty, integrity, impeccable planning, cutting edge design, premium facilities, great connectivity, etc. Landmark projects include Temple Green, Estancia, Manjari, Triveni, Sankara, Narmada, etc. Compact Homes is a particular residential brand from the Group which has caught on with customers, by way of sheer affordability, elegant designs and supreme quality.

Thiruporur, Chennai
1, 2 BHK Apartment
₹ 25.00 Lac to 44.70 Lac

Kanchipuram, Chennai
1, 2 BHK Apartment
₹ 23.23 Lac to 37.62 Lac

Alwarpet, Chennai
3 BHK Apartment
Price On Request

Gowrivakkam, Chennai
2 BHK Apartment
Price On Request

Sholinganallur, Chennai
1, 2, 3 BHK Apartment
₹ 32.42 Lac to 81.91 Lac

Siruseri, Chennai
1, 2 BHK Apartment
₹ 31.68 Lac to 52.14 Lac

Maraimalai Nagar, Chennai
1, 2 BHK Apartment
₹ 15.99 Lac to 28.01 Lac

Guduvanchery, Chennai
2, 3 BHK Apartment
Price On Request

Nanganallur, Chennai
2, 3 BHK Apartment
Price On Request
Guduvanchery, Chennai
1, 2 BHK Apartment
₹ 19.61 Lac to 28.27 Lac

Oragadam, Chennai
2, 3 BHK Apartment
₹ 31.06 Lac to 46.86 Lac

Urapakkam, Chennai
3 BHK Apartment
₹ 58.80 Lac to 67.76 Lac
Alwarpet, Chennai
3 BHK Apartment
Price On Request
Gowrivakkam, Chennai
2 BHK Apartment
Price On Request
Sholinganallur, Chennai
1, 2, 3 BHK Apartment
₹ 32.42 Lac to 81.91 Lac
Siruseri, Chennai
1, 2 BHK Apartment
₹ 31.68 Lac to 52.14 Lac
Maraimalai Nagar, Chennai
1, 2 BHK Apartment
₹ 15.99 Lac to 28.01 Lac
Guduvanchery, Chennai
2, 3 BHK Apartment
Price On Request
Nanganallur, Chennai
2, 3 BHK Apartment
Price On Request
Guduvanchery, Chennai
1, 2 BHK Apartment
₹ 19.61 Lac to 28.27 Lac
Oragadam, Chennai
2, 3 BHK Apartment
₹ 31.06 Lac to 46.86 Lac
Urapakkam, Chennai
3 BHK Apartment
₹ 58.80 Lac to 67.76 Lac

Korattur, Chennai
2, 3 BHK Apartment
₹ 94.47 Lac to 1.56 Cr

Kolathur, Chennai
1, 2, 3, 4 BHK Apartment
₹ 57.20 Lac to 1.91 Cr

Korattur, Chennai
2, 3 BHK Apartment
Price On Request

Korattur, Chennai
2, 3 BHK Apartment
₹ 1.28 Cr to 2.05 Cr

Attipatttu, Chennai
3, 4 BHK Apartment
₹ 1.25 Cr to 1.85 Cr

Ambattur, Chennai
Office Space
Price On Request

Menambedu, Chennai
2, 3 BHK Apartment
Price On Request

Surappattu, Chennai
2 BHK Apartment
Price On Request

Ambattur, Chennai
2 BHK Apartment
₹ 89.17 Lac to 1.10 Cr

Ambattur Industrial Estate, Chennai
Plot
₹ 89.60 Lac to 1.74 Cr

Korattur, Chennai
2, 3 BHK Apartment
₹ 1.13 Cr to 1.63 Cr

Korattur, Chennai
3 BHK Apartment
₹ 1.28 Cr to 1.36 Cr

Thiruvengada Nagar, Chennai
3 BHK Apartment
₹ 1.10 Cr to 1.20 Cr

Korattur, Chennai
2 BHK Apartment
₹ 89.70 Lac to 1.21 Cr

Mogappair, Chennai
Price On Request

Korattur, Chennai
2, 3 BHK Apartment
₹ 52.00 Lac to 81.00 Lac

Ambattur, Chennai
2, 3 BHK Apartment
Price On Request

Korattur, Chennai
1, 2, 3 BHK Apartment
₹ 52.94 Lac to 1.86 Cr

Mogappair, Chennai
2, 3, 4 BHK Apartment
₹ 79.71 Lac to 1.82 Cr

Korattur, Chennai
2, 3, 4 BHK Apartment
Price On Request

Korattur, Chennai
2, 3, 4 BHK Apartment
₹ 65.07 Lac to 1.70 Cr

Kil Ayanambakkam, Chennai
Price On Request

Korattur, Chennai
Price On Request

Korattur, Chennai
2 BHK Apartment
₹ 42.93 Lac to 50.19 Lac

Korattur, Chennai
2 BHK Apartment
₹ 65.96 Lac
Korattur, Chennai
2 BHK Apartment
Price On Request

Ambattur, Chennai
3 BHK Apartment
Price On Request
The project offers 1 BHK and 2 BHK apartments of various sizes, ranging from 575 Sq. Ft. to 1280 Sq. Ft., with prices starting from 23.34 Lac.
The project is strategically located near Vandalur Walajabad Highway at a distance of 6.4 km and Singaperumal Koil Tiruvallur Highway at a distance of 2.8 km.
The project features a range of amenities including a gymnasium, attached market, intercom facility, cafe/coffee bar, and rainwater harvesting.
The project is ready to move in, with an expected completion date of December 01, 2017.
The apartments come with vitrified tile flooring in all rooms, including bedrooms and living areas.
This website is only for the purpose of providing information regarding real estate projects in different geographies. Any information which is being provided on this website is not an advertisement or a solicitation. The company has not verified the information and the compliances of the projects. Further, the company has not checked the RERA* registration status of the real estate projects listed herein. The company does not make any representation in regards to the compliances done against these projects. Please note that you should make yourself aware about the RERA* registration status of the listed real estate projects.
*Real Estate (Regulation & Development) Act, 2016.





