
2 BHK Apartment - 768 sq. ft. (Saleable)
Asking price
Price:₹ 44.93 Lac


₹44.93 Lac - 60.37 Lac
₹5,850 Per Sq. Ft.
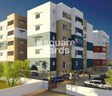
Newry Aura, a luxurious residential project located in Thirumullaivoyal, offers an unparalleled living experience. Strategically situated along the Chennai Tiruvallur High Road, this project provides seamless connectivity to prominent locations and amenities.
Newry Aura is a RERA registered project with registration number TN/02/Building/0172/2019, ensuring a hassle-free and transparent transaction process. The project features a range of modern amenities, including a well-equipped gymnasium for the fitness enthusiasts and power backup for uninterrupted living. Furthermore, the apartments come with premium specifications such as vitrified tiles in the master bedroom, elevating your living experience to new heights.
Choose from a range of spacious units that cater to your unique needs and preferences. The project offers 2 Bhk apartments with an area of 768 sq. ft., priced at 28.79 Lac, and 3 Bhk apartments with an area of 926 sq. ft. and 1032 sq. ft., priced at 34.72 Lac and 38.69 Lac respectively.
Available Unit OptionsThe following table outlines the available unit options at Newry Aura:
| Unit Type | Area (Sq. Ft.) | Price (Rs.) |
| 2 BHK Apartment | 768 | 28.79 Lac |
| 3 BHK Apartment | 926 | 34.72 Lac |
| 3 BHK Apartment | 1032 | 38.69 Lac |
The residential property is strategically located near several notable landmarks, providing residents with easy access to essential amenities and services. These landmarks not only enhance the quality of life for residents but also offer a unique blend of convenience and comfort.


Newry Aura's average asking price is stable quarter-on-quarter, compared with Thirumullaivoyal.
Newry Aura avg. price is ₹ 5.8 k/Sq.Ft. compared to Chennai West at ₹ 7.5 k/Sq.Ft.
Get the latest price and market updates for Newry Aura.
During Q3'2026, average property prices for Newry Aura moved from ₹ 3,750/sqft to ₹ 5,850/sqft, reflecting a 56.00% rise.
The Greater Chennai Corporation has commenced work to upgrade 94 road junctions across the city. This initiative aims to alleviate traffic congestion and improve urban mobility for commuters. The upgrades are expected to result in smoother traffic flow and reduced travel times.
Explore the master plan, project photos and walkthrough videos of Newry Aura to understand the overall layout, tower placement, amenities, landscaped spaces and key highlights before making your buying decision.

Living here offers a structured and easily navigable environment, where the well-defined layout and ample surface parking simplify daily routines. Residents benefit from the project's direct access to a service road and proximity to a main junction, making commutes and errands straightforward. This project stands out for its clear organization and strong road connectivity in the Chennai area.
Download master plan of Newry Aura to explore layout details in Thirumullaivoyal, Chennai.

Estimate commute from your office or kid's school to Newry Aura.

Please select the starting point to calculate the travel time.
Trust & Verification
Rera Url:

Thirumullaivoyal, Chennai

Avadi, Chennai

Thirumullaivoyal, Chennai
Compare multiple homes side-by-side and find the option that best fits your budget, lifestyle, and needs.

Full Cost Clarity
Compare sale price or rent, applicable charges, and key ownership/rental expenses.
Amenities & Features
Compare amenities, furnishing, configuration, and property features side-by-side.
Best Pick Recommendation
Get an expert-recommended option based on your selected preferences.
Builder / Seller Details
Review key trust signals like builder profile, seller details, and project history.

Newry Properties is a leading real estate company based in Chennai and was founded by the Late Manohar Tikamdas Makhija in 1993. Newry Properties is involved in property development in and around Chennai and focuses on luxurious yet affordable developments. The company is part of the Hong Kong-based Newry Group. The portfolio of property by Newry Properties includes approximately 50 projects, covering 1.5 million sq ft. The company is at present developing 10 residential projects, spanning 5 lakh sq ft. A professionally managed entity with a novel business model, the company has an ever-improving growth record. Transparency, integrity and reliability are core philosophies at the company and drive all its business processes.Prior to planning and execution of its projects, the company understands customer requirements thoroughly. It works with a team of skilled and qualified personnel across divisions. Unmatched customer service is a goal at the company, along with quality commitment. The company seeks to offer supremely functional and efficient designs to customers and offers affordably priced homes in strategic locations in Chennai. The company also develops ultra-premium luxury homes in the city. Integrity, honesty and reliability are key USPs of the company and it has something for every buyer.

Paruthipattu, Chennai
2, 3 BHK Apartment
₹ 65.77 Lac to 95.47 Lac

Paruthipattu, Chennai
2, 3 BHK Apartment
₹ 65.00 Lac to 1.04 Cr

Vengaivasal, Chennai
Price On Request

Avadi, Chennai
Price On Request

Anna Nagar West, Chennai
Price On Request

Anna Nagar West, Chennai
Price On Request

Anna Nagar West, Chennai
Price On Request
Anna Nagar West, Chennai
Price On Request
Anna Nagar West, Chennai
Price On Request
Anna Nagar West, Chennai
Price On Request
Mogappair, Chennai
Price On Request
Pallikaranai, Chennai
Price On Request
Vengaivasal, Chennai
Price On Request
Avadi, Chennai
Price On Request
Anna Nagar West, Chennai
Price On Request
Anna Nagar West, Chennai
Price On Request
Anna Nagar West, Chennai
Price On Request
Anna Nagar West, Chennai
Price On Request
Anna Nagar West, Chennai
Price On Request
Anna Nagar West, Chennai
Price On Request
Mogappair, Chennai
Price On Request
Pallikaranai, Chennai
Price On Request

Ambattur, Chennai
1,2,3 BHK
₹ 37.92 Lac to 70.44 Lac

Thirumullaivoyal, Chennai
2,3 BHK
₹ 31.61 Lac to 38.59 Lac

Ambattur, Chennai
1,2 BHK
₹ 22.90 Lac to 35.15 Lac

Avadi, Chennai
1,2,3 BHK
₹ 20.00 Lac to 41.05 Lac

Ambattur, Chennai
2,3 BHK
₹ 56.79 Lac to 70.51 Lac

Avadi, Chennai
2,3 BHK
₹ 46.64 Lac to 63.48 Lac

Oragadam, Chennai
2,3 BHK
₹ 50.45 Lac to 75.65 Lac

Thirumullaivoyal, Chennai
2,3 BHK
₹ 32.82 Lac to 43.62 Lac

Thirumullaivoyal, Chennai
2,3 BHK
₹ 64.38 Lac to 84.73 Lac

Thirumullaivoyal, Chennai
2,3 BHK
₹ 21.97 Lac to 38.89 Lac

Thiruvengada Nagar, Chennai
3 BHK Apartment
₹ 1.10 Cr to 1.20 Cr

Mogappair, Chennai
Price On Request

Korattur, Chennai
2, 3 BHK Apartment
₹ 52.00 Lac to 81.00 Lac

Ambattur, Chennai
2, 3 BHK Apartment
Price On Request

Oragadam, Chennai
2 BHK Apartment
₹ 53.92 Lac

Avadi, Chennai
1, 2 BHK Apartment
₹ 19.01 Lac to 23.06 Lac

Mogappair, Chennai
2, 3, 4 BHK Apartment
₹ 79.71 Lac to 1.82 Cr

Korattur, Chennai
2, 3, 4 BHK Apartment
Price On Request

Korattur, Chennai
2, 3, 4 BHK Apartment
₹ 65.07 Lac to 1.70 Cr
Kil Ayanambakkam, Chennai
Price On Request

Korattur, Chennai
2 BHK Apartment
₹ 65.96 Lac

Ambattur, Chennai
3 BHK Apartment
Price On Request

Ambattur, Chennai
1 BHK Apartment
Price On Request
Ambattur, Chennai
2 BHK Apartment
Price On Request

Ambattur, Chennai
2 BHK Apartment
Price On Request
Oragadam, Chennai
1 BHK Apartment
Price On Request
The project offers 2 BHK and 3 BHK apartments with varying area and price options, including 2 BHK apartments with 768 Sq. Ft. at 28.79 Lac and 3 BHK apartments with 926 Sq. Ft. at 34.72 Lac and 1032 Sq. Ft. at 38.69 Lac.
The project, Newry Aura, boasts of key features like power backup, 24x7 security, party hall, and rain water harvesting, along with amenities like a gymnasium and vitrified tile flooring in all bedrooms and living rooms.
The Newry Aura project is ready to move in, with its expected completion date being February 17, 2020.
Newry, the developer of this project, has a total of 49 projects under its belt, demonstrating its experience and reputation in the real estate sector.
The project is located near the Chennai Tiruvallur High Road, making it easily accessible.
Yes, the project is RERA registered with the RERA number TN/02/Building/0172/2019.
This website is only for the purpose of providing information regarding real estate projects in different geographies. Any information which is being provided on this website is not an advertisement or a solicitation. The company has not verified the information and the compliances of the projects. Further, the company has not checked the RERA* registration status of the real estate projects listed herein. The company does not make any representation in regards to the compliances done against these projects. Please note that you should make yourself aware about the RERA* registration status of the listed real estate projects.
*Real Estate (Regulation & Development) Act, 2016.


