
3 BHK Apartment - 1608 sq. ft. (Saleable)
Asking price
Price:₹ 1.85 Cr


 +6 Photos
 Video
₹1.85 Cr - 2.77 Cr
₹11,500 Per Sq. Ft.
Introducing Sam Palm Olympia Phase III, a premier residential project located in Noida Ext Sector 16C, a suburb of Noida. The project boasts of strategic connectivity to major roads such as Greater Noida West Link Road, NH 24, and Crossing Republic Road, making it easily accessible from all directions. With its prime location, Sam Palm Olympia Phase III offers the perfect blend of serenity and convenience.
The project offers a range of amenities to ensure a comfortable and luxurious lifestyle. The residents can enjoy kid-friendly spaces such as kids play areas/sandpits, as well as power backup for hassle-free living. The project s specifications include high-quality materials and finishes, with attention to detail in every aspect. The apartments are designed to provide optimal living space while maintaining a sense of style and sophistication.
The project offers a range of unit options, including 3 BHK and 4 BHK apartments with varying carpet areas. These units are designed to provide ample natural light and ventilation, making them perfect for families and individuals alike. The prices for these units are available on request, and we invite you to explore the options that best suit your needs and budget.
Available Unit OptionsThe following table outlines the available unit options at Sam Palm Olympia Phase III:
| Unit Type | Area (Sq. Ft.) | Price (Rs.) |
| 3 BHK Apartment | 967 | On Request |
| 3 BHK Apartment | 1075 | On Request |
| 4 BHK Apartment | 1362 | On Request |
This prestigious real estate project is situated near iconic landmarks that cater to the diverse needs of residents, providing a perfect blend of convenience, comfort, and luxury.
We have total 2 options available in Sam Palm Olympia Phase III for resale and rental, In resale we have 1 property available ranging from 3 BHK having size of 1.11 CR. For rent you can check 1 property having options for 3 BHK with price 21,000.
| Listing Type | Total Listings | Unit Type Range | Price Range |
| Resale | 1 | 3 BHK | 1.11 CR |
| Rental | 1 | 3 BHK | 21,000 |


Sam Palm Olympia Phase III's average asking price is stable quarter-on-quarter, compared with Sector 16C Greater Noida.
Sam Palm Olympia Phase III avg. price is ₹ 11.5 K/Sq.Ft. compared to Sector 16C Greater Noida at ₹ 8.6 k/Sq.Ft.
Monthly Rent in Sector 16C Greater Noida ranges from ₹ 14.6 K to ₹ 33.9 K with options available for STUDIO,1,2,3,4 BHK units
Get the latest price and market updates for Sam Palm Olympia Phase III.
The Noida Authority has increased land acquisition rates for farmers by ₹1,135 per square meter, raising it from ₹5,324 to ₹6,459 per sqm. This decision is aimed at expediting land acquisition for the New Noida project and was part of a board meeting that also approved a new registry policy for properties. Farmers will receive a five percent 'abadi plot' in addition to the revised compensation.
During Q2'2026, average property prices for Sam Palm Olympia Phase III moved from ₹ 7,500/sqft to ₹ 11,500/sqft, reflecting a 53.33% rise.
During Q1'2026, average property prices for Sam Palm Olympia Phase III moved from ₹ 7,100/sqft to ₹ 7,500/sqft, reflecting a 5.63% rise.
Explore the master plan, project photos and walkthrough videos of Sam Palm Olympia Phase III to understand the overall layout, tower placement, amenities, landscaped spaces and key highlights before making your buying decision.

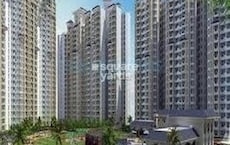
Living here means you can enjoy a quiet home life where your kids can play safely in the central green areas while you avoid the stress of heavy traffic on your daily commute. Working professionals and families will benefit from the clear separation between driving lanes and the quiet walking areas in the middle of the neighborhood. The central circular arrangement is a standout choice because it means almost every home looks out onto a shared park rather than facing another concrete wall.
Download brochure, master plan & walkthrough video of Sam Palm Olympia Phase III to explore floor plans, layout, and complete project details in Sector 16C Greater Noida, Greater Noida.

Average Asking Price in Sector 16C Greater Noida
Based on active listings and recent trends
Easy access to railway station
Lack of developed public transport

No Reviews exist for Sector 16C Greater Noida
Be the first to review this localityTrust & Verification
Palm Olympia Ph 3
Rera Url:
Share your genuine review and help other buyers make an informed decision.


Tech Zone 4 Greater Noida, Greater Noida
2,3 BHK
₹ 1.06 Cr to 2.03 Cr

Tech Zone 4 Greater Noida, Greater Noida
3,4 BHK
₹ 1.78 Cr to 2.42 Cr

Sector 4 Greater Noida, Greater Noida
3 BHK
₹ 2.24 Cr

Sector 1 Greater Noida, Greater Noida
2,3,4,5 BHK
₹ 96.90 Lac to 3.13 Cr

Amrapali Leisure Valley, Greater Noida
3,4 BHK
₹ 2.24 Cr to 3.67 Cr
Sector 16C Greater Noida, Greater Noida
2,3,4 BHK
₹ 91.20 Lac to 2.08 Cr

Tech Zone 4 Greater Noida, Greater Noida
2,3 BHK
₹ 78.75 Lac to 1.41 Cr

Sector 16 Greater Noida, Greater Noida
2,3 BHK
₹ 82.35 Lac to 1.64 Cr

Tech Zone 4 Greater Noida, Greater Noida
3 BHK
₹ 2.30 Cr to 2.57 Cr

Sector 1 Greater Noida, Greater Noida
2,3,4 BHK
₹ 77.60 Lac to 1.99 Cr

Sector 1 Greater Noida, Greater Noida
2, 3, 4 BHK Apartment
₹ 2.20 Cr to 4.34 Cr

Ecotech 12 Greater Noida, Greater Noida
Retail Shop, Studio
₹ 44.75 Lac to 83.30 Lac

Tech Zone 7 Greater Noida, Greater Noida
Office Space, Retail Shop, Studio
₹ 89.57 Lac to 2.70 Cr

Sector 16B Greater Noida, Greater Noida
Retail Shop
₹ 44.54 Lac to 4.95 Cr

Tech Zone 4 Greater Noida, Greater Noida
3, 4 BHK Apartment
₹ 3.43 Cr to 4.83 Cr

Tech Zone 4 Greater Noida, Greater Noida
2, 3 BHK Apartment
Price On Request

Sector 16B Greater Noida, Greater Noida
4 BHK Apartment
₹ 4.64 Cr

Sector 4 Greater Noida, Greater Noida
Retail Shop, Office Space, Studio
₹ 29.37 Lac to 1.32 Cr

Tech Zone 4 Greater Noida, Greater Noida
2, 4 BHK Apartment
Price On Request

Sector 16 Greater Noida, Greater Noida
3 BHK Apartment
₹ 1.30 Cr to 1.82 Cr

Gaur City 2, Greater Noida
Price On Request

Sector 4 Greater Noida, Greater Noida
2, 3, 4 BHK Apartment
₹ 73.96 Lac to 1.72 Cr

Tech Zone 4 Greater Noida, Greater Noida
3 BHK Apartment
₹ 2.07 Cr to 2.70 Cr

Sector 4 Greater Noida, Greater Noida
Retail Shop
Price On Request

Sector 4 Greater Noida, Greater Noida
Office Space, Retail Shop
₹ 35.00 Lac to 90.00 Lac

Sector 4 Greater Noida, Greater Noida
Retail Shop, Office Space
₹ 20.88 Lac to 53.17 Lac

Sector 4 Greater Noida, Greater Noida
2, 3, 4 BHK Apartment
₹ 86.24 Lac to 1.94 Cr

Sector 4 Greater Noida, Greater Noida
2, 3, 4 BHK Apartment
₹ 80.99 Lac to 1.65 Cr

Sector 4 Greater Noida, Greater Noida
2, 3, 4 BHK Apartment
₹ 71.72 Lac to 1.55 Cr

Sector 4 Greater Noida, Greater Noida
2, 3 BHK Apartment
₹ 78.72 Lac to 1.27 Cr
Explore rental listings currently available in Sam Palm Olympia Phase III, Greater Noida.
Sam Palm Olympia Phase III offers a variety of amenities including kids play areas, power backup, 24 x 7 security, indoor games, and a central green park.
The project features 3 BHK apartments with areas of 1608 sq. ft. and 1806 sq. ft., as well as 4 BHK apartments with an area of 2405 sq. ft.
Sam Palm Olympia Phase III is developed by Sam India, which has successfully completed a total of five projects.
Sam Palm Olympia Phase III is currently in the new launch phase, indicating that construction is underway.
Nearby facilities include Greater Noida World School, Sevaarth Hospital, DOC 24 Clinic, and various shopping options like Organic India Store in Gaur City Mall, all within a few kilometers.
Currently, the rental unit available in Sam Palm Olympia Phase III is a 3 BHK apartment with a price range of 21,000.
This website is only for the purpose of providing information regarding real estate projects in different geographies. Any information which is being provided on this website is not an advertisement or a solicitation. The company has not verified the information and the compliances of the projects. Further, the company has not checked the RERA* registration status of the real estate projects listed herein. The company does not make any representation in regards to the compliances done against these projects. Please note that you should make yourself aware about the RERA* registration status of the listed real estate projects.
*Real Estate (Regulation & Development) Act, 2016.





