
3 BHK Apartment - 2341 sq. ft. (Saleable)
Asking price
Price:₹ 5.55 Cr


 +9 Photos
 Video
Video
₹5.13 Cr - 11.85 Cr
₹23,700 Per Sq. Ft.
Estimated Rent: ₹19.7K – ₹1.4L/month
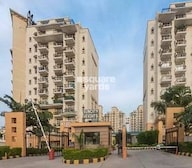
Suncity Heights, a magnificent residential project located in Sector 54, is poised to become the epitome of luxury living. Strategically situated, Suncity Heights connects you to Golf Course Road and Golf Course Extension Road, providing seamless access to major landmarks and urban hotspots.
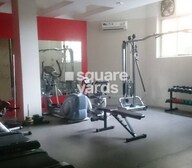
Designed with the finest materials and crafted with meticulous attention to detail, Suncity Heights boasts a range of world-class amenities, including a state-of-the-art gymnasium and reliable power backup. With a focus on providing an unparalleled living experience, the project offers a range of thoughtfully designed units that cater to diverse needs and preferences.
Choose from a range of 3 BHK, 4 BHK, 5 BHK apartments and penthouses, each meticulously crafted to provide the perfect blend of luxury, comfort, and style. With prices starting from 2.38 Cr, Suncity Heights offers an unparalleled investment opportunity in one of Gurgaon s most sought-after locations.
Available Unit OptionsThe following table outlines the available unit options at Suncity Heights:
| Unit Type | Area (Sq. Ft.) | Price () |
| 3 BHK Apartment | 2341 | 2.38 Cr |
| 4 BHK Apartment | 2830 | 2.88 Cr |
| 4 BHK Apartment | 2868 | 2.92 Cr |
| 4 BHK Apartment | 5000 | 5.09 Cr |
| 5 BHK Apartment | 4994 | 5.09 Cr |
| 5 BHK Penthouse | 5033 | 5.13 Cr |
This residential project is situated amidst a thriving urban landscape, with multiple landmarks that cater to the needs of residents. The project s strategic location provides easy access to essential amenities and services, making it an attractive option for those seeking a comfortable living experience.
We have total 25 options available in Suncity Heights for resale and rental, In resale we have 9 properties available ranging from 3 BHK - 6+ BHK having sizes from 5.11 CR - 11.25 CR
For rent you can check 16 properties having options for 1 RK - 4 BHK with price ranging from 24000 - 1.10 L.
| Listing Type | Total Listings | Unit Type Range | Price Range |
| Resale | 9 | 3 BHK - 6+ BHK | 5.11 CR - 11.25 CR |
| Rental | 16 | 1 RK - 4 BHK | 24000 - 1.10 L |


Suncity Heights's average asking price is cooling quarter-on-quarter, compared with Sector 54.
Suncity Heights avg. price is ₹ 23.7 K/Sq.Ft. compared to Sector 54 at ₹ 34.8 K/Sq.Ft.
Monthly Rent in Suncity Heights ranges from ₹ 19.7 K to ₹ 1.4 L with options available for STUDIO,1,2,3,4 BHK units
Get the latest price and market updates for Suncity Heights.
Rent in Suncity Heights ranges from ₹ 20 K to ₹ 1 L with options available for Studio, 1 BHK, 2 BHK, 3 BHK, 4 BHK, 5 BHK.
During Q1'2026, average property prices for Suncity Heights moved from ₹ 23,350/sqft to ₹ 35,550/sqft, reflecting a 52.25% rise.
Explore resale and rental listings currently available in Suncity Heights, Gurgaon.

Sector 54, Gurgaon
₹ 5.75 Cr

Sector 54, Gurgaon
Price On Request 
Sector 54, Gurgaon
₹ 5.7 Cr
Sector 54, Gurgaon
₹ 5 Cr
Sector 54, Gurgaon
Price On Request 
Sector 54, Gurgaon
₹ 5.5 Cr 
Sector 54, Gurgaon
₹ 5.75 Cr
Sector 54, Gurgaon
₹ 15.5 Cr
Sector 54, Gurgaon
₹ 12.5 Cr 
Sector 54, Gurgaon
₹ 13 Cr 
Sector 54, Gurgaon
₹ 36,000

Sector 54, Gurgaon
₹ 12,000 
Sector 54, Gurgaon
₹ 16,000 
Sector 54, Gurgaon
₹ 18,000 
Sector 54, Gurgaon
₹ 90,000
Sector 54, Gurgaon
₹ 90,000 
Sector 54, Gurgaon
₹ 95,000
Sector 54, Gurgaon
₹ 1.15 L
Sector 54, Gurgaon
₹ 1.55 LEasy Home Solutions
Gurgaon
Sre Realty
Gajraj Properties & Investments
Gurgaon
Explore the master plan, project photos and walkthrough videos of Suncity Heights to understand the overall layout, tower placement, amenities, landscaped spaces and key highlights before making your buying decision.

Living here offers a spacious and green environment, providing a peaceful retreat from city life. Families will particularly benefit from the dedicated play areas and social spaces, making daily life convenient and enjoyable. This project stands out for its generous open spaces and well-planned recreational facilities, fostering a strong sense of community.
Download master plan & walkthrough video of Suncity Heights to explore layout and virtual tour in Sector 54, Gurgaon.

Estimate commute from your office or kid's school to Suncity Heights.

Please select the starting point to calculate the travel time.
Average Asking Price in Sector 54
Based on active listings and recent trends

Based on demand, livability, and activity
Know More About Sector 54One of the best society i stayed there , everything at a nearest place
— shekhar bisht, Tenant
Trust & Verification

Sector 54, Gurgaon

DLF Phase V, Gurgaon

DLF Phase V, Gurgaon
Compare multiple homes side-by-side and find the option that best fits your budget, lifestyle, and needs.

Full Cost Clarity
Compare sale price or rent, applicable charges, and key ownership/rental expenses.
Amenities & Features
Compare amenities, furnishing, configuration, and property features side-by-side.
Best Pick Recommendation
Get an expert-recommended option based on your selected preferences.
Builder / Seller Details
Review key trust signals like builder profile, seller details, and project history.

Suncity Projects Pvt. Ltd was established in 1992; the company has finished many residential and commercial projects in numerous locations across the nation, including Delhi NCR, Jaipur, and Goa. Suncity Projects Pvt. Ltd. is renowned for emphasizing high-quality building and prompt project delivery. To make sure the finished product meets the company's clients' expectations, a team of seasoned specialists works on every part of the project, from conception to execution. The company's portfolio includes residential projects such as villas, apartments, and townships, as well as commercial projects such as office spaces and shopping malls. Suncity Private Limited has diversified into other areas, such as hospitality and education. In addition to its focus on quality and timely delivery, it is also committed to sustainability and eco-friendliness. The company incorporates green building practices in its projects and uses renewable energy sources to reduce its carbon footprint.

Sector 78, Gurgaon
3, 4 BHK Apartment
₹ 4.00 Cr to 5.36 Cr

Sector 43, Gurgaon
Retail Shop, Office Space
₹ 3.08 Cr

Sector 28, Gurgaon
Price On Request

Sector 54, Gurgaon
Price On Request

Sector 28, Gurgaon
Office Space
Price On Request

Sector 54, Gurgaon
Office Space
Price On Request

Sector 21, Gurgaon
Office Space
Price On Request

Gwal Pahari, Gurgaon
2, 3 BHK Ind Floor
₹ 1.62 Cr to 2.25 Cr

Sector 65, Gurgaon
Office Space
₹ 1.98 Cr

Sector 76, Gurgaon
2 BHK Apartment
₹ 83.55 Lac to 90.04 Lac

Sector 102, Gurgaon
2 BHK Apartment
₹ 75.32 Lac to 78.68 Lac

Sector 57, Gurgaon
3 BHK Apartment
Price On Request
Sector 28, Gurgaon
Price On Request
Sector 54, Gurgaon
Price On Request
Sector 28, Gurgaon
Office Space
Price On Request
Sector 54, Gurgaon
Office Space
Price On Request
Sector 21, Gurgaon
Office Space
Price On Request
Gwal Pahari, Gurgaon
2, 3 BHK Ind Floor
₹ 1.62 Cr to 2.25 Cr
Sector 65, Gurgaon
Office Space
₹ 1.98 Cr
Sector 76, Gurgaon
2 BHK Apartment
₹ 83.55 Lac to 90.04 Lac
Sector 102, Gurgaon
2 BHK Apartment
₹ 75.32 Lac to 78.68 Lac
Sector 57, Gurgaon
3 BHK Apartment
Price On Request

Sector 62, Gurgaon
3,4,5 BHK
₹ 11.58 Cr to 26.95 Cr

Sector 43, Gurgaon
3,4 BHK
₹ 10.57 Cr to 15.32 Cr

Sector 59, Gurgaon
3,4 BHK
₹ 8.21 Cr to 9.97 Cr

DLF Phase V, Gurgaon
4 BHK
₹ 10.91 Cr to 12.95 Cr

Sector 61, Gurgaon
3,4 BHK
₹ 4.90 Cr to 5.99 Cr

Sector 53, Gurgaon
3,4 BHK
₹ 9.76 Cr to 13.60 Cr

Sector 54, Gurgaon
2,3,4,5 BHK
₹ 7.12 Cr to 21.14 Cr

Gwal Pahari, Gurgaon
4 BHK
₹ 8.56 Cr to 9.60 Cr

Sector 54, Gurgaon
3,4 BHK
₹ 10.54 Cr to 14.53 Cr

Gwal Pahari, Gurgaon
4 BHK
₹ 14.04 Cr

Sector 63A, Gurgaon
2, 3, 4 BHK Apartment
₹ 4.95 Cr to 7.57 Cr

Sector 53, Gurgaon
3, 4 BHK Apartment
₹ 9.83 Cr to 12.56 Cr

Sector 28, Gurgaon
Retail Shop, Office Space
Price On Request

Sector 58, Gurgaon
4, 5 BHK Apartment
₹ 19.60 Cr to 30.10 Cr

Sector 62, Gurgaon
Price On Request

Sector 42, Gurgaon
4 BHK Apartment
₹ 28.00 Cr

Gwal Pahari, Gurgaon
4 BHK Apartment
₹ 20.65 Cr

Sector 62, Gurgaon
3, 4 BHK Apartment
₹ 6.31 Cr to 7.81 Cr

Sector 53, Gurgaon
3, 4, 5 BHK Apartment
₹ 11.50 Cr to 18.01 Cr

Sector 59, Gurgaon
3, 4 BHK Apartment
₹ 7.00 Cr to 12.00 Cr

Sector 56, Gurgaon
3 BHK Villa
Price On Request

Sector 56, Gurgaon
4 BHK Apartment
Price On Request

Sector 52, Gurgaon
3 BHK Ind Floor
₹ 90.00 Lac

Sector 42, Gurgaon
4 BHK Apartment
₹ 32.61 Cr to 35.10 Cr

Sector 42, Gurgaon
4, 5 BHK Apartment, Penthouse
₹ 27.95 Cr to 195.48 Cr

DLF Phase V, Gurgaon
3, 4 BHK Apartment
₹ 6.98 Cr to 8.43 Cr

Sector 59, Gurgaon
3, 4, 5 BHK Apartment
₹ 3.11 Cr to 10.86 Cr

Sector 61, Gurgaon
2, 3 BHK Ind Floor, Retail Shop
₹ 2.00 Cr to 2.85 Cr

Sector 61, Gurgaon
Office Space
Price On Request
The project offers 3 BHK to 5 BHK apartments and 5 BHK penthouse units.
The price range for units in Suncity Heights is 2.38 Cr to 5.13 Cr.
Suncity Heights is strategically located near Golf Course Road and Golf Course Extension Road, offering a blend of proximity to key infrastructure and future growth potential.
The project offers a range of amenities, including a gymnasium, power backup, 24x7 security, party hall, and rainwater harvesting.
Suncity Heights is developed by Suncity, a renowned real estate developer with a portfolio of 20 projects.
Suncity Heights is well-occupied, indicating that the construction is complete and residents are already enjoying their homes.
This website is only for the purpose of providing information regarding real estate projects in different geographies. Any information which is being provided on this website is not an advertisement or a solicitation. The company has not verified the information and the compliances of the projects. Further, the company has not checked the RERA* registration status of the real estate projects listed herein. The company does not make any representation in regards to the compliances done against these projects. Please note that you should make yourself aware about the RERA* registration status of the listed real estate projects.
*Real Estate (Regulation & Development) Act, 2016.


