
Chanda Nagar, Hyderabad
₹ 93 L- Ready to Move
- 1355 Sq.Ft. (Saleable Area)


Price on Request
Introducing Avantika Aswani, a luxurious residential project located in the prime sub-location of Chanda Nagar. Strategically positioned on NH 65, this project offers a unique blend of comfort, convenience, and amenities. The project is designed to provide a serene and peaceful living experience, amidst the hustle and bustle of the city.
The project boasts of excellent amenities, including power backup and kids play areas/sand pits, ensuring that residents can enjoy a comfortable and lively lifestyle. The specifications of the project include master bedroom walls finished with oil-bound distemper, providing a premium and elegant finish. Whether you re looking for a perfect abode or a valuable investment, Avantika Aswani is an excellent option to consider.
With its prime location, world-class amenities, and superior specifications, Avantika Aswani is a project that ticks all the right boxes. The project is designed to provide a modern and luxurious lifestyle, without compromising on the comfort and livability of the residents. So why wait? Book your unit today and experience the best of living at Avantika Aswani!
Available Unit OptionsThe following table outlines the available unit options at Avantika Aswani:
| Unit Type | Area (Sq. Ft.) | Price (Rs.) |
| 3 BHK Apartment | 1570 |
The residential property is strategically located near several notable landmarks, providing residents with easy access to essential amenities and services. These landmarks not only enhance the quality of life for residents but also offer a unique blend of convenience and comfort.
In a recent analysis of government-registered transactions, the rental market trends have revealed interesting movements. Over the past three months, the rental rate remains stagnant, with no fluctuations witnessed. However, a closer look at the 6-month period shows a modest increase of 27 in the rental rate, reaching 3,860. On a year-on-year basis, the rental market has experienced a decline of 159, indicating a slight dip in demand. With a total of government-registered sales transactions valued at [insert value], the data underscores the significance of understanding market trends in the real estate sector.
View the latest price list for Avantika Aswani.
*Prices are indicative and subject to applicable charges and project terms.
Avantika Aswani's average asking price is stable quarter-on-quarter, compared with Chanda Nagar.
Avantika Aswani avg. price is ₹ 6.8 k/Sq.Ft. compared to Chanda Nagar at ₹ 8 k/Sq.Ft.
Monthly Rent in Chanda Nagar ranges from ₹ 40.4 K to ₹ 43 K with options available for 2,3 BHK units
Get the latest price and market updates for Avantika Aswani.
During Q1'2026, average property prices for Avantika Aswani moved from ₹ 6,650/sqft to ₹ 6,850/sqft, reflecting a 3.01% rise.

Price:Price on Request
Explore resale listings currently available in Avantika Aswani, Hyderabad.
Chanda Nagar, Hyderabad
₹ 93 L
Chanda Nagar, Hyderabad
₹ 93 L
Estimate commute from your office or kid's school to Avantika Aswani.


Please select the starting point to calculate the travel time.
Average Asking Price in Chanda Nagar
Based on active listings and recent trends

Based on demand, livability, and activity
Know More About Chanda Nagar
No Reviews exist for Chanda Nagar
Be the first to review this localityTrust & Verification

Chanda Nagar, Hyderabad

Gachibowli, Hyderabad

Kondapur, Hyderabad
Compare multiple homes side-by-side and find the option that best fits your budget, lifestyle, and needs.

Full Cost Clarity
Compare sale price or rent, applicable charges, and key ownership/rental expenses.
Amenities & Features
Compare amenities, furnishing, configuration, and property features side-by-side.
Best Pick Recommendation
Get an expert-recommended option based on your selected preferences.
Builder / Seller Details
Review key trust signals like builder profile, seller details, and project history.


Chanda Nagar, Hyderabad
2, 3, 4 BHK Apartment
₹ 88.06 Lac to 2.26 Cr

Gopanpally, Hyderabad
2, 3 BHK Apartment
₹ 63.51 Lac to 89.32 Lac

Hafeezpet, Hyderabad
Price On Request

Miyapur, Hyderabad
Price On Request

Kondapur, Hyderabad
2 BHK Apartment
Price On Request

Miyapur, Hyderabad
Price On Request

Hafeezpet, Hyderabad
Price On Request

Kondapur, Hyderabad
2 BHK Apartment
₹ 81.20 Lac

Hafeezpet, Hyderabad
2 BHK Apartment
Price On Request

Hafeezpet, Hyderabad
3 BHK Apartment
₹ 94.88 Lac

Gajularamaram, Hyderabad
3 BHK Apartment
₹ 83.33 Lac
Hafeezpet, Hyderabad
Price On Request
Miyapur, Hyderabad
Price On Request
Kondapur, Hyderabad
2 BHK Apartment
Price On Request
Miyapur, Hyderabad
Price On Request
Hafeezpet, Hyderabad
Price On Request
Kondapur, Hyderabad
2 BHK Apartment
₹ 81.20 Lac
Hafeezpet, Hyderabad
2 BHK Apartment
Price On Request
Hafeezpet, Hyderabad
3 BHK Apartment
₹ 94.88 Lac
Gajularamaram, Hyderabad
3 BHK Apartment
₹ 83.33 Lac

Nallagandla, Hyderabad
2,3 BHK
₹ 1.20 Cr to 1.78 Cr

Nallagandla, Hyderabad
2,3 BHK
₹ 55.65 Lac to 74.70 Lac

Chanda Nagar, Hyderabad
2,3 BHK
₹ 59.56 Lac to 1.07 Cr

Nallagandla, Hyderabad
2,3 BHK
₹ 1.56 Cr to 2.27 Cr

Kondapur, Hyderabad
2,3 BHK
₹ 1.47 Cr to 3.01 Cr

Bachupally, Hyderabad
2,3 BHK
₹ 78.50 Lac to 1.03 Cr

Madinaguda, Hyderabad
2,3 BHK
Price On Request
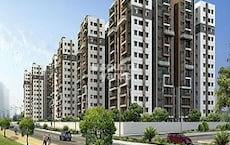
Ramachandra Puram, Hyderabad
2,3 BHK
₹ 1.03 Cr to 1.43 Cr
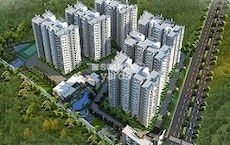
Chanda Nagar, Hyderabad
2,3 BHK
Price On Request

Gachibowli, Hyderabad
3 BHK
₹ 67.76 Lac to 1.00 Cr

Kondapur, Hyderabad
3 BHK Apartment
₹ 1.54 Cr to 1.99 Cr

Miyapur, Hyderabad
2, 3 BHK Apartment
₹ 1.32 Cr to 1.33 Cr

Miyapur, Hyderabad
2, 3 BHK Apartment
Price On Request

Miyapur, Hyderabad
1, 3, 4 BHK Apartment
₹ 86.72 Lac to 2.13 Cr

Ameenpur, Hyderabad
2, 3 BHK Apartment
Price On Request

Ameenpur, Hyderabad
2 BHK Apartment
Price On Request

Tellapur, Hyderabad
3 BHK Apartment
₹ 1.36 Cr to 1.86 Cr

Hafeezpet, Hyderabad
2 BHK Apartment
Price On Request

Ramachandra Puram, Hyderabad
2, 3 BHK Apartment
Price On Request

Miyapur, Hyderabad
2, 3 BHK Apartment
Price On Request

Nallagandla, Hyderabad
2, 3 BHK Apartment
₹ 1.09 Cr to 1.60 Cr

Nallagandla, Hyderabad
2, 3, 4 BHK Apartment
₹ 84.39 Lac to 1.87 Cr

Nallagandla, Hyderabad
2, 3, 4 BHK Apartment
₹ 1.36 Cr to 4.07 Cr

Osman Nagar, Hyderabad
2, 3 BHK Apartment
₹ 1.06 Cr to 1.33 Cr

Miyapur, Hyderabad
2, 3, 4 BHK Apartment
₹ 1.15 Cr to 1.99 Cr

Kondapur, Hyderabad
2, 3 BHK Apartment
₹ 1.17 Cr to 1.84 Cr

Kondapur, Hyderabad
3, 4 BHK Apartment
₹ 1.58 Cr to 4.22 Cr

Miyapur, Hyderabad
2, 3 BHK Apartment
₹ 75.04 Lac to 1.53 Cr

Serilingampally, Hyderabad
3 BHK Apartment
₹ 2.02 Cr

Ameenpur, Hyderabad
2, 3 BHK Apartment
₹ 87.95 Lac to 1.38 Cr

Gachibowli, Hyderabad
2, 3 BHK Apartment
₹ 1.50 Cr to 1.97 Cr

Nallagandla, Hyderabad
2, 3 BHK Apartment
₹ 78.74 Lac to 1.16 Cr

Gachibowli, Hyderabad
2, 3 BHK Apartment
₹ 46.00 Lac to 70.29 Lac

Kondapur, Hyderabad
3 BHK Apartment
Price On Request

Nallagandla, Hyderabad
3 BHK Apartment
Price On Request

Nallagandla, Hyderabad
3, 4 BHK Apartment
₹ 1.09 Cr to 2.13 Cr

Hafeezpet, Hyderabad
3, 4 BHK Villa
₹ 51.00 Lac to 68.00 Lac

Gopanpally, Hyderabad
3 BHK Villa
Price On Request

Kondapur, Hyderabad
2, 3 BHK Apartment
₹ 1.85 Cr to 3.17 Cr
This project offers a range of amenities, including sports facilities, convenience features like power backup, and safety measures like 24x7 security, along with a normal park and indoor games for leisure.
The project offers 3 BHK apartments with an area of 1570 Sq. Ft., with pricing available on request.
Yes, this project is well connected to the NH 65 highway, making it easily accessible and convenient.
The apartments come with specifications like master bedrooms with Oil Bound Distemper walls and vitrified tiles flooring, other bedrooms with vitrified tiles flooring, and living areas with vitrified tiles flooring, along with an RCC frame structure.
Yes, this project is well occupied, making it a good option for those looking for a move-in ready property.
This project offers a range of amenities, including kids play areas, power backup, and indoor games, along with a normal park and 24x7 security.
This website is only for the purpose of providing information regarding real estate projects in different geographies. Any information which is being provided on this website is not an advertisement or a solicitation. The company has not verified the information and the compliances of the projects. Further, the company has not checked the RERA* registration status of the real estate projects listed herein. The company does not make any representation in regards to the compliances done against these projects. Please note that you should make yourself aware about the RERA* registration status of the listed real estate projects.
*Real Estate (Regulation & Development) Act, 2016.


