Sports

- Kids' Play Areas / Sand Pits

Price on Request
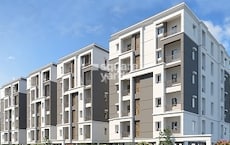
Introducing Avantika Jahnavi, a premier residential project located in the heart of Kondapur, Hyderabad. Strategically situated at a distance of 0.5 km from NH 65, this project offers a perfect blend of comfort, convenience, and luxury living. With a focus on providing a modern lifestyle to its residents, Avantika Jahnavi features a range of thoughtful amenities, including power backup and kids play areas / sand pits.
Each of the beautifully designed units at Avantika Jahnavi boasts spacious living areas, meticulous planning, and attention to detail. With specifications like master bedroom walls finished with oil-bound distemper, you can rest assured of a home that exudes elegance and refinement. Whether you re looking for a place to call your own or an investment opportunity, Avantika Jahnavi is an ideal choice for discerning individuals and families.
Avantika Jahnavi offers a limited selection of 3 BHK apartments, each with an impressive area of 1720 Sq. Ft. and prices available on request. Don t miss this opportunity to experience the best of living in Kondapur. With its prime location, premium amenities, and exceptional specifications, Avantika Jahnavi is set to become the most sought-after residential project in the area.
Available Unit OptionsThe following table outlines the available unit options at Avantika Jahnavi:
| Unit Type | Area (Sq. Ft.) | Price (Rs.) |
| 3 BHK Apartment | 1720 | On Request |
This residential project boasts a prime location near several prominent landmarks, offering residents a comfortable and convenient lifestyle. These landmarks provide easy access to essential services, making life simpler and more enjoyable.
A recent analysis of government-registered transactions in the real estate market reveals a mixed bag of trends. Over the past three months, the current rate of properties has seen a notable increase of 228, settling at 3,622. Looking at the six-month aggregate, the current rate remains steady at 3,622, with a cumulative price movement of 193. However, a different story emerges when examining the 1-year aggregate, with the current rate declining by 213 to 3,622. This data provides valuable insights into the ebbs and flows of the real estate market, highlighting the fluctuations that can occur in short-term trends.
View the latest price list for Avantika Jahnavi.
*Prices are indicative and subject to applicable charges and project terms.
Avantika Jahnavi's average asking price is cooling quarter-on-quarter, compared with Hafeezpet.
Avantika Jahnavi avg. price is ₹ 5.8 k/Sq.Ft. compared to Hafeezpet at ₹ 8.7 k/Sq.Ft.
Get the latest price and market updates for Avantika Jahnavi.
Telangana government has sanctioned loans totaling ₹612.5 crore to the Hyderabad Metropolitan Water Supply and Sewerage Board for infrastructure & development projects. This funding will support the Sunkishala intake project under Krishna Drinking Water Supply Project and other development works.
During Q1'2026, average property prices for Avantika Jahnavi moved from ₹ 5,750/sqft to ₹ 6,100/sqft, reflecting a 6.09% rise.
The Hafizpet Railway Station is undergoing a major transformation under the Amrit Bharat Station Scheme, with redevelopment works nearing completion at an estimated cost of Rs 29.21 crore. Improvements include the station building, platform shelters, and the addition of lifts and escalators. The project is part of Indian Railways' plan to modernize 40 stations in Telangana for Rs 2,752 crore.

Price:Price on Request

Estimate commute from your office or kid's school to Avantika Jahnavi.

Please select the starting point to calculate the travel time.
Average Asking Price in Hafeezpet
Based on active listings and recent trends

Based on demand, livability, and activity
Know More About Hafeezpet
No Reviews exist for Hafeezpet
Be the first to review this localityTrust & Verification

Hafeezpet, Hyderabad

Kukatpally, Hyderabad

Kondapur, Hyderabad
Compare multiple homes side-by-side and find the option that best fits your budget, lifestyle, and needs.

Full Cost Clarity
Compare sale price or rent, applicable charges, and key ownership/rental expenses.
Amenities & Features
Compare amenities, furnishing, configuration, and property features side-by-side.
Best Pick Recommendation
Get an expert-recommended option based on your selected preferences.
Builder / Seller Details
Review key trust signals like builder profile, seller details, and project history.

Kukatpally, Hyderabad
2,3 BHK
Price On Request

Kondapur, Hyderabad
2,3,4 BHK
₹ 2.62 Cr to 6.91 Cr

Nizampet, Hyderabad
2,3 BHK
Price On Request

Kondapur, Hyderabad
3 BHK
₹ 84.47 Lac to 98.59 Lac

Kondapur, Hyderabad
3,4 BHK
Price On Request

Kondapur, Hyderabad
2,3 BHK
₹ 1.30 Cr to 2.47 Cr

Kukatpally, Hyderabad
2,3 BHK
₹ 1.41 Cr to 2.48 Cr

Ameenpur, Hyderabad
2,3 BHK
₹ 91.60 Lac to 1.32 Cr

Kukatpally, Hyderabad
2,3,4 BHK
₹ 62.00 Lac to 1.02 Cr
Miyapur, Hyderabad
2,3 BHK
₹ 77.00 Lac to 1.23 Cr

Kukatpally, Hyderabad
3, 4 BHK Apartment
₹ 1.98 Cr to 4.07 Cr

Kondapur, Hyderabad
3 BHK Apartment
₹ 1.54 Cr to 1.99 Cr

Miyapur, Hyderabad
2, 3 BHK Apartment
₹ 1.32 Cr to 1.33 Cr

Miyapur, Hyderabad
2, 3 BHK Apartment
Price On Request

Miyapur, Hyderabad
2, 3 BHK Apartment
Price On Request

Shamshiguda, Hyderabad
2 BHK Apartment
Price On Request

Miyapur, Hyderabad
3 BHK Apartment
Price On Request

Miyapur, Hyderabad
3 BHK Apartment
₹ 1.21 Cr to 1.80 Cr

Kondapur, Hyderabad
3 BHK Apartment
Price On Request

Ameenpur, Hyderabad
2 BHK Apartment
Price On Request

Miyapur, Hyderabad
2, 3, 4 BHK Apartment
₹ 1.15 Cr to 1.99 Cr

Kondapur, Hyderabad
2, 3 BHK Apartment
₹ 1.17 Cr to 1.84 Cr

Kondapur, Hyderabad
3, 4 BHK Apartment
₹ 1.58 Cr to 4.22 Cr

Miyapur, Hyderabad
2, 3 BHK Apartment
₹ 75.04 Lac to 1.53 Cr

Serilingampally, Hyderabad
3 BHK Apartment
₹ 2.02 Cr

Ameenpur, Hyderabad
2, 3 BHK Apartment
₹ 87.95 Lac to 1.38 Cr

Bachupally, Hyderabad
3 BHK Apartment
₹ 88.49 Lac to 1.10 Cr

Ameenpur, Hyderabad
2, 3 BHK Apartment
Price On Request

Miyapur, Hyderabad
2, 3 BHK Apartment
₹ 85.11 Lac to 1.02 Cr

Miyapur, Hyderabad
2 BHK Apartment
₹ 77.37 Lac to 82.48 Lac

Kondapur, Hyderabad
2, 3 BHK Apartment
₹ 1.47 Cr to 3.01 Cr

Hi Tech City, Hyderabad
Office Space
₹ 84.00 Lac to 1.68 Cr

Kukatpally, Hyderabad
2, 3 BHK Apartment
₹ 75.00 Lac to 1.02 Cr

Hi Tech City, Hyderabad
3 BHK Apartment
₹ 1.04 Cr

Hi Tech City, Hyderabad
3 BHK Apartment
₹ 1.13 Cr to 1.16 Cr

Kukatpally, Hyderabad
4 BHK Apartment
Price On Request

Kukatpally, Hyderabad
2, 4 BHK Apartment
Price On Request

Kondapur, Hyderabad
2, 3 BHK Apartment
Price On Request
The project features 24-hour security, ensuring that residents feel safe and secure within the premises.
The flats in this project have oil-bound distemper walls, vitrified tile flooring, and RCC frame structure for a seamless living experience.
The project offers 3 BHK apartment options, perfectly suited for families and individuals alike.
No information available regarding the project s gated community status.
The project features 3 BHK apartments measuring approximately 1720 square feet, with prices available on request.
This project is ready to move, allowing you to move in and start enjoying your new home right away.
This website is only for the purpose of providing information regarding real estate projects in different geographies. Any information which is being provided on this website is not an advertisement or a solicitation. The company has not verified the information and the compliances of the projects. Further, the company has not checked the RERA* registration status of the real estate projects listed herein. The company does not make any representation in regards to the compliances done against these projects. Please note that you should make yourself aware about the RERA* registration status of the listed real estate projects.
*Real Estate (Regulation & Development) Act, 2016.


