Sports

- Badminton Court(s)
- Cricket
- Kids' Play Areas / Sand Pits
- Volleyball
- Yoga Areas


₹20.90 Lac - 63.30 Lac
₹6,250 Per Sq. Ft.
View the latest price list for Bhavyas Shrinivasam.
*Prices are indicative and subject to applicable charges and project terms.
Bhavyas Shrinivasam's average asking price is cooling quarter-on-quarter, compared with Kukatpally.
Bhavyas Shrinivasam avg. price is ₹ 6.3 k/Sq.Ft. compared to Kukatpally at ₹ 8.7 k/Sq.Ft.
Get the latest price and market updates for Bhavyas Shrinivasam.
The Hyderabad Metropolitan Water Supply and Sewerage Board has directed construction agencies to expedite works on the Godavari Drinking Water Supply Scheme phases 2 and 3, with a target completion date of October 2027. This acceleration involves deploying additional working groups and increasing manpower and machinery.
Telangana government has sanctioned loans totaling ₹612.5 crore to the Hyderabad Metropolitan Water Supply and Sewerage Board for infrastructure & development projects. This funding will support the Sunkishala intake project under Krishna Drinking Water Supply Project and other development works.
Hyderabad Metro Rail Limited (HMRL) is initiating plans to introduce an Automated/Personal Rapid Transit (PRT) system to connect key high-density zones, including IT and business hubs, State Secretariat, Knowledge City, Raidurg, Hitec City, and the Financial District. This will reduce traffic , dependency on private vehicles.
The Central Government has given its approval for Hyderabad Metro Phase 2, which will connect the airport and the Old City. This expansion is expected to significantly improve connectivity to areas like Shamshabad and the Old City, potentially boosting real estate values and easing travel for residents and tourists.
The Telangana government has sanctioned ₹7,032 crore for various works under the H-CITI project, which includes 26 flyovers, road overbridges, underbridges, and underpasses. Additionally, 49 link roads are being developed at an estimated cost of ₹1,500 crore, and three elevated corridors are planned for ₹7,406 crore. These projects are aimed at significantly improving the city's infrastructure and traffic flow.
During Q1'2026, average property prices for Bhavyas Shrinivasam moved from ₹ 5,350/sqft to ₹ 7,650/sqft, reflecting a 42.99% rise.

Price:₹ 20.90 Lac

Price:₹ 63.30 Lac
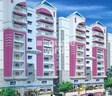
Explore the master plan, project photos and walkthrough videos of Bhavyas Shrinivasam to understand the overall layout, tower placement, amenities, landscaped spaces and key highlights before making your buying decision.

This area offers a practical living and working environment with its blend of residential and commercial spaces. The well-structured layout and proximity to this road make daily commutes straightforward for professionals. This project stands out for its efficient use of space and clear organization, providing a functional home base.
Download master plan of Bhavyas Shrinivasam to explore layout details in Kukatpally, Hyderabad.

Estimate commute from your office or kid's school to Bhavyas Shrinivasam.

Please select the starting point to calculate the travel time.
Trust & Verification

Kukatpally, Hyderabad

Gachibowli, Hyderabad

Madhapur, Hyderabad
Compare multiple homes side-by-side and find the option that best fits your budget, lifestyle, and needs.

Full Cost Clarity
Compare sale price or rent, applicable charges, and key ownership/rental expenses.
Amenities & Features
Compare amenities, furnishing, configuration, and property features side-by-side.
Best Pick Recommendation
Get an expert-recommended option based on your selected preferences.
Builder / Seller Details
Review key trust signals like builder profile, seller details, and project history.

Bhayva Constructions Pvt Ltd, a renowned real estate developer in Hyderabad, has stood as a reliable entity in the industry for more than thirty years. With a total of 9 successfully delivered projects, Bhavya Constructions Private Limited BCPL has rightfully earned the trust of its clients through the creation of remarkable residential and commercial spaces. Their expertise lies in crafting residential, office, retail, and entertainment structures that emanate inspiration and allure.With a remarkable track record comprising of over 70 exceptional properties spread over 7 million square feet, BCPL takes pride in their meticulous planning and impeccable management capabilities. Their commitment to delivering premium quality developments has propelled them into the limelight and distinguished them as a trusted name in the field.In their pursuit of growth and strengthening their position, Bhavya Constructions Pvt Ltd aims to bolster their resources and enhance their overall capacity. These strategic actions will facilitate the completion of an astounding 10 million square feet of ongoing developments currently in their pipeline. In doing so, they pave the way for new opportunities and further magnify their already established success story.

New Nallakunta, Hyderabad
2 BHK Apartment
Price On Request

Miyapur, Hyderabad
2, 3 BHK Apartment
Price On Request
Whitefields, Hyderabad
4, 5 BHK Villa
Price On Request

Nizampet Road, Hyderabad
2 BHK Villa
Price On Request

Tirumalagiri, Hyderabad
4 BHK Villa
Price On Request

Nizampet Road, Hyderabad
2, 3 BHK Apartment
Price On Request
Nizampet Road, Hyderabad
2, 3 BHK Apartment
Price On Request
Kukatpally, Hyderabad
2, 3 BHK Apartment
Price On Request

Chanda Nagar, Hyderabad
2,3 BHK
₹ 49.93 Lac

Serilingampally, Hyderabad
2 BHK
₹ 26.57 Lac

Miyapur, Hyderabad
1,2 BHK
₹ 16.95 Lac to 25.83 Lac

Madinaguda, Hyderabad
3 BHK
₹ 45.50 Lac

Erragadda, Hyderabad
2 BHK
₹ 23.00 Lac

Whitefields, Hyderabad
3 BHK
₹ 64.35 Lac to 71.50 Lac

Hafeezpet, Hyderabad
1,2,3 BHK
₹ 27.66 Lac to 57.54 Lac

Mallampet, Hyderabad
1,2,3 BHK
₹ 31.90 Lac to 72.36 Lac

Gachibowli, Hyderabad
3 BHK
₹ 78.95 Lac

Kondapur, Hyderabad
2,3 BHK
₹ 47.07 Lac to 63.70 Lac

Moti Nagar, Hyderabad
3, 4 BHK Apartment
₹ 2.10 Cr to 3.15 Cr

Moti Nagar, Hyderabad
3, 4 BHK Apartment
₹ 2.09 Cr to 3.20 Cr

Shamshiguda, Hyderabad
2 BHK Apartment
Price On Request

Miyapur, Hyderabad
3 BHK Apartment
Price On Request

Miyapur, Hyderabad
3 BHK Apartment
₹ 1.21 Cr to 1.80 Cr

Gajularamaram, Hyderabad
3 BHK Apartment
Price On Request

Hafeezpet, Hyderabad
3 BHK Apartment
₹ 1.05 Cr to 1.78 Cr

Miyapur, Hyderabad
2 BHK Apartment
Price On Request

Mahadevpur Colony, Hyderabad
2, 3 BHK Apartment
₹ 78.54 Lac to 1.29 Cr

Gajularamaram, Hyderabad
3 BHK Apartment
₹ 99.00 Lac to 1.08 Cr

Sanath Nagar, Hyderabad
2, 3 BHK Apartment
₹ 1.48 Cr to 2.56 Cr

Pragathi Nagar, Hyderabad
2, 3 BHK Apartment
₹ 84.31 Lac to 1.16 Cr

Bala Nagar, Hyderabad
2 BHK Apartment
₹ 68.00 Lac to 74.80 Lac

Miyapur, Hyderabad
2, 3 BHK Apartment
₹ 75.04 Lac to 1.53 Cr

Moosapet, Hyderabad
2, 3, 4 BHK Apartment
₹ 1.12 Cr to 3.27 Cr

Kothaguda, Hyderabad
3, 4 BHK Apartment
₹ 2.91 Cr to 5.82 Cr

Miyapur, Hyderabad
2, 3 BHK Apartment
₹ 1.08 Cr to 1.63 Cr

Miyapur, Hyderabad
3 BHK Apartment
₹ 1.35 Cr to 1.75 Cr

Hi Tech City, Hyderabad
4 BHK Apartment
₹ 7.42 Cr to 7.56 Cr

Hydernagar, Hyderabad
2, 3 BHK Apartment
₹ 99.17 Lac to 2.38 Cr

Moti Nagar, Hyderabad
2, 3 BHK Apartment
₹ 1.11 Cr to 1.70 Cr

Moti Nagar, Hyderabad
2, 3 BHK Apartment
₹ 1.15 Cr to 1.76 Cr

Moti Nagar, Hyderabad
2, 3 BHK Apartment
₹ 1.12 Cr to 1.71 Cr

Sanath Nagar, Hyderabad
2, 3 BHK Apartment
₹ 1.34 Cr to 2.01 Cr

Gajularamaram, Hyderabad
2, 3 BHK Apartment
₹ 56.24 Lac to 80.98 Lac

Kondapur, Hyderabad
2 BHK Apartment
Price On Request

Kondapur, Hyderabad
3 BHK Apartment
Price On Request

Hafeezpet, Hyderabad
3, 4 BHK Villa
₹ 51.00 Lac to 68.00 Lac

Madhapur, Hyderabad
4 BHK Villa
₹ 4.50 Cr

Kondapur, Hyderabad
3, 4 BHK Apartment
Price On Request
Bhavyas Shrinivasam is located in Kukatpally, Hyderabad, with the complete address being Kukatpally Hyderabad, 500072.
Apartment prices at Bhavyas Shrinivasam start from ₹ 20.90 Lac and go up to ₹ 63.30 Lac, with an average price of ₹ 6,250 Per Sq. Ft. per sq ft.
Ready to Move projects like Bhavyas Shrinivasam may be priced slightly higher, but they eliminate construction delays, GST, and rental overlap costs.
Yes, Bhavyas Shrinivasam has received its Occupancy Certificate, confirming that the project is legally approved for residential use
Bhavyas Shrinivasam offers 2, 3 BHK Flats catering to different space and budget requirements.
This website is only for the purpose of providing information regarding real estate projects in different geographies. Any information which is being provided on this website is not an advertisement or a solicitation. The company has not verified the information and the compliances of the projects. Further, the company has not checked the RERA* registration status of the real estate projects listed herein. The company does not make any representation in regards to the compliances done against these projects. Please note that you should make yourself aware about the RERA* registration status of the listed real estate projects.
*Real Estate (Regulation & Development) Act, 2016.


