
Kukatpally, Hyderabad
₹ 1.8 Cr- Ready to Move
- 1913 Sq.Ft. (Built-up Area)


₹1.08 Cr - 1.91 Cr
₹9,350 Per Sq. Ft.
Estimated Rent: ₹45K/month
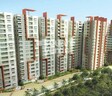
Located at Kukatpally, Hyderabad, Emami Swanlake, developed by Emami Realty, is a Residential property designed to provide a joyous living experience to its residents. This project is spread across 1133-2011 Sq.Ft and flaunts its sleek design and architecture. With 2 to 3 BHK Flat From 1133 to 2011 Sq.Ft apartments, Emami Swanlake offers simple yet appealingly designed homes with a fine touch. The flawless craftsmanship of the apartments is perfect for those looking for a contemporary, opulent living experience. The project comprises 570 Units. Emami Swanlake is crafted with a benchmark vision of dwelling in elegance for you and your family in the vibrant setting of Hyderabad.
Photos of Emami Swanlake Kukatpally Hyderabad
Explore the wide range of images of Emami Swanlake from this gallery.
Emami Swanlake Kukatpally Address
Emami Swanlake is located at 5-7-72/A, Sangeet Nagar, Kukatpally, Hyderabad, Telangana, Pin code - 500072.
Emami Swanlake Kukatpally, Hyderabad
Emami Swanlake is an exquisite project in Kukatpally, Hyderabad. Kukatpally is a prominent location for IT professionals due to its proximity to the IT hub.
Emami Swanlake Kukatpally Apartments
The property types available in Emami Swanlake are Residential apartments in various configurations.
Emami Swanlake Kukatpally 2 to 3 BHK Flat From 1133 to 2011 Sq.Ft
Emami Swanlake comprises meticulously planned 2 to 3 BHK Flat From 1133 to 2011 Sq.Ft apartments in different carpet sizes.
Price List of Emami Swanlake Kukatpally
The brochure below details the prices of 2 to 3 BHK Flat From 1133 to 2011 Sq.Ft apartments for sale and rent in Emami Swanlake, Kukatpally, Hyderabad. The pricing is available upon request.
*Price is subject to change as per market conditions.*
Emami Swanlake Kukatpally Builder
Emami Swanlake is a contemporary Residential project for jubilant living developed by Emami Realty.
Emami Swanlake Kukatpally Construction Status
Emami Swanlake construction update is Ready to Move.
Emami Swanlake Kukatpally Legal Com/ Issues
At Square Yards, we handle all the challenges and legal aspects associated with Emami Swanlake. We aim to provide investors with seamless service and a hassle-free journey when buying or renting a property.
Emami Swanlake Project Description
Situated in Kukatpally, Hyderabad, Emami Swanlake is a contemporary home with a unique architectural design. Spread across 1133-2011 Sq.Ft, this development comprises with a G+16 floor configuration. The project consists of 570 Units units.The unit size of this project comprises 2 to 3 BHK Flat From 1133 to 2011 Sq.Ft apartments, catering to individuals looking for ample living space. Approved by GHMC, the construction of Emami Swanlake has already commenced with a model flat ready. With an extensive 15,000 sq. ft. clubhouse and other exclusive leisure experiences, the Emami Swanlake is the perfect dwelling in open and lush green landscapes for your family.
View the latest price list for Emami Swanlake.
*Prices are indicative and subject to applicable charges and project terms.
Emami Swanlake's average asking price is cooling quarter-on-quarter, compared with Kukatpally.
Emami Swanlake avg. price is ₹ 9.3 k/Sq.Ft. compared to Kukatpally at ₹ 8.7 k/Sq.Ft.
Monthly Rent in Emami Swanlake start from ₹ 45 K with options available for 3 BHK units
Get the latest price and market updates for Emami Swanlake.
The Hyderabad Metropolitan Water Supply and Sewerage Board has directed construction agencies to expedite works on the Godavari Drinking Water Supply Scheme phases 2 and 3, with a target completion date of October 2027. This acceleration involves deploying additional working groups and increasing manpower and machinery.
Telangana government has sanctioned loans totaling ₹612.5 crore to the Hyderabad Metropolitan Water Supply and Sewerage Board for infrastructure & development projects. This funding will support the Sunkishala intake project under Krishna Drinking Water Supply Project and other development works.
Hyderabad Metro Rail Limited (HMRL) is initiating plans to introduce an Automated/Personal Rapid Transit (PRT) system to connect key high-density zones, including IT and business hubs, State Secretariat, Knowledge City, Raidurg, Hitec City, and the Financial District. This will reduce traffic , dependency on private vehicles.
The Central Government has given its approval for Hyderabad Metro Phase 2, which will connect the airport and the Old City. This expansion is expected to significantly improve connectivity to areas like Shamshabad and the Old City, potentially boosting real estate values and easing travel for residents and tourists.
The Telangana government has sanctioned ₹7,032 crore for various works under the H-CITI project, which includes 26 flyovers, road overbridges, underbridges, and underpasses. Additionally, 49 link roads are being developed at an estimated cost of ₹1,500 crore, and three elevated corridors are planned for ₹7,406 crore. These projects are aimed at significantly improving the city's infrastructure and traffic flow.
2 Sales Transactions Registered in Emami Swanlake From Nov 25 to Oct 26 at Avg. Price ₹ 4.3 k/Sq.Ft.
Transaction Period Nov 25 to Oct 26
2 Sales Transactions Registered in Emami Swanlake From Nov 25 to Oct 26 at Avg. Price ₹ 4.3 k/Sq.Ft.

Price:₹ 1.08 Cr

Price:₹ 1.09 Cr

Price:₹ 1.91 Cr

Price:₹ 1.20 Cr

Price:₹ 1.47 Cr
Explore resale and rental listings currently available in Emami Swanlake, Hyderabad.
Explore the master plan, project photos and walkthrough videos of Emami Swanlake to understand the overall layout, tower placement, amenities, landscaped spaces and key highlights before making your buying decision.

Living here offers a balanced urban experience, where daily commutes are simplified by excellent road access and essential services are within easy reach. Families will appreciate the dedicated play areas and the overall sense of space, allowing children to grow and play safely. This project stands out for its combination of strategic location and thoughtful amenities, making everyday life more convenient and enjoyable for its residents.
Download brochure & master plan of Emami Swanlake to explore floor plans and layout details in Kukatpally, Hyderabad.

Estimate commute from your office or kid's school to Emami Swanlake.

Please select the starting point to calculate the travel time.
Trust & Verification

Kukatpally, Hyderabad

Sanath Nagar, Hyderabad

Kukatpally, Hyderabad
Compare multiple homes side-by-side and find the option that best fits your budget, lifestyle, and needs.

Full Cost Clarity
Compare sale price or rent, applicable charges, and key ownership/rental expenses.
Amenities & Features
Compare amenities, furnishing, configuration, and property features side-by-side.
Best Pick Recommendation
Get an expert-recommended option based on your selected preferences.
Builder / Seller Details
Review key trust signals like builder profile, seller details, and project history.

Emami Realty is a leading construction & real estate organization headquartered in Kolkata. Founded in 2006 as a private limited entity, it undertakes properties across several verticals of the industry. The portfolio of Emami projects encompasses numerous residential, commercial and retail ventures. It is a group company of Emami Infrastructure Limited, one of the flagship entities of Emami Group, a INR 3, 050 crore conglomerate with diverse interests under the chairmanship of RS Goenka & RS Agarwal. It has already completed more than 24 projects across residential and commercial segments, most of which are based in Kolkata. There are several landmarks like Orbit Heights and South City which have helped it carve its niche across multiple income segments. Properties cover West Bengal, Uttar Pradesh, Andhra Pradesh, Tamil Nadu and Maharashtra. It undertakes joint ventures with leading realty players in eastern India for big ticket ventures as the ones mentioned earlier. It is currently developing 8 million sq. ft. with SPVs (special purpose vehicles) and strategic partnerships.

Hi Tech City, Hyderabad
2,3 BHK
₹ 1.19 Cr to 2.41 Cr

Moti Nagar, Hyderabad
2,3 BHK
₹ 1.12 Cr to 1.71 Cr

Kukatpally, Hyderabad
2,3 BHK
₹ 87.45 Lac to 1.40 Cr

Kukatpally, Hyderabad
2,3 BHK
₹ 95.28 Lac to 1.38 Cr

Kalyan Nagar Phase 1, Hyderabad
2 BHK
₹ 1.00 Cr

Kukatpally, Hyderabad
3 BHK
₹ 1.37 Cr to 1.83 Cr

Sanath Nagar, Hyderabad
3,4 BHK
₹ 1.90 Cr to 2.80 Cr

Sanath Nagar, Hyderabad
2,3 BHK
₹ 1.34 Cr to 2.01 Cr

Moti Nagar, Hyderabad
2,3 BHK
₹ 1.11 Cr to 1.70 Cr

Moti Nagar, Hyderabad
2,3 BHK
₹ 1.15 Cr to 1.76 Cr

Moti Nagar, Hyderabad
3, 4 BHK Apartment
₹ 2.10 Cr to 3.15 Cr

Moti Nagar, Hyderabad
3, 4 BHK Apartment
₹ 2.09 Cr to 3.20 Cr

Shamshiguda, Hyderabad
2 BHK Apartment
Price On Request

Miyapur, Hyderabad
3 BHK Apartment
Price On Request

Miyapur, Hyderabad
3 BHK Apartment
₹ 1.21 Cr to 1.80 Cr

Gajularamaram, Hyderabad
3 BHK Apartment
Price On Request

Hafeezpet, Hyderabad
3 BHK Apartment
₹ 1.05 Cr to 1.78 Cr

Miyapur, Hyderabad
2 BHK Apartment
Price On Request

Mahadevpur Colony, Hyderabad
2, 3 BHK Apartment
₹ 78.54 Lac to 1.29 Cr

Gajularamaram, Hyderabad
3 BHK Apartment
₹ 99.00 Lac to 1.08 Cr

Sanath Nagar, Hyderabad
2, 3 BHK Apartment
₹ 1.48 Cr to 2.56 Cr

Pragathi Nagar, Hyderabad
2, 3 BHK Apartment
₹ 84.31 Lac to 1.16 Cr

Bala Nagar, Hyderabad
2 BHK Apartment
₹ 68.00 Lac to 74.80 Lac

Miyapur, Hyderabad
2, 3 BHK Apartment
₹ 75.04 Lac to 1.53 Cr

Moosapet, Hyderabad
2, 3, 4 BHK Apartment
₹ 1.12 Cr to 3.27 Cr

Kothaguda, Hyderabad
3, 4 BHK Apartment
₹ 2.91 Cr to 5.82 Cr

Miyapur, Hyderabad
2, 3 BHK Apartment
₹ 1.08 Cr to 1.63 Cr

Miyapur, Hyderabad
3 BHK Apartment
₹ 1.35 Cr to 1.75 Cr

Hi Tech City, Hyderabad
4 BHK Apartment
₹ 7.42 Cr to 7.56 Cr

Hydernagar, Hyderabad
2, 3 BHK Apartment
₹ 99.17 Lac to 2.38 Cr

Gajularamaram, Hyderabad
2, 3 BHK Apartment
₹ 56.24 Lac to 80.98 Lac

Kondapur, Hyderabad
2 BHK Apartment
Price On Request

Kondapur, Hyderabad
3 BHK Apartment
Price On Request

Hafeezpet, Hyderabad
3, 4 BHK Villa
₹ 51.00 Lac to 68.00 Lac

Madhapur, Hyderabad
4 BHK Villa
₹ 4.50 Cr

Kondapur, Hyderabad
3, 4 BHK Apartment
Price On Request
Yes, most major banks and NBFCs offer home loans for ready-to-move projects like Emami Swanlake, subject to eligibility.
The average asking price in Kukatpally is ₹ 8,650 /Sq.Ft., while the micromarket average asking price is ₹ 17,300 /Sq.Ft..
Ready to Move projects like Emami Swanlake may be priced slightly higher, but they eliminate construction delays, GST, and rental overlap costs.
Yes, Emami Swanlake has received its Occupancy Certificate, confirming that the project is legally approved for residential use
Buyers need identity proof, address proof, agreement to sell, sale deed, and registration documents for purchasing in Emami Swanlake.
This website is only for the purpose of providing information regarding real estate projects in different geographies. Any information which is being provided on this website is not an advertisement or a solicitation. The company has not verified the information and the compliances of the projects. Further, the company has not checked the RERA* registration status of the real estate projects listed herein. The company does not make any representation in regards to the compliances done against these projects. Please note that you should make yourself aware about the RERA* registration status of the listed real estate projects.
*Real Estate (Regulation & Development) Act, 2016.


