Squareyards Logo
Blogs
Sell or Rent Property
Login

Gruhitha Lavender Sky Peeranchuruvu, Hyderabad

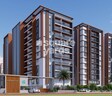
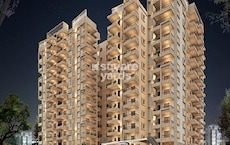
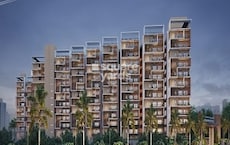
Gruhitha Lavender Sky is an Apartment project by Gruhitha Infra, offering 2 BHK, 3 BHK, 4 BHK Flats units in Peeranchuruvu, Hyderabad. The project spreads across 8 Acres and offers unit sizes ranging from 1050 Sq.Ft. to 2400 Sq.Ft.. Prices start at ₹ 52.5 L , with Ready to Move units available.
  • ₹52.5 L - 1.2 Cr + Charges
    Price Insights
  • Project Status Ready to Move
    Ready to Move Since Dec 2028
    RERA Updates
  • Unit Config 2, 3, 4 BHK Flats
    Size 1050 to 2400
    Sq. Ft
    Number of Units 650
    Total area 8 Acres
Why Invest through Square Yards?
  • Zero Brokerage

    100% Service, 0% Brokerage

  • Lowest Price Guaranteed

    Highly unlikely, but if you find a lower price anywhere, tell us and we will match it.

  • Full Service Support

    Our sales personnel are accountable for every step

About Gruhitha Lavender Sky

Gruhitha Lavender Sky is a premium gated community that offers 536 units of 2BHK, 3BHK and 4BHK apartments that come in sizes ranging from 1050 sqft to 2400 sqft. The contemporary design of Lavender Sky ensures ample ventilation and lighting in each and every one of its flats, making it a perfect choice for those who are looking for a spacious and comfortable home. The community offers a world class clubhouse that offers all the amenities you need for a comfortable lifestyle. It is easy to access nearby localities such as Muthangi and Velmala via Nehru Outer Ring Road.

Gruhitha Lavender Sky Price List

Unit Type (Saleable) Price*
3 BHK Apartment 2000
Sq. Ft
₹ 1 Cr Check Availability
4 BHK Apartment 2400
Sq. Ft
₹ 1.2 Cr Check Availability
2 BHK Apartment 1050
Sq. Ft
₹ 52.5 L Check Availability
2 BHK Apartment 1400
Sq. Ft
₹ 70 L Check Availability
3 BHK Apartment 1450
Sq. Ft
₹ 72.5 L Check Availability

Gruhitha Lavender Sky Recent Updates

Last Update: Dec 2023
Dec 2023
LAVENDER SKY, developed by GRUHITHA INFRA PRIVATE LIMITED, officially launched on 11-Dec-2023 and expected to complete by 11-Dec-2028. Registered under RERA No. P01100008203. The project comprises 8 towers and offers 518 residential units, with unit sizes ranging from 1066 to 3197 Square feet

Gruhitha Lavender Sky Floor Plans

  • 2 BHK
  • 3 BHK
  • 4 BHK
  • 1050 sq.ft ₹ 52.5 L
  • 1400 sq.ft ₹ 70 L
  • 1450 sq.ft ₹ 72.5 L
  • 2000 sq.ft ₹ 1 Cr
  • 2400 sq.ft ₹ 1.2 Cr
Floor plan of 2 BHK 1050 Sq. Ft. Apartment in Gruhitha Lavender Sky, Hyderabad
2 BHK 1050 Sq. Ft. Apartment
₹ 52.5 L + Charges
₹ 36.44 K EMI

Gruhitha Lavender Sky Master Plan

Overview about Gruhitha Lavender Sky
  • Gruhitha Lavender Sky is a residential development situated on the outskirts of Hyderabad. It offers a living environment close to major business districts and the international airport, providing convenience for residents.
Land Use and Density
  • Around 35%-50% of the plot is green, anchored by landscaped gardens, extensive perimeter landscaping, and internal green corridors, so homes look out over natural elements.
  • The open area covers 45%-65% of the plot, providing ample space for residents to enjoy the natural surroundings and move freely.
  • Only 25%-35% of the plot has been built on, so homes here get more air and light than in a tightly packed complex.
Connectivity Access
  • Nehru Outer Ring Road Hyderabad is close by, offering convenient travel to major business districts and the international airport, complemented by surface parking for residents.
Amenities Lifestyle
  • Swimming pools provide residents a place to cool off or engage in lap swimming without leaving home.
  • The Clubhouse provides a central hub for social gatherings and community interaction within the development.
  • Tennis/Badminton courts let residents engage in sports and maintain an active routine within the community.
Tower Placement Orientation
  • Towers A, B, C are positioned along the western edge of the property.
  • Towers D and E sit centrally within the residential blocks.
  • Towers F, G, H are grouped on the eastern side of the complex.
  • The residential blocks are arranged in three distinct rows.
Amenity Access
  • Residents in Tower F, G, H have the shortest walk to the water recreation area.
  • The courts for racket sports are easily reached from Tower G and Tower H.
  • Access to the community gathering building is closest for those in Tower F, G, H.
  • Towers A, B, C are located furthest from the eastern activity zones.
Noise Privacy Road Facing
  • Tower A, Tower B, and Tower C are situated closest to the 40'-0" WIDE WEST ROAD.
  • Green buffers along the western boundary help shield homes from road activity.
  • Towers D, E, F, G, H are set back, offering more distance from the main road.
  • The spacing between residential blocks provides good separation for privacy.
Corridor Analysis
  • Generous gaps exist between Tower A and Tower B, allowing for open views.
  • The layout ensures ample space between Tower D and Tower E.
  • Clear lines of sight extend through the property, especially between the central blocks.
  • The arrangement of the residential blocks promotes good light and air circulation.
Internal Circulation Pedestrian
  • Paved paths allow residents to walk between Tower A and the central areas.
  • Cars can move along the main internal route connecting all residential blocks.
  • Walking from Tower H to the eastern activity zones is straightforward.
  • The property features dedicated areas for people to move around on foot.
Child Senior Friendly Zones
  • The property includes areas suitable for children's play and senior relaxation.
  • The courts for racket sports offer opportunities for active recreation.
  • The water recreation area provides a place for families to gather.
  • Paved walking surfaces throughout the property support easy movement for all ages.
Green Cover Landscape
  • Green planted areas form a continuous edge around the entire complex.
  • Significant green spaces are located north of Tower A, Tower B, and Tower C.
  • Planted zones are interspersed between the residential blocks, softening the hardscape.
  • The eastern side features a substantial green buffer surrounding the activity areas.
Traffic Flow Access Planning
  • The main entry point is located on the 40'-0" WIDE WEST ROAD.
  • Parking areas are distributed conveniently near Tower A, B, C, D, E, F, G, H.
  • Cars can navigate the property via a central access road.
  • The layout provides direct routes to parking spots for all residential blocks.
Overall Livability Assessment
  • The project's residential blocks are thoughtfully arranged for resident comfort.
  • The integration of diverse activity zones enhances the daily experience.
  • Homes benefit from abundant natural light and air due to the layout.
  • The property offers a balanced living environment with distinct residential and communal areas.
Final Summary

This project delivers a home life centered on spaciousness and convenience. Families and professionals benefit from the easy access to key city areas and the ample green and open spaces for relaxation. The focus on generous open areas and recreational facilities makes this a compelling choice for those seeking a balanced urban retreat.

Gruhitha Lavender Sky Photos & Videos

Gruhitha Lavender Sky Amenities

  • Power Backup
  • 24 x 7 Security
  • CCTV / Video Surveillance
  • Lift
  • 24*7 Water Supply
  • Intercom Facility
  • Medical Facility
  • Kids' Play Areas / Sand Pits
  • Service Elevators
  • Gymnasium
  • Swimming Pool

Gruhitha Lavender Sky Specifications

Master Bedroom-Walls Oil Bound Distemper
Master Bedroom-Flooring Vitrified Tiles
Other Bedrooms-Flooring Vitrified Tiles
Walls Oil Bound Distemper
Living Area-Flooring Vitrified Tiles
Fittings & Fixtures Air Conditioner Fittings
Bathroom Shower Panel, Premium Bath Fittings
Structure RCC Frame Structure

Downloads Hub for Gruhitha Lavender Sky

Download master plan & walkthrough video of Gruhitha Lavender Sky to explore layout and virtual tour in Peeranchuruvu, Hyderabad.

Master Plan

Overall project layout & design

Walkthrough Video

Virtual tour of the property

Nearby Landmarks - Gruhitha Lavender Sky

Prime Connectivity Map
Nearby Places
  • Shantiniketan High School
    School
    5.5 km
  • Ashoka Central Park
    Park
    7.7 km
  • Sri Sai Sushritha Ayurvedic Hospital
    Hospital
    5.0 km

Is Gruhitha Lavender Sky Right for You?

Insights based on nearby schools, healthcare, connectivity, workplaces and everyday infrastructure.

For Families

Beyond education and healthcare access, nearby parks and everyday conveniences can support a more comfortable family lifestyle.

  • Shantiniketan High School a quick school drop-off away
  • Sri Sai Sushritha Ayurvedic Hospital accessible for medical needs
  • Ashoka Central Park
For Working Professionals

Strong connectivity through key transport routes can improve accessibility and may strengthen long-term demand for the location.

  • Manjeera Degree College
  • Meraj Complex

Check Travel Time

Connecting Roads - Gruhitha Lavender Sky

  • Nehru Outer Ring Road Hyderabad ~ 2.5 Kms

Gruhitha Lavender Sky RERA Details

P01100008203 Lavender Sky Rera Url : https://rera.telangana.gov.in/
  • Square Yards RERA Reg. REA02400000010

Price Rates & Insights for Gruhitha Lavender Sky

Price Trend in Gruhitha Lavender Sky
Gruhitha Lavender Sky's average asking price is stable quarter-on-quarter, compared with Peeranchuruvu.
Quarter Child Rate Parent Rate
Jun 2026 5000 7350
Mar 2026 5000 6750
Dec 2025 5000 6750
Sep 2025 5000 7350
Rental Supply in Gruhitha Lavender Sky
Monthly Rent in Peeranchuruvu ranges from ₹ 39 K to ₹ 51.4 K with options available for 2,3 BHK units
Configurations In Gruhitha Lavender Sky In Peeranchuruvu
2 BHK - ₹ 39 K
3 BHK - ₹ 51.4 K
Comparable Project Pricing for Gruhitha Lavender Sky
Gruhitha Lavender Sky avg. price is ₹ 5 k/Sq.Ft. compared to Peeranchuruvu at ₹ 7.3 k/Sq.Ft.
₹ 7,350
Peeranchuruvu
₹ 6,000
Invitation Green Fields
₹ 5,200
Hallmark Vesta
₹ 5,000
Gruhitha Lavender Sky
₹ 5,000
NC Vihanga
Square Yards' Data Intelligence powers real estate with the most comprehensive & accurate authenticated data. See how it can work for your business
Locality Insights: Peeranchuruvu
Price Insights Price Insights
Average Asking Price in Peeranchuruvu
₹ 6,750/Sq.ft
For Apartment Based on active listings and recent trends
Locality Rank
Locality Rank #168 in Hyderabad
Based on demand, livability, and activity
Know More About Peeranchuruvu
Write A Reviews
Write A Review
No Reviews exist for Peeranchuruvu
Be the first one to review this locality
About Gruhitha Infra
Gruhitha Infra Logo
  • Total Projects 1
  • Delivered Projects1

How does Gruhitha Lavender Sky compare with other top projects?

Compare Gruhitha Lavender Sky with similar projects. Evaluate pricing, configurations, possession timelines, and project scale to find the best fit for your needs.
The Honest Take
current Project
Gruhitha Lavender Sky
Peeranchuruvu, Hyderabad
Price ₹52.5 L - 1.2 Cr
Configuration 2, 3, 4 BHK Flats
Unit Size 1050 to 2400 Sq. Ft
Possession Dec 2028
Status
Ready to Move
RERA No.
P01100008203
Land Area 8 Acres
Total Units 650
Density 81 Units/Acre
Sri Aditya Squares Ornate
Peeranchuruvu, Hyderabad 5.0
Price ₹82.03 Lac - 1.24 Cr
Configuration 2, 3 BHK Flats
Unit Size 1323 to 1994 Sq. Ft
Possession Jan 2028
Status
Under Construction
RERA No.
P01100006624 P01100006697
Land Area 1.07 Acres
Total Units 132
Density 123 Units/Acre
Hallmark Vesta
Hallmark Vesta
Kollur, Hyderabad
Price ₹65.83 L - 88.71 L
Configuration 2, 3 BHK Flats
Unit Size 1266 to 1706 Sq. Ft
Possession Dec 2023
Status
Ready to Move
RERA No.
P01100002121
Land Area 3 Acres
Total Units 222
Density 74 Units/Acre
Similar Alternate Projects you can consider in Hyderabad
Post Property Ad for Free, Sell or Rent Property Online
Projects in Peeranchuruvu, Hyderabad
  • New Launch
  • Under Construction
  • Ready to Move
Projects Near Peeranchuruvu, Hyderabad
  • New Launch
  • Under Construction
  • Ready to Move

Frequently Asked Questions About Gruhitha Lavender Sky

Q: What should I inspect in Gruhitha Lavender Sky after getting possession?

After taking possession at Gruhitha Lavender Sky, buyers should inspect electrical fittings, plumbing and water supply (municipal/borewell), elevator operations across 1, parking allocation, common areas, and verify that the flat matches the approved Oil Bound Distemper, Vitrified Tiles, Air Conditioner Fittings, Shower Panel, Premium Bath Fittings, RCC Frame Structure and inventory list before moving in.

Q: Is Gruhitha Lavender Sky more expensive than under-construction projects nearby?

Ready to Move projects like Gruhitha Lavender Sky may be priced slightly higher, but they eliminate construction delays, GST, and rental overlap costs.

Q: What are the maintenance charges at Gruhitha Lavender Sky?

Maintenance charges at Gruhitha Lavender Sky depend on the apartment size and society services and are payable monthly or annually.

Q: How can I verify the legal status of my flat in Gruhitha Lavender Sky before buying?

Before purchasing in Gruhitha Lavender Sky, verify the land title, chain of ownership, and encumbrance status. Also cross-check the RERA registration number P01100008203 and confirm approvals with local authorities for the address Peeranchuruvu Hyderabad, 502324.

Q: Does Gruhitha Lavender Sky have an Occupancy Certificate (OC)

Yes, Gruhitha Lavender Sky has received its Occupancy Certificate, confirming that the project is legally approved for residential use

i *Disclaimer

This website is only for the purpose of providing information regarding real estate projects in different geographies. Any information which is being provided on this website is not an advertisement or a solicitation. The company has not verified the information and the compliances of the projects. Further, the company has not checked the RERA* registration status of the real estate projects listed herein. The company does not make any representation in regards to the compliances done against these projects. Please note that you should make yourself aware about the RERA* registration status of the listed real estate projects.

*Real Estate (regulation & development) act 2016.
Around Gruhitha Lavender Sky
Country/City