Sports

- Gymnasium
- Swimming Pool
- Badminton Court(s)
- Cricket
- Kids' Play Areas / Sand Pits
- Basketball
- Yoga Areas
- Jogging / Cycle Track
- Table Tennis
- Snooker/Pool/Billiards
- Skating Rink


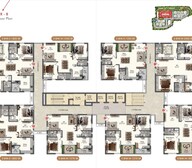 +16 Photos
 Video
Video
₹74.99 Lac - 1.20 Cr
₹5,999 Per Sq. Ft.
Welcome to Samracana Swasthi, a premier residential project in Patancheru, strategically located nearNH 65, connecting the city to major destinations. The project offers effortless connectivity to Nehru Outer Ring Road Hyderabad, making it an attractive option for those seeking a peaceful yet convenient lifestyle.
Samracana Swasthi is a thoughtfully designed residential project that features a range of world-class amenities, including a gymnasium, power backup, 24 x 7 security, party hall, and a sewage treatment plant. Residents can enjoy a hassle-free living experience, surrounded by lush green surroundings, beautifully crafted to provide a serene environment. The project specifications are designed to provide a sense of luxury, with features such as master bedroom walls with oil-bound distemper finish and flooring with vitrified tiles. Each apartment is carefully designed to provide ample natural light and ventilation.
Purchase your dream home at Samracana Swasthi and experience the perfect blend of comfort, convenience, and luxury. Visit our website to know more about the available unit options. Our dedicated team is available to assist you in making your home buying experience smooth and hassle-free.
Available Unit OptionsThe following table outlines the available unit options at Samracana Swasthi:
| Unit Type | Area (Sq. Ft.) | Price (Rs.) |
| 2 BHK Apartment | 1250 | On Request |
| 2 BHK Apartment | 1270 | On Request |
| 3 BHK Apartment | 1850 | On Request |
| 3 BHK Apartment | 2000 | On Request |
The residential property is strategically located near several notable landmarks, providing residents with easy access to essential amenities and services. These landmarks not only enhance the quality of life for residents but also offer a unique blend of convenience and comfort.
View the latest price list for Samracana Swasthi.
*Prices are indicative and subject to applicable charges and project terms.
Samracana Swasthi's average asking price is rising quarter-on-quarter, compared with Peeranchuruvu.
Samracana Swasthi avg. price is ₹ 6 k/Sq.Ft. compared to Peeranchuruvu at ₹ 7.7 k/Sq.Ft.
Monthly Rent in Peeranchuruvu start from ₹ 40 K with options available for 2 BHK units
Get the latest price and market updates for Samracana Swasthi.
The Hyderabad Metropolitan Water Supply and Sewerage Board has directed construction agencies to expedite works on the Godavari Drinking Water Supply Scheme phases 2 and 3, with a target completion date of October 2027. This acceleration involves deploying additional working groups and increasing manpower and machinery.
During Q2'2026, average property prices for Samracana Swasthi moved from ₹ 4,750/sqft to ₹ 6,000/sqft, reflecting a 26.32% rise.
During Q1'2026, average property prices for Samracana Swasthi moved from ₹ 4,600/sqft to ₹ 4,750/sqft, reflecting a 3.26% rise.
Structural Works reach 69% completion.
A total of 67 out of 328 launched units have been booked as of June 2025.
A total of 59 out of 328 launched units have been booked as of July 2024.
SWASTHI, developed by SARUS ONE PROJECTS LLP, officially launched on 10-Nov-2023 and expected to complete by 10-Mar-2030. Registered under RERA No. P01100007471. The project comprises 4 towers

Price:₹ 74.99 Lac

Price:₹ 76.19 Lac

Price:₹ 1.11 Cr

Price:₹ 1.20 Cr
Explore the master plan, project photos and walkthrough videos of Samracana Swasthi to understand the overall layout, tower placement, amenities, landscaped spaces and key highlights before making your buying decision.

Living here means enjoying a home life deeply connected to the outdoors, with vast green areas and open spaces right outside your door. Families will find daily life easier with dedicated play zones for children and numerous spots for community interaction and relaxation. This project stands out for its commitment to green living and active outdoor amenities, offering a refreshing environment away from the city's density.
Download brochure, master plan & walkthrough video of Samracana Swasthi to explore floor plans, layout, and complete project details in Peeranchuruvu, Hyderabad.

Estimate commute from your office or kid's school to Samracana Swasthi.


Please select the starting point to calculate the travel time.
Average Asking Price in Peeranchuruvu
Based on active listings and recent trends

Based on demand, livability, and activity
Know More About Peeranchuruvu
No Reviews exist for Peeranchuruvu
Be the first to review this localityTrust & Verification
Swasthi
Rera Url:

Peeranchuruvu, Hyderabad

Peeranchuruvu, Hyderabad

Peeranchuruvu, Hyderabad
Compare multiple homes side-by-side and find the option that best fits your budget, lifestyle, and needs.

Full Cost Clarity
Compare sale price or rent, applicable charges, and key ownership/rental expenses.
Amenities & Features
Compare amenities, furnishing, configuration, and property features side-by-side.
Best Pick Recommendation
Get an expert-recommended option based on your selected preferences.
Builder / Seller Details
Review key trust signals like builder profile, seller details, and project history.


Isnapur, Hyderabad
2,3 BHK
₹ 45.00 Lac to 72.90 Lac
Kardanur, Hyderabad
1,2,3 BHK
₹ 36.42 Lac to 79.12 Lac

Peeranchuruvu, Hyderabad
1,2,3 BHK
₹ 51.52 Lac to 91.59 Lac
Peeranchuruvu, Hyderabad
2,3 BHK
₹ 82.03 Lac to 1.24 Cr

Isnapur, Hyderabad
2,3 BHK
₹ 48.78 Lac to 73.15 Lac

Kardanur, Hyderabad
3 BHK
₹ 73.80 Lac to 99.45 Lac
Velmala, Hyderabad
2,3 BHK
₹ 92.74 Lac to 1.82 Cr

Patighanpur, Hyderabad
2,3 BHK
₹ 57.84 Lac to 98.71 Lac
Kardanur, Hyderabad
2,3 BHK
₹ 51.08 Lac to 67.91 Lac
Peeranchuruvu, Hyderabad
2,3 BHK
₹ 54.87 Lac to 83.19 Lac

Tellapur, Hyderabad
2, 3, 4 BHK Apartment
₹ 1.23 Cr to 2.64 Cr

Velmala, Hyderabad
4 BHK Villa
₹ 5.60 Cr to 8.83 Cr

Ramachandra Puram, Hyderabad
2, 3 BHK Apartment
Price On Request

Patancheru Shankarpalli Road, Hyderabad
2, 3 BHK Apartment
₹ 54.60 Lac to 79.82 Lac

Nagulapally, Hyderabad
2, 3 BHK Apartment
₹ 1.30 Cr to 2.05 Cr

Patancheru, Hyderabad
2 BHK Apartment
Price On Request

Kollur, Hyderabad
3 BHK Apartment
Price On Request

Tellapur, Hyderabad
2 BHK Apartment
₹ 96.60 Lac

Velmala, Hyderabad
3 BHK Apartment
₹ 1.11 Cr to 1.72 Cr

Patancheru Shankarpalli Road, Hyderabad
2 BHK Apartment
₹ 1.01 Cr

Kollur, Hyderabad
3, 4 BHK Villa
₹ 3.43 Cr to 8.04 Cr

Nandigama, Hyderabad
4, 5 BHK Villa
₹ 4.60 Cr to 7.26 Cr

Patighanpur, Hyderabad
3, 4 BHK Villa
₹ 3.51 Cr to 5.99 Cr

Tellapur, Hyderabad
2, 3 BHK Apartment
₹ 1.29 Cr to 1.82 Cr

Nallagandla, Hyderabad
3 BHK Villa
Price On Request

Velmala, Hyderabad
4 BHK Villa
₹ 3.19 Cr to 4.28 Cr

Patancheru Shankarpalli Road, Hyderabad
2 BHK Apartment
₹ 47.98 Lac

Kollur, Hyderabad
3, 4 BHK Villa
₹ 2.41 Cr to 3.14 Cr

Velmala, Hyderabad
2 BHK Apartment
₹ 66.25 Lac

Beeramguda, Hyderabad
3, 4 BHK Villa
₹ 1.71 Cr to 2.31 Cr

Kollur, Hyderabad
3 BHK Villa
₹ 3.13 Cr to 3.78 Cr

Velmala, Hyderabad
3 BHK Villa
₹ 3.77 Cr to 4.45 Cr

Kollur, Hyderabad
2, 3 BHK Apartment
₹ 65.83 Lac to 88.71 Lac

Beeramguda, Hyderabad
3 BHK Villa
Price On Request

Beeramguda, Hyderabad
3, 4 BHK Villa
Price On Request

Tellapur, Hyderabad
3, 4 BHK Villa
₹ 1.12 Cr to 1.79 Cr

Tellapur, Hyderabad
Price On Request

Beeramguda, Hyderabad
3 BHK Villa
Price On Request

Ramachandra Puram, Hyderabad
2 BHK Apartment
Price On Request
Explore resale listings currently available in Samracana Swasthi, Hyderabad.
2 BHK and 3 BHK apartments with different area options.
Master bedrooms with oil-bound distemper walls and vitrified tiles flooring, living areas with vitrified tiles flooring, and oil-bound distemper walls.
Yes, the apartments are located near NH 65 and Nehru Outer Ring Road Hyderabad.
Currently, prices are on request, and further discussion can be done with the developers or real estate agents.
We don t have the RERA details available at the moment. Kindly check the official website or visit the RERA website for more information.
Samracana Projects LLP has completed 1 project.
Please check the official website or contact the developers for more information on the amenities and facilities.
Please contact the developers or real estate agents for further information on the booking procedure and available units.
Kindly contact the developers or real estate agents for information on any special offers or discounts.
This website is only for the purpose of providing information regarding real estate projects in different geographies. Any information which is being provided on this website is not an advertisement or a solicitation. The company has not verified the information and the compliances of the projects. Further, the company has not checked the RERA* registration status of the real estate projects listed herein. The company does not make any representation in regards to the compliances done against these projects. Please note that you should make yourself aware about the RERA* registration status of the listed real estate projects.
*Real Estate (Regulation & Development) Act, 2016.


