Sports

- Gymnasium
- Swimming Pool
- Kids' Pool
- Badminton Court(s)
- Tennis Court(s)
- Cricket
- Kids' Play Areas / Sand Pits
- Basketball
- Yoga Areas
- Jogging / Cycle Track
- Table Tennis
- Snooker/Pool/Billiards


Located in Patighanpur, Hyderabad, Riddhi Taranto offers a vibrant residential experience with pincode 502300. Developed by Riddhi Builders And Developers, this project features 2, 3 BHK Flats suitable for modern lifestyles. The homes are priced from ₹ 57.84 Lac up to ₹ 98.71 Lac, offering options for various budgets. Residents can enjoy a range of Gymnasium, Swimming Pool, Power Backup, PNG, 24 x 7 Security, CCTV / Video Surveillance, Cafe / Coffee Bar, Reading Room/Library, Normal Park / Central Green. The development is spread across 2.5 Acres, providing ample space for recreation and community living. It is scheduled for Under Construction by Jul 2028. The P01100007133 ensures transparency and reliability. This location boasts a lifestyle index of 3.2 and a connectivity index of 3.9.

 +8 Photos
 Video
Video
₹57.84 Lac - 98.71 Lac
₹5,699 Per Sq. Ft.
Riddhi Taranto is brought to you by Riddhi Builders And Developers, located at Patighanpur Hyderabad, offering a blend of comfort and convenience. The project offers 2, 3 BHK and comprises a total of 335 residential units. The area of these units ranges from 1015 Sq.Ft. to 1732 Sq.Ft., with 4 different configurations.
Priced from ₹ 57.84 Lac, the homes boast Oil Bound Distemper, Vitrified Tiles, RCC Frame Structure and a Residential. Residents will appreciate the proximity to Shantiniketan High School, Masterminds High School, Sree Vani High School, St Josephs High School, Zilla Parishad High School and Gulmohar Park, Serilingampally, Lemon Tree Hotel, Gachibowli, University Of Hyderabad, Gachibowli. The project is scheduled for possession in Under Construction, and the units are available as 2 BHK Apartment priced at ₹ 57.84 Lac for an area of 1015 Sq. Ft.. This development also offers 2 BHK Apartment with area 1209 Sq. Ft. at ₹ 68.90 Lac, and 3 BHK Apartment spanning 1508 Sq. Ft. at ₹ 85.94 Lac.
Units at Riddhi Taranto are priced from ₹ 57.84 Lac to ₹ 98.71 Lac, offering a range of options to suit different budgets. The 2, 3 BHK Flats provide various choices for potential homeowners. Consider the ₹ 5,699 Per Sq. Ft. when evaluating these homes. For more specific costs, ₹ 57.84 Lac is available for 2 BHK Apartment with area of 1015 Sq. Ft., ₹ 68.90 Lac for 2 BHK Apartment spanning 1209 Sq. Ft., and ₹ 85.94 Lac for 3 BHK Apartment covering 1508 Sq. Ft.
Additionally, ₹ 98.71 Lac is listed for 3 BHK Apartment with an area of 1732 Sq. Ft.. These rates reflect the overall value of this property. The 2 BHK: ₹ 57.84 Lac, 3 BHK: ₹ 85.94 Lac provide a further breakdown of costs based on apartment size
Average asking price in the Patighanpur is approximately ₹ 5,900 /Sq.Ft., which can be a useful point of comparison. With 4 different configurations, finding the right fit is easier than ever.
View the latest price list for Riddhi Taranto.
*Prices are indicative and subject to applicable charges and project terms.
Riddhi Taranto's average asking price is stable quarter-on-quarter, compared with Patighanpur.
Get the latest price and market updates for Riddhi Taranto.
During Q2'2026, average property prices for Riddhi Taranto moved from ₹ 4,600/sqft to ₹ 5,700/sqft, reflecting a 23.91% rise.
Structural Works reach 92% completion, External Works has reached 60%, Internal finishing stands at 55%, MEP Services including lift and staircases, are now 30% done.
A total of 43 out of 335 launched units have been booked as of February 2026, including 17% of 3 BHK(22 out of 129 units), 13% of 2 BHK(14 out of 108 units), 7% of 2.5 BHK(7 out of 98 units).
External Works has reached 40%, Internal finishing stands at 50%, MEP Services including lift and staircases, are now 25% done.
A total of 32 out of 335 launched units have been booked as of December 2025, including 12% of 3 BHK(16 out of 129 units), 11% of 2 BHK(12 out of 108 units), 4% of 2.5 BHK(4 out of 98 units).
Internal finishing stands at 25%.
A total of 27 out of 335 launched units have been booked as of November 2025, including 11% of 3 BHK(14 out of 129 units), 10% of 2 BHK(11 out of 108 units), 2% of 2.5 BHK(2 out of 98 units).
Structural Works reach 92% completion, External Works has reached 10%, Internal finishing stands at 20%, MEP Services including lift and staircases, are now 15% done.
A total of 17 out of 335 launched units have been booked as of June 2025, including 8% of 3 BHK(10 out of 129 units), 5% of 2 BHK(5 out of 108 units), 2% of 2.5 BHK(2 out of 98 units).
A total of 9 out of 335 launched units have been booked as of December 2024, including 4% of 3 BHK(5 out of 129 units), 3% of 2 BHK(3 out of 108 units), 1% of 2.5 BHK(1 out of 98 units).
Riddhi Taranto offers meticulously designed residences with 2, 3 BHK Flats. The property features 2 BHK Apartment, spanning 1015 Sq. Ft. and priced at ₹ 57.84 Lac.
Also available are 2 BHK Apartment which has an area of 1209 Sq. Ft., with price starting from ₹ 68.90 Lac.
Furthermore, potential buyers can consider 3 BHK Apartment, covering an area of 1508 Sq. Ft. and available at ₹ 85.94 Lac.
Finally, there are 3 BHK Apartment with area of 1732 Sq. Ft., and priced at ₹ 98.71 Lac. These units promise a blend of comfort and style, catering to diverse needs with the options available in this development.
Units at Riddhi Taranto are priced from ₹ 57.84 Lac to ₹ 98.71 Lac, offering a range of options to suit different budgets. The 2, 3 BHK Flats provide various choices for potential homeowners. Consider the ₹ 5,699 Per Sq. Ft. when evaluating these homes. For more specific costs, ₹ 57.84 Lac is available for 2 BHK Apartment with area of 1015 Sq. Ft., ₹ 68.90 Lac for 2 BHK Apartment spanning 1209 Sq. Ft., and ₹ 85.94 Lac for 3 BHK Apartment covering 1508 Sq. Ft.
Additionally, ₹ 98.71 Lac is listed for 3 BHK Apartment with an area of 1732 Sq. Ft.. These rates reflect the overall value of this property. The 2 BHK: ₹ 57.84 Lac, 3 BHK: ₹ 85.94 Lac provide a further breakdown of costs based on apartment size
Average asking price in the Patighanpur is approximately ₹ 5,900 /Sq.Ft., which can be a useful point of comparison. With 4 different configurations, finding the right fit is easier than ever.

Price:₹ 57.84 Lac

Price:₹ 68.90 Lac

Price:₹ 85.94 Lac

Price:₹ 98.71 Lac
Explore the master plan, project photos and walkthrough videos of Riddhi Taranto to understand the overall layout, tower placement, amenities, landscaped spaces and key highlights before making your buying decision.

Living at this area delivers a home life centered around outdoor activity and community interaction. Families and individuals seeking an active lifestyle will benefit from the diverse sports facilities and ample green spaces, making daily life more engaging and healthy. This project stands out for its generous open areas and focus on recreational amenities, creating a balanced environment for residents.
Download brochure, master plan & walkthrough video of Riddhi Taranto to explore floor plans, layout, and complete project details in Patighanpur, Hyderabad.
Residents at Riddhi Taranto can enjoy a host of lifestyle amenities.Gymnasium, Swimming Pool, Power Backup, PNG, 24 x 7 Security, CCTV / Video Surveillance, Cafe / Coffee Bar, Reading Room/Library, Normal Park / Central Green offer opportunities for relaxation and recreation. This development focuses on creating a vibrant community for all age groups.
The project is designed to promote an active and healthy lifestyle. Homebuyers can take advantage of these features to enhance their well-being. With a focus on community living, residents can enjoy a balanced and fulfilling life within the premises.
Riddhi Taranto is situated in Patighanpur, Hyderabad and offers a connectivity index of 3.9. The location benefits from the presence of SBI Bank, Union Bank, Andhra Pradesh Grameena Vikas Bank, Union Bank Of India, Canara Bank, ensuring convenient access to banking services for residents. This West Zone is a developing area with a livability index of 3.4.
Priced ₹ 5,699 Per Sq. Ft., the project was launched around Oct 2023. The development comprises 1, offering different configurations as indicated by 2 BHK: ₹ 57.84 Lac, 3 BHK: ₹ 85.94 Lac. With a minimum size of 1015 Sq.Ft., the area is well-connected and offers a range of conveniences.

Estimate commute from your office or kid's school to Riddhi Taranto.


Please select the starting point to calculate the travel time.
Average Asking Price in Patighanpur
Based on active listings and recent trends

Based on demand, livability, and activity
Know More About Patighanpur
No Reviews exist for Patighanpur
Be the first to review this localityTrust & Verification
Riddhi Taranto is currently Under Construction, with Jul 2028 slated for completion. It is registered under RERA with the ID P01100007133, ensuring transparency and compliance. This development offers 2, 3 BHK Flats and caters to diverse needs with 2, 3 BHK.
The project was launched on Oct 2023. It is spread across 2.5 Acres.
Riddhi S Taranto Towers
Rera Url:

Patighanpur, Hyderabad

Peeranchuruvu, Hyderabad

Patighanpur, Hyderabad
Compare multiple homes side-by-side and find the option that best fits your budget, lifestyle, and needs.

Full Cost Clarity
Compare sale price or rent, applicable charges, and key ownership/rental expenses.
Amenities & Features
Compare amenities, furnishing, configuration, and property features side-by-side.
Best Pick Recommendation
Get an expert-recommended option based on your selected preferences.
Builder / Seller Details
Review key trust signals like builder profile, seller details, and project history.

Riddhi Taranto is presented by Riddhi Builders And Developers, a name synonymous with quality and innovation in the residential sector. The developer has a strong track record with 14, reflecting their commitment to delivering exceptional homes and building thriving communities. With a focus on creating spaces that cater to modern lifestyles, the company ensures each project embodies meticulous planning and superior craftsmanship.
They are known for their dedication to customer satisfaction and transparent practices. The developer aims to exceed expectations with every venture, creating landmark developments that stand the test of time. They are committed to sustainable development, incorporating eco-friendly practices in their projects.

Neknampur, Hyderabad
2 BHK Apartment
Price On Request

Tukkuguda, Hyderabad
4 BHK Villa
₹ 3.95 Cr to 5.05 Cr

Kompally, Hyderabad
2, 3, 4 BHK Apartment
₹ 69.70 Lac to 2.00 Cr

Shankarpalli, Hyderabad
Plot
₹ 46.16 Lac to 1.30 Cr

Manikonda, Hyderabad
2, 3 BHK Apartment
₹ 80.95 Lac to 1.07 Cr

Neknampur, Hyderabad
2, 3 BHK Apartment
₹ 92.00 Lac to 1.24 Cr

Banjara Hills, Hyderabad
4 BHK Apartment
Price On Request

Khajaguda, Hyderabad
2 BHK Apartment
Price On Request

Kondapur, Hyderabad
2, 3 BHK Apartment
Price On Request

Narsingi, Hyderabad
2, 3 BHK Apartment
Price On Request

Upparpalli, Hyderabad
3, 4 BHK Apartment
₹ 1.10 Cr to 1.90 Cr

Madhapur, Hyderabad
2, 3 BHK Apartment
Price On Request
Shankarpalli, Hyderabad
Plot
₹ 46.16 Lac to 1.30 Cr
Manikonda, Hyderabad
2, 3 BHK Apartment
₹ 80.95 Lac to 1.07 Cr
Neknampur, Hyderabad
2, 3 BHK Apartment
₹ 92.00 Lac to 1.24 Cr
Banjara Hills, Hyderabad
4 BHK Apartment
Price On Request
Khajaguda, Hyderabad
2 BHK Apartment
Price On Request
Kondapur, Hyderabad
2, 3 BHK Apartment
Price On Request
Narsingi, Hyderabad
2, 3 BHK Apartment
Price On Request
Upparpalli, Hyderabad
3, 4 BHK Apartment
₹ 1.10 Cr to 1.90 Cr
Madhapur, Hyderabad
2, 3 BHK Apartment
Price On Request
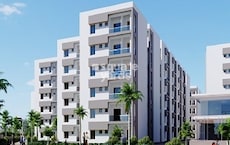
Kardanur, Hyderabad
1,2,3 BHK
₹ 36.42 Lac to 79.12 Lac
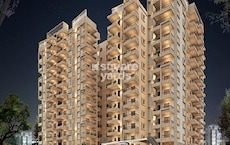
Peeranchuruvu, Hyderabad
2,3 BHK
₹ 82.03 Lac to 1.24 Cr

Peeranchuruvu, Hyderabad
1,2,3 BHK
₹ 51.52 Lac to 91.59 Lac

Peeranchuruvu, Hyderabad
2,3 BHK
₹ 74.99 Lac to 1.20 Cr
Velmala, Hyderabad
2,3 BHK
₹ 92.74 Lac to 1.82 Cr
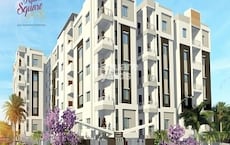
Peeranchuruvu, Hyderabad
2,3 BHK
₹ 54.87 Lac to 83.19 Lac

Velmala, Hyderabad
2 BHK
₹ 66.25 Lac
Kardanur, Hyderabad
2,3 BHK
₹ 51.08 Lac to 67.91 Lac

Patancheru Shankarpalli Road, Hyderabad
2 BHK
₹ 47.98 Lac

Patighanpur, Hyderabad
2 BHK
₹ 53.11 Lac to 59.69 Lac

Tellapur, Hyderabad
2, 3, 4 BHK Apartment
₹ 1.23 Cr to 2.64 Cr

Velmala, Hyderabad
4 BHK Villa
₹ 5.60 Cr to 8.83 Cr

Ramachandra Puram, Hyderabad
2, 3 BHK Apartment
Price On Request

Muthangi, Hyderabad
3, 4 BHK Villa
₹ 2.35 Cr to 3.67 Cr

Patancheru Shankarpalli Road, Hyderabad
2, 3 BHK Apartment
₹ 54.60 Lac to 79.82 Lac

Nagulapally, Hyderabad
2, 3 BHK Apartment
₹ 1.30 Cr to 2.05 Cr

Patancheru Shankarpalli Road, Hyderabad
3 BHK Apartment
Price On Request

Patancheru, Hyderabad
2 BHK Apartment
Price On Request

Kollur, Hyderabad
3 BHK Apartment
Price On Request

Velmala, Hyderabad
3 BHK Apartment
₹ 1.11 Cr to 1.72 Cr

Peeranchuruvu, Hyderabad
2, 3 BHK Apartment
₹ 94.77 Lac to 1.41 Cr

Kollur, Hyderabad
3, 4 BHK Villa
₹ 3.43 Cr to 8.04 Cr

Nandigama, Hyderabad
4, 5 BHK Villa
₹ 4.60 Cr to 7.26 Cr

Peeranchuruvu, Hyderabad
3 BHK Villa
₹ 3.17 Cr to 4.31 Cr

Kardanur, Hyderabad
3 BHK Apartment
₹ 73.80 Lac to 99.45 Lac

Pocharam, Hyderabad
2, 3 BHK Apartment
₹ 52.64 Lac to 74.23 Lac

Velmala, Hyderabad
4 BHK Villa
₹ 3.19 Cr to 4.28 Cr

Peeranchuruvu, Hyderabad
2 BHK Apartment
₹ 61.06 Lac

Kollur, Hyderabad
3 BHK Villa
₹ 3.13 Cr to 3.78 Cr

Velmala, Hyderabad
3 BHK Villa
₹ 3.77 Cr to 4.45 Cr

Kollur, Hyderabad
2, 3 BHK Apartment
₹ 65.83 Lac to 88.71 Lac

Tellapur, Hyderabad
3, 4 BHK Villa
₹ 1.12 Cr to 1.79 Cr

Tellapur, Hyderabad
2, 3 BHK Apartment
₹ 1.03 Cr to 1.51 Cr

Muthangi, Hyderabad
2, 3 BHK Apartment
₹ 37.24 Lac to 43.70 Lac

Peeranchuruvu, Hyderabad
Plot
Price On Request

Velmala, Hyderabad
Plot
Price On Request

Muthangi, Hyderabad
2 BHK Apartment
Price On Request

Nandigama, Hyderabad
Plot
Price On Request
Explore resale listings currently available in Riddhi Taranto, Hyderabad.
This website is only for the purpose of providing information regarding real estate projects in different geographies. Any information which is being provided on this website is not an advertisement or a solicitation. The company has not verified the information and the compliances of the projects. Further, the company has not checked the RERA* registration status of the real estate projects listed herein. The company does not make any representation in regards to the compliances done against these projects. Please note that you should make yourself aware about the RERA* registration status of the listed real estate projects.
*Real Estate (Regulation & Development) Act, 2016.


