
4 BHK Apartment - 2508 sq. ft. (Saleable)
Asking price
Price:₹ 3.01 Cr


 +6 Photos
 Video
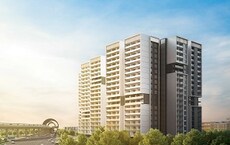
Introducing Vaibhavi Sai Vaibhavi Valero, a luxurious residential project located in the prestigious Jubilee Hills, Hyderabad. This RERA approved project (P02500001714) offers a perfect blend of style, comfort, and convenience to its residents. With its strategic location, the project is well-connected to the Inner Ring Road, making it easily accessible from various parts of the city.
Boasting of thoughtfully designed amenities, Vaibhavi Sai Vaibhavi Valero provides a serene and secure living environment. Residents can unwind and relax with their family in the designated kids play areas or sand pits, perfect for young children to explore and play. Additionally, the project ensures a seamless living experience with its reliable power backup system. Whether you re looking to buy a home for a family or as an investment, this project is sure to impress with its world-class features.
Choose from our available unit options to find the perfect fit for your lifestyle. We offer 4 BHK apartments with a spacious area of 2508 Sq. Ft. at a competitive price of 2.29 Cr. Don t miss this opportunity to invest in a dream home that offers the perfect blend of luxury and comfort. With its prime location, amenities, and specifications, Vaibhavi Sai Vaibhavi Valero is sure to be a sought-after destination in the heart of Jubilee Hills.
Available Unit OptionsThe following table outlines the available unit options at Vaibhavi Sai Vaibhavi Valero:
| Unit Type | Area (Sq. Ft.) | Price (Rs.) |
| 4 BHK Apartment | 2508 | 2.29 Cr |
The residential property is strategically located near several notable landmarks, providing residents with easy access to essential amenities and services. These landmarks not only enhance the quality of life for residents but also offer a unique blend of convenience and comfort.
In resale we have 19 properties available ranging from (unit type) having price from 4.78 CR - 6.50 CR
| Listing Type | Total Listings | Unit Type Range | Price Range |
| Resale | 19 | 4 BHK | 4.78 CR - 6.50 CR |
The recent government-registered transactions in the real estate market have witnessed a remarkable surge in sales activity, with a total of 13 transactions valued at 25 Cr being recorded over the past year. This significant growth can be attributed to the consistent rental rate of 11,716, which has remained stagnant over the past three, six, and 12 months. With a collective gross sales value of 8 Cr, 10 Cr, and 25 Cr, respectively, the sales transactions over the past three, six, and 12 months have demonstrated a remarkable price movement of + 1,076, + 1,076, and + 276, respectively, indicating a steady upward trend in the market. These figures provide valuable insights into the dynamic nature of the real estate market, underscoring the importance of staying informed about government-registered transactions to make informed investment decisions.
No Square Yards registrations available for this project yet.
Vaibhavi Sai Vaibhavi Valero's average asking price is stable quarter-on-quarter, compared with Jubilee Hills.
Vaibhavi Sai Vaibhavi Valero avg. price is ₹ 12 K/Sq.Ft. compared to Jubilee Hills at ₹ 17.2 K/Sq.Ft.
Monthly Rent in Vaibhavi Sai Vaibhavi Valero start from ₹ 2 L with options available for 4 BHK units
Get the latest price and market updates for Vaibhavi Sai Vaibhavi Valero.
'Un-Choke Hyderabad' initiative is urging a shift from flyover-centric development to prioritizing public transport, safer footpaths, and cycling infrastructure to address traffic congestion.The initiative argues that expanding roads to accommodate more private vehicles is not a sustainable solution and expanding public transportation options is a better option.
The Telangana government has approved changes to the scope of infrastructure projects around KBR Park, including a revised plan for the steel flyover. The project will now focus on a continuous steel flyover from Jubilee Hills Check Post Junction to Muffakham Jah College, with a connecting ramp to Banjara Hills Road No. 1. T
TCS subsidiary HyperVault has signed an MoU with the Telangana government to develop India's largest AI data centre campus in Hyderabad. The project, with an investment of up to ₹70,000 crore, will span over 264 acres and have a capacity of 1 GW.The campus will utilize green energy and water-neutral design principles plus will provideemployment to 7000 workmen.
Rent in Vaibhavi Sai Vaibhavi Valero ranges from ₹ 2 L to ₹ 2 L with options available for 4 BHK.
During Q2'2026, average property prices for Vaibhavi Sai Vaibhavi Valero moved from ₹ 10,500/sqft to ₹ 12,000/sqft, reflecting a 14.29% rise.
Structural Works reach 100% completion, External Works has reached 100%, Internal finishing stands at 100%, MEP Services including lift and staircases, are now 100% done.
A total of 38 out of 38 launched units have been booked as of March 2024.
Structural Works reach 15% completion.
SAI VAIBHAVI VALERO, developed by VAIBHAVI PROJECTS, officially launched on 06-Nov-2019 and expected to complete by 06-Nov-2025. Registered under RERA No. P02500001714. The project comprises 1 towers and offers 38 residential units, with unit sizes ranging from 2497 to 2508 Square feet
Explore rental listings currently available in Vaibhavi Sai Vaibhavi Valero, Hyderabad.

Jubilee Hills, Hyderabad
₹ 2.5 L

Jubilee Hills, Hyderabad
₹ 2 L
Explore the master plan, project photos and walkthrough videos of Vaibhavi Sai Vaibhavi Valero to understand the overall layout, tower placement, amenities, landscaped spaces and key highlights before making your buying decision.

Living here delivers a practical and functional home life where daily routines are simplified by smart site planning. Working professionals benefit from the straightforward commute to major commercial centers, while families enjoy having dedicated outdoor areas for play and relaxation. The project stands out in the local market because it successfully combines essential social spaces with a structured environment that prioritizes ease of movement.
Download master plan & walkthrough video of Vaibhavi Sai Vaibhavi Valero to explore layout and virtual tour in Jubilee Hills, Hyderabad.


Trust & Verification
Sai Vaibhavi Valero
Rera Url:

Jubilee Hills, Hyderabad

Hi Tech City, Hyderabad

Gachibowli, Hyderabad
Share your genuine review and help other buyers make an informed decision.


Kukatpally, Hyderabad
3,4 BHK
₹ 2.18 Cr to 2.86 Cr

Moti Nagar, Hyderabad
3,4 BHK
₹ 1.71 Cr to 2.56 Cr

Attapur, Hyderabad
3,4 BHK
₹ 1.80 Cr to 2.93 Cr

Manikonda, Hyderabad
2,3,4 BHK
₹ 1.52 Cr to 3.11 Cr

Mehdipatnam, Hyderabad
3,4 BHK
₹ 1.58 Cr to 2.43 Cr
Kukatpally, Hyderabad
3,4 BHK
₹ 1.41 Cr to 2.46 Cr

Moti Nagar, Hyderabad
3,4 BHK
₹ 2.09 Cr to 3.20 Cr

Puppalaguda, Hyderabad
3,4 BHK
₹ 1.81 Cr to 2.62 Cr

Somajiguda, Hyderabad
3,4 BHK
₹ 1.94 Cr to 2.35 Cr

Attapur, Hyderabad
3,4 BHK
₹ 1.59 Cr to 2.82 Cr

Moti Nagar, Hyderabad
3, 4 BHK Apartment
₹ 2.10 Cr to 3.15 Cr

Banjara Hills, Hyderabad
Retail Shop
Price On Request

Khajaguda, Hyderabad
4 BHK Apartment
₹ 3.75 Cr to 4.14 Cr

Serilingampally, Hyderabad
2, 3 BHK Apartment
Price On Request

Puppalaguda, Hyderabad
3, 4 BHK Apartment
₹ 1.94 Cr to 2.85 Cr

Manikonda, Hyderabad
3 BHK Apartment
₹ 2.62 Cr to 3.84 Cr

Uppal, Hyderabad
2, 3 BHK Apartment
₹ 65.50 Lac to 81.63 Lac

Banjara Hills, Hyderabad
4 BHK Apartment
₹ 8.50 Cr to 12.50 Cr

Sanath Nagar, Hyderabad
2, 3 BHK Apartment
₹ 1.48 Cr to 2.56 Cr

Rai Durg, Hyderabad
4 BHK Apartment
₹ 8.96 Cr to 10.90 Cr

Rai Durg, Hyderabad
4, 5 BHK Apartment
₹ 5.60 Cr to 9.60 Cr

Rai Durg, Hyderabad
3, 4 BHK Apartment
₹ 5.22 Cr to 7.56 Cr

Banjara Hills, Hyderabad
Price On Request

Khajaguda, Hyderabad
3 BHK Apartment
₹ 1.79 Cr to 2.34 Cr

Moosapet, Hyderabad
2, 3, 4 BHK Apartment
₹ 1.12 Cr to 3.27 Cr

Manikonda, Hyderabad
2 BHK Apartment
Price On Request

Manikonda, Hyderabad
3, 4 BHK Apartment
₹ 1.90 Cr to 3.35 Cr

Gachibowli, Hyderabad
2, 3, 4 BHK Apartment
₹ 1.25 Cr to 4.97 Cr

Moti Nagar, Hyderabad
2, 3 BHK Apartment
₹ 1.11 Cr to 1.70 Cr

Moti Nagar, Hyderabad
2, 3 BHK Apartment
₹ 1.15 Cr to 1.76 Cr

Moti Nagar, Hyderabad
2, 3 BHK Apartment
₹ 1.12 Cr to 1.71 Cr

Banjara Hills, Hyderabad
4 BHK Apartment
₹ 4.20 Cr to 4.42 Cr

Sanath Nagar, Hyderabad
2, 3 BHK Apartment
₹ 1.34 Cr to 2.01 Cr

Hi Tech City, Hyderabad
3 BHK Apartment
₹ 1.04 Cr

Hi Tech City, Hyderabad
3 BHK Apartment
₹ 1.13 Cr to 1.16 Cr

Kukatpally, Hyderabad
4 BHK Apartment
Price On Request

Gachibowli, Hyderabad
2, 3, 4 BHK Apartment
₹ 91.69 Lac to 3.64 Cr
The project offers a range of amenities, including kids play areas, power backup, 24x7 security, and a central green, allowing residents to live a comfortable and convenient lifestyle.
The project offers a single unit type, a 4 BHK apartment, measuring approximately 2508 square feet, priced at 2.29 crore.
Yes, Vaibhavi Sai Vaibhavi Valero is RERA-registered, with the project RERA number being P02500001714.
The project is currently in the mid-stage of construction, with the developer making steady progress towards completion.
The project is developed by the Vaibhavi Group, a renowned real estate developer with a total of 2 projects to their name.
The apartments come with specifications such as oil-bound distemper walls, vitrified tile flooring in the living area and bedrooms, and an RCC frame structure.
This website is only for the purpose of providing information regarding real estate projects in different geographies. Any information which is being provided on this website is not an advertisement or a solicitation. The company has not verified the information and the compliances of the projects. Further, the company has not checked the RERA* registration status of the real estate projects listed herein. The company does not make any representation in regards to the compliances done against these projects. Please note that you should make yourself aware about the RERA* registration status of the listed real estate projects.
*Real Estate (Regulation & Development) Act, 2016.





