Sports

- Gymnasium
- Swimming Pool
- Kids' Play Areas / Sand Pits
- Yoga Areas
- Jogging / Cycle Track


Price on Request
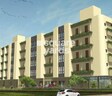
BGA Amrita Awas Kolkata is a residential project with modern living and affordability. It is located in Sonarpur, South Kolkata in Kolkata. BGA Amrita Awas Sonarpur South Kolkata offers well-designed housing units with premium amenities and modern architecture.
What are the key details of the project?
BGA Amrita Awas comes with 1 BHK and 2 BHK apartments in size ranging from 269 Sq. Ft. to 815 Sq. Ft. BGA Amrita Awas is in the early stage of development.
What are the major amenities available here?
BGA Amrita Awas is well equipped with the best amenities. BGA Amrita Awas amenities include ac community hall, landscaped garden, car parking, swimming pool, lift, 6 commercial spaces, sewage treatment plant, central green park, 24/7 security, power backup, gymnasium, jogging/ cycle track, yoga areas, and children's playground.
What are the locational advantages of the project?
BGA Amrita Awas location is more advantageous for the residents. It is well connected to various places. BGA Amrita Awas is 5 Km from Sonarpur Railway Station and 20 km from Gariahat Junction. BGA Amrita Awas is also nearest to some metro stations and bus stands such as Rabindra Sarovar Metro Station, Kavi Subhash Metro Station, Thakurpukar 3A Busstand, Jatin Das Metro Station, Rabindra Sadan Metro Station, Khadirpur Busstand, Girish Park Metro Station, Esplanade Bus Terminus, Kudghat Metro Station, Mallick Bazar Busstop, and Maidan Metro Station. The Zoo, Central Metro, Nature Park, Victoria Memorial, and Hedua Park are also well linked to BGA Amrita Awas.
What are the social amenities available nearby?
There are various social amenities like hospitals, educational institutions, shopping malls, hotels & restaurants, and business zones near BGA Amrita Awas. The hospitals that are close to BGA Amrita Awas are All Asia Medical Institute, N G Medicare Calcutta Hope Infertility, Behala Balananda Brahmachari Hospital, Amri Hospital, Apollo Gleneagles Hospital, Mission Of Mercy Hospital, Assembly Of God Church Hospital, and Belle Vue Clinic. Schools and Business zones that are accessible from BGA Amrita Awas include Riverdale High School, The Heritage School, Kamala Chatterjee School, The BSS School, Dolna Day School, Bodhi Bhavans Collegiate School, Behala High School, Chak Garia, Kalikapur-Purbalok, Kasba Industrial Estate, Lake Gardens, Software Technology Parks Of India, and Paridhan-The Garment Park.
A note on the developer
BGA Realtors was formerly known as B. Ghose & Associates. It was established in the year 1990 by Mr. B. Ghose and headquartered in Kolkata. So far, BGA Realtors has completed more than 2500 flats, cottages & commercial projects measuring 20 lacs sq ft in the major cities of India Jamshedpur, Kolkata, Shantiniketan, Bankura, and Durgapur. BGA Realtors offers beautiful homes at an affordable range. The core values of BGA Realtors include customer satisfaction, value for money, and immaculate integrity. BGA Realtors is one of the most dominant players in affordable housing. BGA Realtors Projects include both residential and commercial properties. It is also the most trusted real estate developer in Kolkata.
What are the USPs of the project?
View the latest price list for BGA Amrita Awas.
*Prices are indicative and subject to applicable charges and project terms.
Sonarpur's average asking price is rising quarter-on-quarter.
Get the latest price and market updates for BGA Amrita Awas.
The central government has approved ₹1,042.62 crore for six road projects across West Bengal, covering 194.10 km under the Central Road Infrastructure Fund (CRIF) Scheme. These projects will focus on widening and strengthening existing roads to improve connectivity, reduce travel time, and enhance safety.

Price:Price on Request

Price:Price on Request

Price:Price on Request

Price:Price on Request

Price:Price on Request

Price:Price on Request

Price:Price on Request

Price:Price on Request
Explore the master plan, project photos and walkthrough videos of BGA Amrita Awas to understand the overall layout, tower placement, amenities, landscaped spaces and key highlights before making your buying decision.

Living here means enjoying a home surrounded by extensive greenery and open spaces, providing a peaceful environment away from the city's rush. Residents benefit from easy access to major transportation routes, simplifying daily travel and errands. The thoughtful layout ensures a comfortable living experience with plenty of room to breathe and connect with neighbors in shared outdoor areas.
Download master plan of BGA Amrita Awas to explore layout details in Sonarpur, Kolkata.

Estimate commute from your office or kid's school to BGA Amrita Awas.

Please select the starting point to calculate the travel time.
Trust & Verification
AMRITA AWAS
Rera Url:

Sonarpur, Kolkata

Sonarpur, Kolkata

Malancha Mahi Nagar, Kolkata
Compare multiple homes side-by-side and find the option that best fits your budget, lifestyle, and needs.

Full Cost Clarity
Compare sale price or rent, applicable charges, and key ownership/rental expenses.
Amenities & Features
Compare amenities, furnishing, configuration, and property features side-by-side.
Best Pick Recommendation
Get an expert-recommended option based on your selected preferences.
Builder / Seller Details
Review key trust signals like builder profile, seller details, and project history.

Established in 1990, BGA Realtors is a reputed real estate developer based in Kolkata. The firm was formerly known as B. Ghose & Associates. Since its inception, BGA Realtors has constructed residential and commercial properties in Kolkata and other cities including Siliguri, Jamshedpur, Durgapur, Bankura and Shantiniketan. The company has developed over 20, 00,000 sq. ft. of commercial and residential space in the cities of Durgapur, Jamshedpur, Kolkata, Bankura and Shantiniketan.

Jadavpur, Kolkata
Price On Request

Jodhpur Park, Kolkata
Price On Request

Rajpur Sonarpur, Kolkata
Price On Request

Ballygunge, Kolkata
Price On Request

Kamalgazi, Kolkata
Price On Request
Rajpur Sonarpur, Kolkata
Price On Request
Rajpur Sonarpur, Kolkata
Price On Request
Rajpur Sonarpur, Kolkata
Price On Request
Kasba, Kolkata
Price On Request

Gariahat, Kolkata
3 BHK Apartment
₹ 1.27 Cr

Sonarpur, Kolkata
2,3 BHK
₹ 52.03 Lac to 68.09 Lac

Narendrapur, Kolkata
2,3 BHK
₹ 30.18 Lac to 40.37 Lac

Sonarpur, Kolkata
2,3 BHK
₹ 39.06 Lac to 66.51 Lac

Sonarpur, Kolkata
1,2,3 BHK
₹ 21.99 Lac to 49.99 Lac

Narendrapur, Kolkata
2,3 BHK
₹ 33.04 Lac to 45.01 Lac

Narendrapur, Kolkata
2,3 BHK
₹ 30.83 Lac to 38.64 Lac

Baruipur, Kolkata
1,2,3 BHK
₹ 16.83 Lac to 33.75 Lac

Sonarpur, Kolkata
1,2 BHK
₹ 13.98 Lac to 27.96 Lac

Harinavi, Kolkata
2,3 BHK
Price On Request

Baruipur, Kolkata
1,2 BHK
₹ 16.44 Lac to 24.64 Lac

Rajpur Sonarpur, Kolkata
2, 3 BHK Apartment
₹ 37.84 Lac

Nayabad, Kolkata
2, 3 BHK Apartment
₹ 36.28 Lac to 49.70 Lac

Ramchandrapur, Kolkata
2, 3 BHK Apartment
₹ 38.49 Lac to 59.28 Lac

Narendrapur, Kolkata
2, 3 BHK Apartment
₹ 35.00 Lac to 42.13 Lac

Narendrapur, Kolkata
2, 3 BHK Apartment
₹ 30.00 Lac to 45.32 Lac

Rajpur Sonarpur, Kolkata
3, 4 BHK Villa
₹ 1.50 Cr to 1.98 Cr

Rajpur Sonarpur, Kolkata
2, 3 BHK Apartment
Price On Request

Rajpur Sonarpur, Kolkata
2, 3 BHK Apartment
Price On Request

Nayabad, Kolkata
2, 3 BHK Apartment
Price On Request

Rajpur Sonarpur, Kolkata
2, 3 BHK Apartment
₹ 40.22 Lac to 60.30 Lac

Nayabad, Kolkata
2, 3 BHK Apartment
₹ 35.04 Lac to 45.72 Lac

Pancha Sayar, Kolkata
2, 3 BHK Apartment
Price On Request

Nayabad, Kolkata
3 BHK Apartment
₹ 84.56 Lac to 1.09 Cr

Narendrapur, Kolkata
2, 3 BHK Apartment
₹ 32.63 Lac to 42.74 Lac

Nayabad, Kolkata
3 BHK Apartment
Price On Request

Nayabad, Kolkata
3 BHK Apartment
Price On Request

Narendrapur, Kolkata
2, 3, 4 BHK Apartment
₹ 65.25 Lac to 1.48 Cr

Rajpur Sonarpur, Kolkata
2 BHK Apartment
Price On Request

EM Bypass, Kolkata
2, 3, 4 BHK Apartment
₹ 97.03 Lac to 1.53 Cr
Nayabad, Kolkata
Price On Request
Nayabad, Kolkata
Price On Request
Narendrapur, Kolkata
Price On Request
Nayabad, Kolkata
Price On Request
Nayabad, Kolkata
Price On Request
Nayabad, Kolkata
Price On Request

Narendrapur, Kolkata
2, 3 BHK Apartment
₹ 21.44 Lac to 39.87 Lac

Narendrapur, Kolkata
1, 2, 3 BHK Apartment
Price On Request

Narendrapur, Kolkata
2, 3 BHK Apartment
Price On Request

Narendrapur, Kolkata
2 BHK Apartment
₹ 29.49 Lac
This website is only for the purpose of providing information regarding real estate projects in different geographies. Any information which is being provided on this website is not an advertisement or a solicitation. The company has not verified the information and the compliances of the projects. Further, the company has not checked the RERA* registration status of the real estate projects listed herein. The company does not make any representation in regards to the compliances done against these projects. Please note that you should make yourself aware about the RERA* registration status of the listed real estate projects.
*Real Estate (Regulation & Development) Act, 2016.


