 Floor plan
coming soon
1 BHK Apartment - 475 sq. ft. (Carpet Area)
Asking price
Price:₹ 1.57 Cr


₹1.57 Cr - 2.49 Cr
₹33,000 Per Sq. Ft.
Estimated Rent: ₹85K/month


Square Yards experts are actively closing deals
Floor plan
Floor plan4 Sales Transactions Registered in Goyal Green Woods From Nov 25 to Oct 26 at Avg. Price ₹ 31.1 K/Sq.Ft.
No Square Yards registrations available for this project yet.
Goyal Green Woods's average asking price is stable quarter-on-quarter, compared with Andheri East.
Goyal Green Woods avg. price is ₹ 33 K/Sq.Ft. compared to Andheri East at ₹ 32.3 K/Sq.Ft.
Monthly Rent in Goyal Green Woods start from ₹ 85 K with options available for 2 BHK units
Get the latest price and market updates for Goyal Green Woods.
The Maharashtra government has formed a high-level study group to create a 25-year water management blueprint for the Mumbai Metropolitan Region (MMR) up to 2051. The group, led by retired secretary Dr. Sanjay Belsare, will assess future demand, resources, identify shortfalls, and propose solutions including recycled water and rainwater harvesting.
The Maharashtra government has approved an 8-km-long underground water tunnel project between Pise and Panjrapur in Thane district. This project, to be executed by the BMC, aims to supplement aging pipelines from Bhatsa Dam, thereby strengthening Mumbai's water transportation network.
The Brihanmumbai Municipal Corporation (BMC) has demolished 28 structures near Jhunjhunwala College in Ghatkopar to expedite the long-delayed widening of the Andheri-Ghatkopar Link Road (AGLR). Approximately 250 affected structures remain.
A total of 4 residential transactions has been registered so far for Goyal Green Woods, amounting to ₹ 10 Cr till October 2026.
BMC has initiated a tender process to appoint a consultant for a comprehensive ₹13,000-crore flood-mitigation master plan. This plan aims to tackle Mumbai's chronic monsoon waterlogging by upgrading drainage infrastructure, enhancing pumping capacity, improving flood warnings, and incorporating nature-based solutions.
Mumbai's water stock has reached 95.97%, with seven lakes maintaining high levels. This ensures a stable water supply for the city, though civic authorities continue to monitor reservoir levels and rainfall.
Rent in Goyal Green Woods ranges from ₹ 53 K to ₹ 90 K with options available for 1 BHK, 2 BHK.
During Q2'2026, average property prices for Goyal Green Woods moved from ₹ 32,600/sqft to ₹ 33,300/sqft, reflecting a 2.15% rise.
MMRDA has presented a surplus budget of ₹48,072 crore, with 87% allocated to infrastructure projects, including roads, public transport, and urban development. A notable provision of ₹4,000 crore is earmarked for the development of Mumbai 3.0 New Town, aiming for planned urban expansion.
The BMC's FY26-27 budget includes a substantial allocation of ₹6,475 crore for water security initiatives. This funding is designated for projects such as the Manori desalination plant (₹500 crore) and the Gargai project (₹437.51 crore), aimed at augmenting the city's water supply capacity.
4 Sales Transactions Registered in Goyal Green Woods From Nov 25 to Oct 26 at Avg. Price ₹ 31.1 K/Sq.Ft.
Transaction Period Nov 25 to Oct 26
Explore resale and rental listings currently available in Goyal Green Woods, Mumbai.

Andheri East, Mumbai
₹ 1.75 Cr
Andheri East, Mumbai
₹ 2.5 Cr

Andheri East, Mumbai
₹ 2.5 Cr 
Andheri East, Mumbai
₹ 85,000 
Andheri East, Mumbai
₹ 80,000 
Andheri East, Mumbai
₹ 90,000
Andheri East, Mumbai
₹ 95,000
Andheri East, Mumbai
₹ 95,000
Andheri East, Mumbai
₹ 2.5 L Explore the master plan, project photos and walkthrough videos of Goyal Green Woods to understand the overall layout, tower placement, amenities, landscaped spaces and key highlights before making your buying decision.

Living here delivers a peaceful and organized home life where daily stress is minimized by keeping vehicles restricted to the outer edges. Working professionals will appreciate how easy it is to head out for work while families can let their children play in the central courtyard without worrying about traffic. This project stands out because it successfully combines rapid city connectivity with a quiet, vehicle-free central core.
Download master plan of Goyal Green Woods to explore layout details in Andheri East, Mumbai.

Estimate commute from your office or kid's school to Goyal Green Woods.


Please select the starting point to calculate the travel time.
Trust & Verification

Andheri East, Mumbai

Powai, Mumbai

Andheri East, Mumbai
Compare multiple homes side-by-side and find the option that best fits your budget, lifestyle, and needs.

Full Cost Clarity
Compare sale price or rent, applicable charges, and key ownership/rental expenses.
Amenities & Features
Compare amenities, furnishing, configuration, and property features side-by-side.
Best Pick Recommendation
Get an expert-recommended option based on your selected preferences.
Builder / Seller Details
Review key trust signals like builder profile, seller details, and project history.

Goyal & Co was founded by Late Rampurshottam Goyal in 1970 in Ahmedabad. A bachelors holder in civil engineering from Jodhpur University, he was driven by a long term vision of becoming one of the biggest property organizations in Western India. The portfolio of Goyal & Co projects includes several residential and commercial ventures at strategic locations. Strategic locations are offered for residents along with innovative layouts. Transparency in all business dealings is a major USP along with an emphasis on providing greater value for money. There has been a systematic attempt to develop more goodwill along with credibility. More than 190 projects have been completed till date including plotted developments, villas, townships, corporate offices, apartments, etc. There is a huge corporate leasing portfolio with clients such as Godrej, Tata Motors, Vodafone, Reliance ADAG, Accor Hotels, Kirloskar, TATA VSNL and many more. It is also building projects in Mumbai and Bangalore.
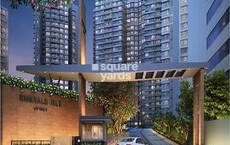
Powai, Mumbai
1,2,3 BHK
₹ 1.50 Cr to 4.15 Cr

Andheri East, Mumbai
2 BHK
₹ 2.49 Cr to 2.56 Cr
Andheri East, Mumbai
1,2 BHK
₹ 1.83 Cr to 2.88 Cr
Andheri East, Mumbai
1,2 BHK
₹ 1.83 Cr to 3.77 Cr

Andheri East, Mumbai
2 BHK
₹ 2.00 Cr to 2.56 Cr
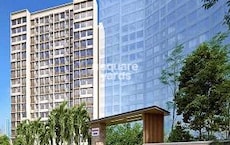
Chandivali, Mumbai
1,2 BHK
₹ 1.51 Cr to 2.43 Cr
Andheri West, Mumbai
1,2 BHK
₹ 1.60 Cr to 2.48 Cr

Jogeshwari West, Mumbai
2,3 BHK
₹ 2.47 Cr to 4.34 Cr

Chandivali, Mumbai
2 BHK
₹ 2.82 Cr to 3.15 Cr

Andheri East, Mumbai
2,3 BHK
₹ 2.51 Cr to 3.84 Cr

JB Nagar, Mumbai
2, 3, 4 BHK Apartment
₹ 3.53 Cr to 11.11 Cr

Western Express Highway, Mumbai
3, 4 BHK Apartment
₹ 5.75 Cr to 9.05 Cr

Sakinaka, Mumbai
1, 2, 3 BHK Apartment
₹ 1.71 Cr to 3.65 Cr

Marol, Mumbai
2, 3 BHK Apartment
₹ 2.45 Cr to 3.23 Cr

Sher E Punjab Colony, Mumbai
2 BHK Studio, Apartment
₹ 82.00 Lac to 2.37 Cr

Chakala, Mumbai
1, 2, 3 BHK Studio, Apartment
₹ 69.33 Lac to 2.67 Cr

Marol, Mumbai
2, 3 BHK Apartment, Retail Shop
₹ 3.40 Cr to 5.45 Cr

Marol, Mumbai
Office Space
₹ 3.67 Cr to 6.80 Cr

Chakala, Mumbai
1, 2 BHK Apartment
₹ 98.93 Lac to 2.68 Cr

Marol, Mumbai
2, 3 BHK Apartment
₹ 2.35 Cr to 4.04 Cr

Marol, Mumbai
1, 2, 3 BHK Apartment, Retail Shop
₹ 1.47 Cr to 2.98 Cr

Vile Parle East, Mumbai
2, 3 BHK Apartment
₹ 2.75 Cr to 6.37 Cr

Vile Parle East, Mumbai
1, 2, 3, 4 BHK Apartment
₹ 2.21 Cr to 5.89 Cr

Marol, Mumbai
Price On Request

Chakala, Mumbai
Office Space
₹ 18.62 Cr to 30.79 Cr

JB Nagar, Mumbai
1 BHK Apartment
Price On Request

Tunga Village, Mumbai
1 BHK Apartment
Price On Request

Marol, Mumbai
1, 2 BHK Apartment
₹ 1.20 Cr to 1.87 Cr

Jogeshwari East, Mumbai
Price On Request

Mulgaon, Mumbai
Price On Request
Yes, since Goyal Green Woods is ready and legally compliant, owners can rent out their flats soon after registration. Rental demand is supported by the locality’s ranking of 93 and connectivity indices.
Yes, Goyal Green Woods has received its Occupancy Certificate, confirming that the project is legally approved for residential use.
Ready to Move projects like Goyal Green Woods may be priced slightly higher, but they eliminate construction delays, GST, and rental overlap costs.
Buyers need identity proof, address proof, agreement to sell, sale deed, and registration documents for purchasing in Goyal Green Woods.
Yes, Goyal Green Woods is a Ready to Move residential project, allowing buyers to take possession immediately without any construction wait.
This website is only for the purpose of providing information regarding real estate projects in different geographies. Any information which is being provided on this website is not an advertisement or a solicitation. The company has not verified the information and the compliances of the projects. Further, the company has not checked the RERA* registration status of the real estate projects listed herein. The company does not make any representation in regards to the compliances done against these projects. Please note that you should make yourself aware about the RERA* registration status of the listed real estate projects.
*Real Estate (Regulation & Development) Act, 2016.


