Sports

- Swimming Pool
- Kids' Play Areas / Sand Pits
- Jogging / Cycle Track


Price on Request
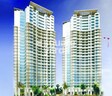
The Gundecha Zenith, located in the vibrant suburb of Mulund West, is a premier residential project that offers a unique blend of sophistication, luxury, and convenience. With its proximal location to the Eastern Express Highway and LBS Marg, residents can enjoy seamless connectivity to various parts of the city, making it an ideal abode for those who value ease of living.
The Gundecha Zenith is designed to provide a serene and indulgent lifestyle, with breathtaking views of the city skyline. The project is replete with modern amenities, including a swimming pool, power backup, and more. Whether you re looking for a place to relax, entertain, or pursue your passions, this project has something to offer. With its prime location and lavish amenities, The Gundecha Zenith is a perfect blend of form and function, making it an unparalleled living experience.
If you re looking for a luxurious home that combines comfort, style, and sophistication, The Gundecha Zenith is the perfect choice. With its 2 BHK apartments, ranging from 735 Sq. Ft. in area, you can enjoy the best of both worlds grandeur and practicality. With prices starting from on request, you can indulge in the finest living experience, minus the hefty price tag. Contact us to book your dream home today.
Available Unit OptionsThe following table outlines the available unit options at Gundecha Zenith:
| Unit Type | Area (Sq. Ft.) | Price (Rs.) |
| 2 BHK | 735 | On Request |
In resale we have 1 property available ranging from 2 BHK having price from 2.15 CR
| Listing Type | Total Listings | Unit Type Range | Price Range |
| Resale | 1 | 2 BHK | 2.15 CR |
The recent real estate market has witnessed a stable rental rate, with a consistent average of 71.833 for the past three, six, and twelve months. Furthermore, the current rental rate stands at 24,546. In terms of sales transactions, the market has seen a slow but steady pace, with a total of one transaction over the past three months, and one transaction in the past six months. However, a slightly increased trend is observed in the past year, with a total of two government-registered sales transactions, amounting to a gross sales value of 3 Cr, providing insight into the moderate level of activity in the area.
View the latest price list for Gundecha Zenith.
*Prices are indicative and subject to applicable charges and project terms.
Gundecha Zenith's average asking price is rising quarter-on-quarter, compared with Mulund West.
Gundecha Zenith avg. price is ₹ 28.1 K/Sq.Ft. compared to Mulund West at ₹ 29.1 K/Sq.Ft.
Monthly Rent in Mulund West ranges from ₹ 34.2 K to ₹ 2.3 L with options available for 1,2,3,4,6 BHK units
Get the latest price and market updates for Gundecha Zenith.
A total of 3 residential transactions has been registered so far for Gundecha Zenith, amounting to ₹ 5 Cr till September 2026.
During Q2'2026, average property prices for Gundecha Zenith moved from ₹ 27,700/sqft to ₹ 28,100/sqft, reflecting a 1.44% rise.
3 Sales Transactions Registered in Gundecha Zenith From Oct 25 to Sep 26 at Avg. Price ₹ 28.1 K/Sq.Ft.
Transaction Period Oct 25 to Sep 26
3 Sales Transactions Registered in Gundecha Zenith From Oct 25 to Sep 26 at Avg. Price ₹ 28.1 K/Sq.Ft.

Price:Price on Request
Explore the master plan, project photos and walkthrough videos of Gundecha Zenith to understand the overall layout, tower placement, amenities, landscaped spaces and key highlights before making your buying decision.

Living at this area offers a peaceful residential experience with ample open spaces surrounding the homes. Families and individuals seeking a well connected yet serene environment will appreciate the easy access to major city routes and the dedicated community gathering spots. This project provides a comfortable living environment where daily commutes are simplified and residents have room to breathe.
Download master plan of Gundecha Zenith to explore layout details in Mulund West, Mumbai.

Estimate commute from your office or kid's school to Gundecha Zenith.

Please select the starting point to calculate the travel time.
Trust & Verification

Mulund West, Mumbai

Bhandup West, Mumbai

Mulund West, Mumbai
Compare multiple homes side-by-side and find the option that best fits your budget, lifestyle, and needs.

Full Cost Clarity
Compare sale price or rent, applicable charges, and key ownership/rental expenses.
Amenities & Features
Compare amenities, furnishing, configuration, and property features side-by-side.
Best Pick Recommendation
Get an expert-recommended option based on your selected preferences.
Builder / Seller Details
Review key trust signals like builder profile, seller details, and project history.

Gundecha Builders is among the most renowned real estate developers and builders, with projects dotting several parts of the Mumbai skyline. The company was established in 1966, resulting in it having been in the market for well more than half a century. It was started by Devraj Gundecha and was later taken over by Paras D Gundecha. Over the years, the company made several advances and was noticed for its work in Mumbai's real estate landscape, which lead to the company being awarded the ISO 9001:2008 certification. The company has set up over 100 residential, commercial, and industrial projects in the city of Mumbai alone. The company has always made it a point to work with the best and internationally renowned architects and employs the latest and most innovative construction techniques and materials. Some of the major residential projects set up by Gundecha Builders include Valley of Flowers, Symphony, Heights, Gardens, and Hills, among others.

Powai, Mumbai
Price On Request

Goregaon West, Mumbai
3 BHK Apartment
₹ 2.70 Cr

Vile Parle East, Mumbai
2, 3 BHK Apartment
₹ 3.28 Cr to 4.70 Cr

Kandivali East, Mumbai
Office Space
Price On Request

Kandivali East, Mumbai
2 BHK Apartment
Price On Request

Kandivali East, Mumbai
1 BHK Apartment
Price On Request

Andheri East, Mumbai
Office Space
Price On Request

Kandivali East, Mumbai
1, 2 BHK Apartment
Price On Request

Kanjurmarg West, Mumbai
2, 3 BHK Apartment
Price On Request

Chandivali, Mumbai
2 BHK Apartment
Price On Request

Mulund West, Mumbai
1,2,3 BHK
₹ 1.41 Cr to 3.31 Cr

Mulund West, Mumbai
2,3 BHK
₹ 1.60 Cr to 3.30 Cr

Mulund West, Mumbai
2,3 BHK
₹ 2.15 Cr to 3.30 Cr

Mulund West, Mumbai
2,3 BHK
₹ 3.26 Cr to 4.36 Cr

Mulund West, Mumbai
2 BHK
Price On Request

Mulund East, Mumbai
2,3 BHK
₹ 1.90 Cr to 2.63 Cr
Mulund West, Mumbai
2,3,4 BHK
₹ 1.98 Cr to 3.38 Cr

Bhandup West, Mumbai
2,3 BHK
₹ 2.02 Cr to 2.78 Cr

Mulund West, Mumbai
2,3,4 BHK
₹ 2.41 Cr to 5.40 Cr

Mulund East, Mumbai
2,3 BHK
₹ 1.89 Cr to 2.62 Cr

Mulund East, Mumbai
1, 2, 3 BHK Retail Shop, Apartment
₹ 73.02 Lac to 2.66 Cr

Bhandup West, Mumbai
1, 2 BHK Retail Shop, Apartment
₹ 79.47 Lac to 1.91 Cr

Mulund East, Mumbai
1, 2, 3 BHK Retail Shop, Apartment
₹ 1.28 Cr to 3.07 Cr

Bhandup West, Mumbai
1 BHK Apartment, Retail Shop
Price On Request

Mulund East, Mumbai
1, 2 BHK Apartment
₹ 1.17 Cr to 1.57 Cr

Mulund East, Mumbai
1, 2 BHK Apartment
₹ 39.98 Lac to 68.38 Lac

Mulund East, Mumbai
1, 2, 3 BHK Apartment
₹ 91.84 Lac to 2.45 Cr

Bhandup West, Mumbai
2, 3 BHK Apartment
₹ 1.46 Cr to 2.66 Cr

Mulund East, Mumbai
2, 3 BHK Apartment
₹ 2.44 Cr to 3.74 Cr

Bhandup West, Mumbai
2 BHK Apartment
Price On Request

Bhandup West, Mumbai
1, 2, 3 BHK Apartment
₹ 1.45 Cr to 2.93 Cr

Mulund East, Mumbai
2, 3 BHK Apartment
₹ 1.65 Cr to 2.67 Cr

Mulund East, Mumbai
2, 3 BHK Apartment
₹ 2.26 Cr to 3.42 Cr

Mulund East, Mumbai
1, 2 BHK Apartment
₹ 1.46 Cr to 2.18 Cr

Mulund East, Mumbai
2, 3 BHK Retail Shop, Apartment
₹ 2.22 Cr to 2.94 Cr

Mulund East, Mumbai
1, 2, 3 BHK Apartment
₹ 1.20 Cr to 3.28 Cr

Mulund East, Mumbai
2 BHK Apartment
₹ 1.69 Cr to 2.15 Cr

Bhandup West, Mumbai
2 BHK Apartment
₹ 2.23 Cr

Bhandup West, Mumbai
2, 3 BHK Apartment
₹ 1.99 Cr to 2.76 Cr

Nahur West, Mumbai
3, 4 BHK Apartment
₹ 2.67 Cr to 5.65 Cr

Mulund East, Mumbai
2, 3 BHK Apartment
₹ 1.50 Cr to 2.16 Cr

Nahur West, Mumbai
2, 3 BHK Apartment
₹ 2.05 Cr to 2.82 Cr

LBS Marg, Mumbai
2, 3, 4 BHK Apartment
Price On Request

Bhandup West, Mumbai
1 BHK Studio, Apartment
₹ 37.07 Lac to 61.07 Lac

Tulshet Pada, Mumbai
1 BHK Studio, Apartment
₹ 61.22 Lac to 1.02 Cr

Bhandup West, Mumbai
Retail Shop
Price On Request

Mulund East, Mumbai
2 BHK Apartment
Price On Request
This project, Gundecha Zenith, offers a range of amenities including a swimming pool, power backup, 24x7 security, clubhouse, and a central green area.
Yes, Gundecha Zenith is situated close to the Eastern Express Highway and LBS Marg, making it easily accessible.
The apartments in Gundecha Zenith feature high-quality specifications including RCC frame structure, oil bound distemper walls, and vitrified tile and Italian/Imported Marble flooring.
The prices for the available units in Gundecha Zenith are available on request.
Gundecha Builders, a reputable developer with 30+ projects, is the developer of Gundecha Zenith.
This website is only for the purpose of providing information regarding real estate projects in different geographies. Any information which is being provided on this website is not an advertisement or a solicitation. The company has not verified the information and the compliances of the projects. Further, the company has not checked the RERA* registration status of the real estate projects listed herein. The company does not make any representation in regards to the compliances done against these projects. Please note that you should make yourself aware about the RERA* registration status of the listed real estate projects.
*Real Estate (Regulation & Development) Act, 2016.


