Squareyards Logo
Blogs
Sell or Rent Property
Login

Mantri Serene Goregaon East, Mumbai

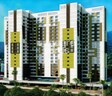
Mantri Serene by Mantri Realty is an Apartment in Goregaon East, Mumbai, with 1 BHK, 2 BHK, 3 BHK Flats floor plans. Unit sizes are available from 766 Sq.Ft. to 2090 Sq.Ft.. Units are priced from ₹ 1.89 Cr.
  • ₹1.89 Cr - 5.18 Cr + Charges
    Price Insights
  • Project Status Ready to Move
  • Unit Config 1, 2, 3 BHK Flats
    Size 766 to 2090
    Sq. Ft
    Number of Units 300
    Total area 6 Acres

Why you should consider Mantri Serene?

  • 4 km from Akurli Metro Station
  • Secure project
  • Equipped with amenities
  • Decent cafeteria in close proximity

About Mantri Serene

Mantri Serene is a large housing society in Mumbai. This project spans across 6 acres and comprises around 300 units. Residents have access to spacious apartments with a floor plan ranging from 766 sq. ft. to 2090 sq. ft. These luxurious apartments are conveniently connected to major city points, ensuring easy access to public transportation. 

Mantri Serene Mumbai Photos

Take a look at this luxurious housing society and get an idea of these spacious apartments through the photo gallery.

Mantri Serene Mumbai Address

Mantri Serene Society is located at New Dindoshi Green Hill Society, New Mhada Colony, Goregaon, Mumbai, Maharashtra 400065.

Mantri Serene Mumbai

The flats and apartments in the Mantri Serene project are designed with a contemporary touch, providing residents with apartments they can call home.

Mantri Serene Mumbai Apartments

Mantri Serene has 1 to 3-bedroom apartments and caters to every income segment. 

Mantri Serene Mumbai BHK 

Mantri Serene, Mumbai, has 1, 2 and 3 BHK  flats with a 766 sq. ft. - 2090 sq. ft. unit configuration.

Mantri Serene Mumbai Price List 

The price list of Mantri Serene is available on its website. It offers 1-3 BHK flats. 

* Price is subject to change as per market conditions. 

Mantri Serene Mumbai Builder

Mantri Serene Mumbai was built and developed by Mantri Developers Pvt Ltd.

Mantri Serene Mumbai Construction Status

The reputed Mantri Serene in Mumbai is a ready-to-move-in project.

Mantri Serene Mumbai Legal Com/ Issues 

Square Yards is always there to address any legal concerns that may arise in relation to this development. Our dedicated team is always ready to offer you the necessary support and help to overcome such challenges.

Mantri Serene is a large residential society located in Mumbai, Maharashtra. This meticulously designed housing development has received RERA approval, ensuring its legal compliance and reliability. It has been tailored to cater to the high-income segment of Mumbai, making it an attractive investment opportunity. The project offers a wide range of modern amenities and holds significant appeal due to its strategic location. 

Mantri Serene Mumbai was launched in Sept 2011 and has been ready for possession since 2015.

Mantri Serene Price List

Unit Type (Saleable) Price*
1 BHK Apartment 766
Sq. Ft
₹ 1.89 Cr Check Availability
1 BHK Apartment 789
Sq. Ft
₹ 1.95 Cr Check Availability
2 BHK Apartment 1017
Sq. Ft
₹ 2.52 Cr Check Availability
2 BHK Apartment 1038
Sq. Ft
₹ 2.57 Cr Check Availability
2 BHK Apartment 1040
Sq. Ft
₹ 2.57 Cr Check Availability
2 BHK Apartment 1061
Sq. Ft
₹ 2.63 Cr Check Availability
3 BHK Apartment 1510
Sq. Ft
₹ 3.74 Cr Check Availability
3 BHK Apartment 1670
Sq. Ft
₹ 4.14 Cr Check Availability
3 BHK Apartment 1735
Sq. Ft
₹ 4.30 Cr Check Availability
3 BHK Apartment 1770
Sq. Ft
₹ 4.38 Cr Check Availability
3 BHK Apartment 1790
Sq. Ft
₹ 4.43 Cr Check Availability
3 BHK Apartment 1820
Sq. Ft
₹ 4.51 Cr Check Availability
3 BHK Apartment 2090
Sq. Ft
₹ 5.18 Cr Check Availability

Mantri Serene Recent Updates

Last Update: Jul 2026
Jul 2026
A total of 6 residential transactions has been registered so far for Mantri Serene, amounting to ₹ 5 Cr till July 2026.
Jun 2026
Rent in Mantri Serene ranges from ₹ 41 K to ₹ 95 K with options available for 1 BHK, 2 BHK, 3 BHK.
Jun 2026
During Q2'2026, average property prices for Mantri Serene moved from ₹ 24,500/sqft to ₹ 24,800/sqft, reflecting a 1.22% rise.
Mar 2026
During Q1'2026, average property prices for Mantri Serene moved from ₹ 23,850/sqft to ₹ 24,500/sqft, reflecting a 2.73% rise.
Dec 2025
During Q4'2025, average property prices for Mantri Serene moved from ₹ 20,800/sqft to ₹ 23,850/sqft, reflecting a 14.66% rise.

Mantri Serene Floor Plans

  • 1 BHK
  • 2 BHK
  • 3 BHK
  • 766 sq.ft ₹ 1.89 Cr
  • 789 sq.ft ₹ 1.95 Cr
  • 1038 sq.ft ₹ 2.57 Cr
  • 1017 sq.ft ₹ 2.52 Cr
  • 1040 sq.ft ₹ 2.57 Cr
  • 1061 sq.ft ₹ 2.63 Cr
  • 2090 sq.ft ₹ 5.18 Cr
  • 1510 sq.ft ₹ 3.74 Cr
  • 1670 sq.ft ₹ 4.14 Cr
  • 1735 sq.ft ₹ 4.30 Cr
  • 1770 sq.ft ₹ 4.38 Cr
  • 1790 sq.ft ₹ 4.43 Cr
  • 1820 sq.ft ₹ 4.51 Cr
Floor plan of 1 BHK 766 Sq. Ft. Apartment in Mantri Serene, Mumbai
1 BHK 766 Sq. Ft. Apartment
₹ 1.89 Cr + Charges
₹ 1.31 L EMI

Mantri Serene Master Plan

Overview about Mantri Serene
  • Mantri Serene in Mumbai offers a residential development with well-organized living spaces. It provides a good variety of amenities and significant green spaces for residents. The project ensures clear access and internal movement for all.
Land Use and Density
  • Around 30%-40% of the plot is green, anchored by Lawn areas and a Jogging track, so residents have dedicated spaces for outdoor activity and relaxation.
  • The open area covers 40%-55% of the plot and the FORUM, DRIVE-WAY, and Parking areas fill the non-green stretches, giving residents places to gather and move around the property.
  • Only 20%-28% of the plot has been built on, so most of what you see from your window is open space rather than other buildings and homes here get more air and light than in a tightly packed complex.
Connectivity Access
  • The Western Express Highway is close by and multiple metro and railway stations are nearby, so getting to work or traveling across the city is convenient.
Amenities Lifestyle
  • The SWIMMING POOL and BABY POOL give residents a place to cool off or relax without leaving home.
  • The clubhouse and this amenity provide spaces for social gatherings and community events.
  • A GYMNASIUM, Cycling track, and Jogging track let residents handle cardio, cycling, and recovery without stepping outside the community.
  • Kids play equipment and this amenity mean children and community members have dedicated outdoor and social spaces built into the layout.
Tower Placement Orientation
  • Two residential blocks are arranged in an L-shape, facing each other across a central amenity zone.
  • The blocks are set back from the main road, providing a buffer from street activity.
  • One block extends along the left boundary, while the other runs parallel to the right side of the property.
  • The buildings are positioned to create an interior courtyard effect, focusing views inward for residents.
Amenity Access
  • Residents from both residential blocks have direct walking paths to the central water features.
  • The fitness center is centrally located, making it equally reachable for all homes within the complex.
  • Outdoor play structures are positioned at the northern end, easily accessible from either building.
  • The main gathering space is situated between the two residential structures, a short walk from any unit.
Noise Privacy Road Facing
  • Homes facing the main street are buffered by a wide internal access road and green planting strips.
  • Units on the outer edges of the blocks may experience more external street sounds.
  • The inward-facing apartments benefit from quieter views over the central activity zones.
  • The design places this amenity along the building perimeters, creating a sound buffer for some units.
Corridor Analysis
  • The two residential blocks are separated by a substantial open area, ensuring good light penetration.
  • Gaps between the L-shaped sections of each block allow for cross-ventilation and open views.
  • The layout provides clear sightlines from upper floors across the central recreational spaces.
  • The buildings are spaced to prevent direct overlooking into neighboring apartments, enhancing privacy.
Internal Circulation Pedestrian
  • Residents can walk directly from their homes to the central activity areas without crossing car paths.
  • Pathways connect the residential entrances to the northern green spaces and children's play areas.
  • A defined pedestrian route runs along the front of the residential blocks, parallel to the main drive.
  • The design separates foot traffic from moving cars in key amenity zones for safety.
Child Senior Friendly Zones
  • The northern green space with play structures offers a dedicated, safe area for younger residents.
  • Flat walking surfaces around the central water body are suitable for older residents to stroll.
  • The central gathering space provides a sheltered spot for community members to relax.
  • Access to the main road is controlled, enhancing safety for children playing within the complex.
Green Cover Landscape
  • A large, irregularly shaped lawn area occupies the northern part of the property, adorned with trees.
  • Linear planted strips line the main access road, softening the hardscape and providing greenery.
  • Smaller garden patches are interspersed around the base of the residential structures.
  • The central amenity zone incorporates soft landscaping elements around its water features.
Traffic Flow Access Planning
  • Cars enter the property from the main street and proceed onto a wide internal road.
  • Surface parking is distributed along both sides of the residential blocks for resident convenience.
  • A dedicated ramp allows vehicles to move between the ground level and an upper parking deck.
  • The internal road system efficiently directs cars to parking spots and away from pedestrian areas.
Overall Livability Assessment
  • This area offers a well-structured living environment with distinct zones for relaxation and activity.
  • The project's design prioritizes resident comfort through thoughtful placement of homes and shared spaces.
  • Proximity to Oberoi International School enhances its appeal for families seeking quality education.
  • The presence of Radha Krishna Hospital nearby ensures quick access to medical care for residents.
Final Summary

This project delivers a home life centered on comfort and convenience, with ample space for recreation and daily activities. Families and professionals benefit most from the blend of green areas, active amenities, and excellent connectivity to major transport hubs. The thoughtful design and range of facilities make this project a compelling choice for those seeking a balanced urban lifestyle in Mumbai.

Mantri Serene Photos & Videos

Mantri Serene Amenities

  • Power Backup
  • 24 x 7 Security
  • CCTV / Video Surveillance
  • Lift
  • Treated Water Supply
  • 24*7 Water Supply
  • High Speed Elevators
  • Intercom Facility
  • Kids' Play Areas / Sand Pits
  • Kids' Pool
  • Senior Citizen Area

Mantri Serene Specifications

Master Bedroom-Walls Oil Bound Distemper
Master Bedroom-Flooring Vitrified Tiles
Other Bedrooms-Flooring Vitrified Tiles
Walls Oil Bound Distemper
Living Area-Flooring Vitrified Tiles
Structure RCC Frame Structure

Downloads Hub for Mantri Serene

Download master plan & walkthrough video of Mantri Serene to explore layout and virtual tour in Goregaon East, Mumbai.

Master Plan

Overall project layout & design

Walkthrough Video

Virtual tour of the property

Nearby Landmarks - Mantri Serene

Prime Connectivity Map
Nearby Places
  • Shri Radha Krishna Vidya Mandir High School
    School
    0.4 km
  • Shiv Shai Prakalp Mantri Park
    Bus Stop
    0.1 km
  • Radha Krishna Hospital
    Hospital
    0.9 km

Is Mantri Serene Right for You?

Insights based on nearby schools, healthcare, connectivity, workplaces and everyday infrastructure.

For Families

Families with school-going children may benefit from multiple education options nearby, helping reduce long daily commutes and making regular drop-offs more convenient.

  • Shri Radha Krishna Vidya Mandir High School
  • Harnai And Gurukul Vidyalaya
  • Dindoshi Municipal Urdu School

Check Travel Time

Connecting Roads - Mantri Serene

  • Goregaon Mulund Link Road ~ 3.7 Kms
  • Swami Vivekanand Road ~ 5.6 Kms
  • Chinchowali Bandar Link Road ~ 6.2 Kms
  • Western Express Highway ~ 3.3 Kms

Mantri Serene RERA Details

  • Square Yards RERA Reg. A51800000454

Price Rates & Insights for Mantri Serene

Property Valuation

Comprehensive assessment of your property's current worth in the current market

Price Trend in Mantri Serene
Mantri Serene's average asking price is rising quarter-on-quarter, compared with Goregaon East.
Quarter Child Rate Parent Rate
Jun 2026 24800 35600
Mar 2026 24500 37950
Dec 2025 23850 35350
Sep 2025 20800 31100
Govt. Registrations in Mantri Serene
6 Sales Transactions Registered in Mantri Serene From Aug 25 to Jul 26 at Avg. Price ₹ 16.1 K/Sq.Ft.
Sales
Transactions
6
Gross
Sales Value
₹ 5 Cr
Registered
Rate
₹ 16,100 / Sq. Ft.
Transaction Period Aug 25 to Jul 26
Rental Supply in Mantri Serene
Monthly Rent in Mantri Serene ranges from ₹ 39.5 K to ₹ 58.8 K with options available for 1,2 BHK units
Configurations In Mantri Serene In Goregaon East
1 BHK ₹ 39.5 K ₹ 43.2 K
2 BHK ₹ 58.8 K ₹ 74 K
3 BHK - ₹ 1.6 L
4 BHK - ₹ 2.5 L
5 BHK - ₹ 3.2 L
Comparable Project Pricing for Mantri Serene
Mantri Serene avg. price is ₹ 24.8 K/Sq.Ft. compared to Goregaon East at ₹ 35.6 K/Sq.Ft.
₹ 35,600
Goregaon East
₹ 32,200
Romell Umiya Grandeur
₹ 30,950
Ravi Gaurav Imperial
₹ 27,250
Kabra Jawahar Nagar
₹ 24,800
Mantri Serene
Square Yards' Data Intelligence powers real estate with the most comprehensive & accurate authenticated data. See how it can work for your business

Recent Registered Transactions in Mantri Serene

Date Floor/Unit Tower/Wing Area Value Rate/Sq.Ft.  
2026-02-23 Floor 18, Unit 1801 A 814 Sq.Ft.
2026-01-29 Floor 8, Unit 803A N/A 497 Sq.Ft.
2026-01-29 Floor 8, Unit 804A N/A 497 Sq.Ft.
2026-01-05 Floor 6, Unit 604 B 512 Sq.Ft.
2025-11-14 Floor 16, Unit 1607, 1608 A 1211 Sq.Ft.
2025-10-30 Floor 7, Unit 706 A 1017 Sq.Ft.
2025-08-29 Floor 18, Unit 1806 A 793 Sq.Ft.
2025-07-10 Floor 6, Unit 601 B 827 Sq.Ft.
Locality Insights: Goregaon East
Goregaon East is a good place to stay. All the amenities are situated nearby. Schools, colleges, market places are also situated nearby. Buses, cabs, metro stations, and railway stations are all situated within walking distance. Properties are available at affordable rates. This locality is safe, and the people here are peaceful and helpful. You will find many good restaurants and theatres here. Goregaon East is a desirable area of Mumbai. Buses, cars, and taxis are widely available in this
Price Insights Price Insights
Average Asking Price in Goregaon East
₹ 37,950/Sq.ft
For Apartment Based on active listings and recent trends
Property Rates in Goregaon East
Locality Snapshot Locality Snapshot
#170 In Mumbai
Great Great +4 More

MG Road, LBS Road, Eastern Express Highway & Eastern Freeway

Concerning Concerning +2 More

Heavy traffic snarls

Know More About Goregaon East
Reviews Reviews (76)
For my experiences, I find Goregaon East pleasant. Andheri and Powai are offices I find near. Metro, train, and bus access for me is simple. I enjoy gyms as well as Aarey's green side. Here, I notice pupils are handling themselves well. I adore this region. I experience high rentals and noise from cars, though.
— Mrunal Abhyankar, Tenant

Properties in Mantri Serene & Top Sellers

  • Buy
  • Rent
  • Top Sellers
  • All
  • 1 BHK
https://img.squareyards.com/secondaryPortal/optImages/IN_639072660838677639-2102261021232123.jpg Cover Image
1 BHK Apartment For Sale in Mantri Serene Goregaon East, Mumbai
Goregaon East, Mumbai
₹ 92 L
  • Ready to Move
  • 766 Sq.Ft. (Saleable Area)
  • Gated Society
  • Well Maintained
  • Safe & Secure Locality
  • Investment Opportunity
  • Family
https://img.squareyards.com/secondaryPortal/optImages/IN_639065349878664892-1202261116271627.jpg Cover Image
1 BHK Apartment For Sale in Mantri Serene Goregaon East, Mumbai
Goregaon East, Mumbai
₹ 90 L
  • Ready to Move
  • 430 Sq.Ft. (Carpet Area)
  • Prime Location
  • Gated Society
  • Well ventilated
  • Family
  • Bachelors
  • All
  • 1 BHK
  • 2 BHK
https://img.squareyards.com/secondaryPortal/optImages/IN_639134971026656331-0405260111421142.jpg Cover Image
1 BHK Apartment For Rent in Mantri Serene Goregaon East, Mumbai
Goregaon East, Mumbai
₹ 40,000
  • Ready to Move
  • 450 Sq.Ft. (Carpet Area)
https://img.squareyards.com/secondaryPortal/optImages/IN_639152016747692871-2405260641144114.jpg Cover Image
1 BHK Apartment For Rent in Mantri Serene Goregaon East, Mumbai
Goregaon East, Mumbai
₹ 50,000
  • Ready to Move
  • 510 Sq.Ft. (Built-up Area)
https://img.squareyards.com/secondaryPortal/optImages/IN_639119346877145696-1604261111271127.jpg Cover Image
1 BHK Apartment For Rent in Mantri Serene Goregaon East, Mumbai
Goregaon East, Mumbai
₹ 35,000
  • Ready to Move
  • 430 Sq.Ft. (Carpet Area)
  • Gated Society
  • Well Maintained
  • Safe & Secure Locality
  • Family
  • Quick Deal
https://img.squareyards.com/secondaryPortal/optImages/IN_639117108839004194-130426090123123.jpg Cover Image
2 BHK + Extra Room Apartment For Rent in Mantri Serene Goregaon East, Mumbai
Goregaon East, Mumbai
₹ 65,000
  • Ready to Move
  • 970 Sq.Ft. (Built-up Area)
https://img.squareyards.com/secondaryPortal/optImages/IN_639115212266088341-1104260420262026.jpg Cover Image
2 BHK Apartment For Rent in Mantri Serene Goregaon East, Mumbai
Goregaon East, Mumbai
₹ 60,000
  • Ready to Move
  • 1050 Sq.Ft. (Built-up Area)
https://img.squareyards.com/secondaryPortal/optImages/IN_639057324770703679-0302260421172117.jpg Cover Image
2 BHK Apartment For Rent in Mantri Serene Goregaon East, Mumbai
Goregaon East, Mumbai
₹ 60,000
  • Ready to Move
  • 910 Sq.Ft. (Built-up Area)
https://img.squareyards.com/secondaryPortal/optImages/IN_639060825818759381-0702260536213621.jpg Cover Image
2 BHK Apartment For Rent in Mantri Serene Goregaon East, Mumbai
Goregaon East, Mumbai
₹ 60,000
  • Ready to Move
  • 910 Sq.Ft. (Built-up Area)
https://img.squareyards.com/secondaryPortal/optImages/IN_639071943368712218-2002260225362536.jpg Cover Image
2 BHK + Store Room Apartment For Rent in Mantri Serene Goregaon East, Mumbai
Goregaon East, Mumbai
₹ 62,000
  • Ready to Move
  • 710 Sq.Ft. (Built-up Area)
https://img.squareyards.com/secondaryPortal/optImages/IN_639093466080053239-1703261216481648.jpg Cover Image
2 BHK Apartment For Rent in Mantri Serene Goregaon East, Mumbai
Goregaon East, Mumbai
₹ 55,000
  • Ready to Move
  • 850 Sq.Ft. (Built-up Area)
  • Gated Society
  • Well Maintained
  • Safe & Secure Locality
  • Family
  • Quick Deal
https://img.squareyards.com/secondaryPortal/optImages/IN_639149940761831712-210526090116116.jpg Cover Image
2 BHK Apartment For Rent in Mantri Serene Goregaon East, Mumbai
Goregaon East, Mumbai
₹ 60,000
  • Ready to Move
  • 650 Sq.Ft. (Carpet Area)
Jiva Kumar profile picture
Jiva Kumar Mukhiya Properties
  • Total Transactions: 1
Sunita Properties profile picture
4.9
Sunita Properties Sunita Properties
  • Resale Listings: 232
  • Rental Listings: 1654
Phuldev Kumar profile picture
4
Phuldev Kumar Home Sweet Home Realty
  • Resale Listings: 60
  • Rental Listings: 343
S
Sunil Rathod Mumbai
  • Resale Listings: 35
  • Rental Listings: 105
Ravindra Mohan Palkar profile picture
Ravindra Mohan Palkar Gajantlaxmi Properties
  • Resale Listings: 188
  • Rental Listings: 193
About Mantri Realty

Mantri Serene Reviews & Rating

Read the reviews about Mantri Serene located at Goregaon East Mumbai and see what residents and real estate experts have to say about the project.

5.0
4 Ratings
  • 5 Star
  • 4 Star
  • 3 Star
  • 2 Star
  • 1 Star
What’s good
  • Strong & Sturdy Construction Quality
  • Well Maintained & Clean Common Areas
  • Lots of Green & Open Areas
  • Upscale Amenities eg Clubhouse, Swimming Pool etc
Top Reviews
Sarvashay Rao
Owner

I was looking for a less congested and well-organized apartment area in Mumbai. I am glad I found this. Hypermarket, gym, outdoor and indoor games, running and yoga, jacuzzi, theatre and amphitheater alongside a part hall and a coffee theatre is readily available so I don’t have to go out frequently. It is great.

Read more
Anumita Dhillon
Owner

Connectivity wise Mantri Serene has been pretty good and well organized. My workplace is easy to reach, and the security service is top-notch. The view from my balcony is superb. I have a beautiful lake view from my balcony which makes my apartment fresh and airy.

Read more
Bansuri Arya
Owner

Every morning I go for running down the jogging lane, and trust me it is so amazingly paved, even the parks are pitted and safe for my kid to play there. Balcony is well railed and high enough. Apart from that the balcony is quite big which I had not expected.

Read more
Gajlakshmee Jain
Owner

I love everything about my apartment here. I had expected zero convenience as Mantri Serene has met my expectations and thus I built my trust on them for a long time. Intercom facility is superb and the lifts, my god they are so swift. It is a great place.

Read more

How does Mantri Serene compare with other top projects?

Compare Mantri Serene with similar projects. Evaluate pricing, configurations, possession timelines, and project scale to find the best fit for your needs.
The Honest Take
current Project
Mantri Serene
Mantri Serene
Goregaon East, Mumbai 5.0
Price ₹1.89 Cr - 5.18 Cr
Configuration 1, 2, 3 BHK Flats
Unit Size 766 to 2090 Sq. Ft
Possession Dec 30, 2015
Status
Ready to Move
RERA No.
A51800000454
Land Area 6 Acres
Total Units 300
Towers 2
Density 50 Units/Acre
Raheja Willows
Raheja Willows
Kandivali East, Mumbai
Price ₹3.69 Cr
Configuration 3 BHK Flats
Unit Size 1500 Sq. Ft
Possession Apr 01, 2008
Status
Ready to Move
RERA No.
A51800000454
Land Area N/A
Total Units N/A
Towers N/A
Density N/A
Amal Ambrosia
Amal Ambrosia
Goregaon East, Mumbai
Price ₹3.64 Cr - 5.14 Cr
Configuration 2, 3 BHK Flats
Unit Size 1390 to 1960 Sq. Ft
Possession N/A
Status
Ready to Move
RERA No.
A51800000454
Land Area 2 Acres
Total Units N/A
Towers N/A
Density N/A
Similar Alternate Projects you can consider in Mumbai
Post Property Ad for Free, Sell or Rent Property Online
Projects in Goregaon East, Mumbai
  • New Launch
  • Under Construction
  • Ready to Move
Projects Near Goregaon East, Mumbai

Frequently Asked Questions About Mantri Serene

Q: What are the popular amenities available at Mantri Serene?

Residents of Mantri Serene can enjoy amenities such as Gymnasium, Swimming Pool, Power Backup, Treated Water Supply, 24 x 7 Security, CCTV / Video Surveillance, Cafe / Coffee Bar, Massage Room, Rain Water Harvesting, Sewage Treatment Plant, designed for comfort and a modern lifestyle.

Q: Does Mantri Serene have an Occupancy Certificate (OC)?

Yes, Mantri Serene has received its Occupancy Certificate, confirming that the project is legally approved for residential use.

Q: What is the locality price trend around Mantri Serene?

The average asking price in Goregaon East is ₹ 37,950 /Sq.Ft., while the micromarket average asking price is ₹ 35,900 /Sq.Ft..

Q: Is Mantri Serene more expensive than under-construction projects nearby?

Ready to Move projects like Mantri Serene may be priced slightly higher, but they eliminate construction delays, GST, and rental overlap costs.

Q: Can I visit the actual flat at Mantri Serene before buying?

Yes, since Mantri Serene is a Ready to Move project in Goregaon East, buyers can arrange site visits and inspect the actual apartment before finalizing the deal.

i *Disclaimer

This website is only for the purpose of providing information regarding real estate projects in different geographies. Any information which is being provided on this website is not an advertisement or a solicitation. The company has not verified the information and the compliances of the projects. Further, the company has not checked the RERA* registration status of the real estate projects listed herein. The company does not make any representation in regards to the compliances done against these projects. Please note that you should make yourself aware about the RERA* registration status of the listed real estate projects.

*Real Estate (regulation & development) act 2016.
Around Mantri Serene
Country/City