Sports

- Gymnasium
- Swimming Pool
- Kids' Play Areas / Sand Pits
- Snooker/Pool/Billiards


₹1.25 Cr - 4.78 Cr
₹36,071 Per Sq. Ft.
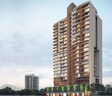
Introducing NDW Vipin Residency, a luxurious residential project located in the heart of Dadar West, connected to the Eastern Express Highway. This gated community is designed to provide a serene and tranquil living experience, with meticulous attention to detail and cutting-edge amenities. With a RERA registration number P51900006333, NDW Vipin Residency is a prime property that witnesses a strategic location, offering seamless connectivity to major business hubs, educational institutions, and entertainment centers.
The project boasts a range of impressive amenities, catering to the needs of every resident. From a fully-equipped gymnasium to indoor games, power backup, and 24 x 7 security, every aspect of NDW Vipin Residency is designed to ensure a comfortable and secure living environment. The property also features rainwater harvesting, providing a sustainable and eco-friendly approach to living. With Specification such as Master Bedroom walls with Oil Bound Distemper and flooring with Vitrified Tiles, every aspect of the property is designed to provide a luxurious and sophisticated living experience.
Nestled in a prime location, NDW Vipin Residency offers a range of spacious and stylish apartments, designed to cater to the needs of every resident. Choose from a variety of unit options, including 1 BHK, 2 BHK, and 3 BHK apartments, with areas ranging from 349 to 1333 sq. ft. and prices starting from 1.25 Cr to 4.78 Cr. Whether you re a young professional, a growing family, or an established individual, NDW Vipin Residency offers the perfect blend of luxury, comfort, and convenience.
Available Unit OptionsThe following table outlines the available unit options at NDW Vipin Residency:
| Unit Type | Area (Sq. Ft.) | Price (Rs.) |
| 1 BHK Apartment | 349 | 1.25 Cr |
| 2 BHK Apartment | 606 | 2.17 Cr |
| 2 BHK Apartment | 1019 | 3.65 Cr |
| 3 BHK Apartment | 1333 | 4.78 Cr |
This residential property is situated near several prominent landmarks, providing residents with effortless access to essential amenities and services. These landmarks not only add to the convenience of the residents but also contribute to a high quality of life.
The real estate market has witnessed a surge in activity over the past few months, with a significant increase in government-registered sales transactions. Within the three-month period, the sales transactions have risen to 3, with a combined gross sales value of 7 Cr, marking a price movement of + 5,134 compared to the previous quarter. When examining the six-month period, the sales transactions further increased to 5, adding up to a gross sales value of 8 Cr. The price movement over this period saw a + 3,503 increase. Over the past year, the sales transactions have reached 7, with a combined gross sales value of 15 Cr, indicating a substantial activity in the market. The current rate remains constant at 35,825, providing a stable benchmark for investors.
View the latest price list for NDW Vipin Residency.
*Prices are indicative and subject to applicable charges and project terms.
NDW Vipin Residency's average asking price is rising quarter-on-quarter, compared with Dadar West.
NDW Vipin Residency avg. price is ₹ 48 K/Sq.Ft. compared to Dadar West at ₹ 54.1 K/Sq.Ft.
Monthly Rent in Dadar West ranges from ₹ 34 K to ₹ 2.9 L with options available for STUDIO,1,2,3,4 BHK units
Get the latest price and market updates for NDW Vipin Residency.
Mumbai's water stock has reached 95.97%, with seven lakes maintaining high levels. This ensures a stable water supply for the city, though civic authorities continue to monitor reservoir levels and rainfall.
A total of 1 residential transactions has been registered so far for NDW Vipin Residency, amounting to ₹ 4 Cr till September 2026.
During Q2'2026, average property prices for NDW Vipin Residency moved from ₹ 47,500/sqft to ₹ 48,050/sqft, reflecting a 1.16% rise.
During Q1'2026, average property prices for NDW Vipin Residency moved from ₹ 47,350/sqft to ₹ 47,500/sqft, reflecting a 0.32% rise.
A total of 18 out of 29 launched units have been booked as of March 2026, including 11% of 3 BHK(1 out of 9), 67% of 2.5 BHK(6 out of 9), 100% of 2 BHK (8 units), 1 RK (3 units).
During Q4'2025, average property prices for NDW Vipin Residency moved from ₹ 44,800/sqft to ₹ 47,350/sqft, reflecting a 5.69% rise.
Structural Works reach 98% completion, External Works has reached 50%, Internal finishing stands at 65%, MEP Services including lift and staircases, are now 45% done.
Structural Works reach 91% completion, MEP Services including lift and staircases, are now 20% done.
VIPIN RESIDENCY, developed by ANMOL LAND DEVELOPERS, officially launched on 14-Aug-2017 and expected to complete by 30-Dec-2023. Registered under RERA No. P51900006333. The project comprises 1 towers and offers 29 residential units, including 1 RK, 2 BHK, 2.5 BHK, 3 BHK, with unit sizes ranging from 151 to 1378 Square feet across a total area of 0.33 Acre.
1 Sales Transactions Registered in NDW Vipin Residency From Oct 25 to Sep 26 at Avg. Price ₹ 27.6 K/Sq.Ft.
Transaction Period Oct 25 to Sep 26
1 Sales Transactions Registered in NDW Vipin Residency From Oct 25 to Sep 26 at Avg. Price ₹ 27.6 K/Sq.Ft.

Price:₹ 1.25 Cr

Price:₹ 2.17 Cr

Price:₹ 3.65 Cr

Price:₹ 4.78 Cr
Explore the master plan, project photos and walkthrough videos of NDW Vipin Residency to understand the overall layout, tower placement, amenities, landscaped spaces and key highlights before making your buying decision.

Living at NDW this area means a focus on practicality and connectivity for residents. Working professionals benefit from direct access to this road and well organized parking solutions, simplifying their daily commute. This project stands out for its location and practical design, prioritizing essential services over extensive recreational amenities.
Download brochure, master plan & walkthrough video of NDW Vipin Residency to explore floor plans, layout, and complete project details in Dadar West, Mumbai.

Estimate commute from your office or kid's school to NDW Vipin Residency.

Please select the starting point to calculate the travel time.
Average Asking Price in Dadar West
Based on active listings and recent trends

Based on demand, livability, and activity
Know More About Dadar WestDadar West is a locality filled of mixed uses of commercial and residential. The Dadar West locality is comparably well maintained than Dadar East as it has more tourist attractions and is the spot of a lot of high profile office buildings and shops. The Dadar Chowpatty where we have a view of the Bandra Worli Sea Link , Shivaji Park are some key attractions of the area. The western part of Dadar is covered by the Western line of the Mumbai Local train system. Due to it's connectivity and commercialization, real estate values of the locality are in skyrocketing limits. Kabootar Khana is one famous place in the Dadar West area where pigeons can be fed with grains by visitors. Kohinoor Square and The Ruby are some famous commercial towers in the Dadar West region. A massive Dr. Ambedkar memorial statue is also being built in the Dadar West region. The streets of Ranade road and it's surroundings are filled with shops offering goods of a wide range of products. Plastic and Ever silver items can be purchased at good deals at these markets. And also never miss products from the roadside vendors selling quality and affordable, trendy fabric.
— Sanjeevi Krishnan, Tenant
Trust & Verification
Vipin Residency
Rera Url:

Dadar West, Mumbai

Parel, Mumbai

Matunga East, Mumbai
Compare multiple homes side-by-side and find the option that best fits your budget, lifestyle, and needs.

Full Cost Clarity
Compare sale price or rent, applicable charges, and key ownership/rental expenses.
Amenities & Features
Compare amenities, furnishing, configuration, and property features side-by-side.
Best Pick Recommendation
Get an expert-recommended option based on your selected preferences.
Builder / Seller Details
Review key trust signals like builder profile, seller details, and project history.


Matunga, Mumbai
2,3,4 BHK
₹ 3.55 Cr to 6.98 Cr

Wadala East, Mumbai
2 BHK
₹ 2.10 Cr

Parel, Mumbai
1,2 BHK
₹ 1.55 Cr to 2.60 Cr

Dadar West, Mumbai
1,2,3 BHK
₹ 1.79 Cr to 4.50 Cr

Matunga, Mumbai
2,3 BHK
₹ 2.08 Cr to 2.71 Cr

Matunga East, Mumbai
2,3 BHK
₹ 2.17 Cr to 3.07 Cr

Prabhadevi, Mumbai
2,3,4,5 BHK
₹ 3.81 Cr to 15.95 Cr

Wadala, Mumbai
1,2,3 BHK
₹ 1.40 Cr to 5.64 Cr

Lower Parel, Mumbai
2,3 BHK
₹ 3.00 Cr to 4.60 Cr

Parel, Mumbai
2,3 BHK
₹ 3.11 Cr to 5.00 Cr

Bandra West, Mumbai
3, 4 BHK Apartment
₹ 21.81 Cr to 33.66 Cr

Pali Hill, Mumbai
4, 5 BHK Apartment, Penthouse
Price On Request

Bandra West, Mumbai
Office Space
₹ 5.20 Cr to 13.39 Cr

Khar West, Mumbai
2, 3 BHK Apartment, Retail Shop
Price On Request

Pali Hill, Mumbai
3, 4 BHK Apartment
₹ 21.93 Cr to 32.50 Cr

Khar West, Mumbai
1, 2, 3, 4 BHK Apartment
₹ 3.70 Cr to 8.88 Cr

Bandra West, Mumbai
2, 3, 4, 5 BHK Apartment
Price On Request

Santacruz West, Mumbai
2, 3, 4 BHK Apartment, Retail Shop
₹ 3.10 Cr to 6.42 Cr

Santacruz West, Mumbai
3, 4 BHK Apartment
₹ 9.84 Cr to 20.00 Cr

Bandra West, Mumbai
3, 5 BHK Apartment
₹ 17.00 Cr to 23.20 Cr

Pali Hill, Mumbai
4, 5 BHK Apartment
₹ 37.00 Cr to 74.00 Cr

Pali Hill, Mumbai
3, 4 BHK Apartment
₹ 13.70 Cr to 17.28 Cr

Pali Hill, Mumbai
3, 4 BHK Apartment
₹ 14.47 Cr to 30.54 Cr

Khar West, Mumbai
Office Space
₹ 4.31 Cr to 6.96 Cr

Khar West, Mumbai
2, 4 BHK Apartment
₹ 5.72 Cr to 12.10 Cr

Santacruz West, Mumbai
2, 3 BHK Apartment
₹ 3.91 Cr to 5.07 Cr

Bandra West, Mumbai
2, 3, 4 BHK Apartment
₹ 4.62 Cr to 12.44 Cr

Bandra West, Mumbai
4 BHK Apartment
Price On Request

Bandra West, Mumbai
3, 5 BHK Apartment
Price On Request

Bandra West, Mumbai
3 BHK Apartment
₹ 29.70 Cr

Santacruz West, Mumbai
2, 3 BHK Apartment
₹ 4.93 Cr to 6.76 Cr

Santacruz West, Mumbai
2 BHK Apartment
Price On Request

Santacruz West, Mumbai
2, 4 BHK Apartment
₹ 3.84 Cr to 7.67 Cr

Pali Hill, Mumbai
3, 4, 5 BHK Apartment
₹ 21.10 Cr to 47.02 Cr

Khar West, Mumbai
2, 3, 4 BHK Apartment
₹ 6.71 Cr to 12.78 Cr

Khar West, Mumbai
3 BHK Apartment
₹ 8.38 Cr to 8.50 Cr

Bandra West, Mumbai
3 BHK Apartment
Price On Request

Santacruz West, Mumbai
Price On Request

Bandra West, Mumbai
3 BHK Apartment
₹ 10.55 Cr to 14.01 Cr

Santacruz West, Mumbai
3, 4 BHK Apartment
₹ 5.17 Cr to 13.80 Cr
The project is only 2 kilometers away from Eastern Express Highway.
The project features RCC Frame Structure for its framing.
Yes, the kitchens come equipped with modular kitchen fittings.
The RERA registration number for this project is P51900006333.
The project offers 1 BHK, 2 BHK, and 3 BHK apartments with varying price ranges.
The project s key feature is its premium and well-designed apartments with top-notch amenities.
The living areas and bedrooms come with vitrified tiles flooring.
Yes, the master bedrooms are designed with oil-bound distemper walls and vitrified tiles flooring.
The minimum apartment area range starts from 349 square feet.
This website is only for the purpose of providing information regarding real estate projects in different geographies. Any information which is being provided on this website is not an advertisement or a solicitation. The company has not verified the information and the compliances of the projects. Further, the company has not checked the RERA* registration status of the real estate projects listed herein. The company does not make any representation in regards to the compliances done against these projects. Please note that you should make yourself aware about the RERA* registration status of the listed real estate projects.
*Real Estate (Regulation & Development) Act, 2016.


