Sports

- Kids' Play Areas / Sand Pits


Price on Request
Mulund West's average asking price is rising quarter-on-quarter.
Monthly Rent in Mulund West ranges from ₹ 34.2 K to ₹ 2.3 L with options available for 1,2,3,4,6 BHK units
Explore the master plan, project photos and walkthrough videos of Neptune Lotus Mulund to understand the overall layout, tower placement, amenities, landscaped spaces and key highlights before making your buying decision.

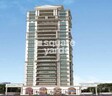
Living here offers a home life surrounded by greenery and open spaces, providing a calm environment away from the city's rush. Families will find dedicated play areas for children and easy access to main roads simplifies daily travel for working professionals. The direct connection to a water body gives this project a unique natural appeal in its location.
Download master plan of Neptune Lotus Mulund to explore layout details in Mulund West, Mumbai.

Estimate commute from your office or kid's school to Neptune Lotus Mulund.

Please select the starting point to calculate the travel time.
Trust & Verification

Mulund West, Mumbai

Mulund West, Mumbai

Mulund West, Mumbai
Compare multiple homes side-by-side and find the option that best fits your budget, lifestyle, and needs.

Full Cost Clarity
Compare sale price or rent, applicable charges, and key ownership/rental expenses.
Amenities & Features
Compare amenities, furnishing, configuration, and property features side-by-side.
Best Pick Recommendation
Get an expert-recommended option based on your selected preferences.
Builder / Seller Details
Review key trust signals like builder profile, seller details, and project history.

Neptune Group was founded by Nayan & Chetan Bheda, Mahesh Shetty, Sachin Deshmukh, Animesh Dharamsi and Nayan Shah. It has already carved a niche for itself in India’s property market with quality offerings. The portfolio of Neptune projects encompasses several properties in residential, commercial, retail and entertainment segments in addition to IT Parks and big ticket integrated townships. It has already developed 10 million q. ft. while upcoming ventures cover a whopping 20 million sq. ft. across Hyderabad, Kochi, Mumbai, Nagpur and Pune. It is famous for the Element IT Park and Magnet Mall which is one of India’s biggest shopping destinations. Key focus areas are cost optimization coupled with adherence to unmatched quality standards. Timely delivery is emphasized upon in addition to overall customer satisfaction. Prompt service is offered at all times while premium amenities are also integrated into every living community. Major offerings include other landmarks like Jubilee 80 at Gachibowli, Hyderabad.

Bhandup West, Mumbai
2, 3 BHK Apartment
₹ 1.96 Cr to 2.93 Cr

Mulund West, Mumbai
Price On Request

Mulund West, Mumbai
Price On Request

Bhandup West, Mumbai
Office Space
Price On Request

Bhandup West, Mumbai
Office Space
Price On Request

Mulund West, Mumbai
Office Space
Price On Request

Juhu, Mumbai
2, 3 BHK Apartment
Price On Request

Mulund West, Mumbai
1 BHK Apartment
Price On Request

Bhandup West, Mumbai
2 BHK Apartment
Price On Request

Mulund West, Mumbai
2 BHK Apartment
Price On Request

Bhandup West, Mumbai
2, 3 BHK Apartment
₹ 1.36 Cr to 1.86 Cr
Mulund West, Mumbai
Price On Request
Mulund West, Mumbai
Price On Request
Bhandup West, Mumbai
Office Space
Price On Request
Bhandup West, Mumbai
Office Space
Price On Request
Mulund West, Mumbai
Office Space
Price On Request
Juhu, Mumbai
2, 3 BHK Apartment
Price On Request
Mulund West, Mumbai
1 BHK Apartment
Price On Request
Bhandup West, Mumbai
2 BHK Apartment
Price On Request
Mulund West, Mumbai
2 BHK Apartment
Price On Request
Bhandup West, Mumbai
2, 3 BHK Apartment
₹ 1.36 Cr to 1.86 Cr

Mulund West, Mumbai
₹ 2.01 Cr to 4.05 Cr

Mulund West, Mumbai
₹ 2.05 Cr

Mulund East, Mumbai
Price On Request

Mulund West, Mumbai
Price On Request

Mulund West, Mumbai
Price On Request

Mulund West, Mumbai
Price On Request

Mulund West, Mumbai
1 BHK
₹ 1.46 Cr to 1.54 Cr

Mulund West, Mumbai
Price On Request

Mulund West, Mumbai
Price On Request

Mulund West, Mumbai
₹ 3.85 Cr to 5.38 Cr

Mulund East, Mumbai
1, 2, 3 BHK Retail Shop, Apartment
₹ 73.02 Lac to 2.66 Cr

Bhandup West, Mumbai
1, 2 BHK Retail Shop, Apartment
₹ 79.47 Lac to 1.91 Cr

Mulund East, Mumbai
1, 2, 3 BHK Retail Shop, Apartment
₹ 1.28 Cr to 3.07 Cr

Bhandup West, Mumbai
1 BHK Apartment, Retail Shop
Price On Request

Mulund East, Mumbai
1, 2 BHK Apartment
₹ 1.17 Cr to 1.57 Cr

Mulund East, Mumbai
1, 2 BHK Apartment
₹ 39.98 Lac to 68.38 Lac

Mulund East, Mumbai
1, 2, 3 BHK Apartment
₹ 91.84 Lac to 2.45 Cr

Bhandup West, Mumbai
2, 3 BHK Apartment
₹ 1.46 Cr to 2.66 Cr

Mulund East, Mumbai
2, 3 BHK Apartment
₹ 2.44 Cr to 3.74 Cr

Bhandup West, Mumbai
2 BHK Apartment
Price On Request

Bhandup West, Mumbai
1, 2, 3 BHK Apartment
₹ 1.45 Cr to 2.93 Cr

Mulund East, Mumbai
2, 3 BHK Apartment
₹ 1.95 Cr to 2.76 Cr

Mulund East, Mumbai
2, 3 BHK Apartment
₹ 1.65 Cr to 2.67 Cr

Mulund East, Mumbai
2, 3 BHK Apartment
₹ 2.26 Cr to 3.42 Cr

Mulund East, Mumbai
1, 2 BHK Apartment
₹ 1.46 Cr to 2.18 Cr

Mulund East, Mumbai
2, 3 BHK Retail Shop, Apartment
₹ 2.22 Cr to 2.94 Cr

Mulund East, Mumbai
1, 2, 3 BHK Apartment
₹ 1.20 Cr to 3.28 Cr

Bhandup West, Mumbai
2 BHK Apartment
₹ 2.23 Cr

Bhandup West, Mumbai
2, 3 BHK Apartment
₹ 1.99 Cr to 2.76 Cr

Nahur West, Mumbai
3, 4 BHK Apartment
₹ 2.67 Cr to 5.65 Cr

Mulund East, Mumbai
2, 3 BHK Apartment
₹ 1.50 Cr to 2.16 Cr

Nahur West, Mumbai
2, 3 BHK Apartment
₹ 2.05 Cr to 2.82 Cr

LBS Marg, Mumbai
2, 3, 4 BHK Apartment
Price On Request

Bhandup West, Mumbai
1 BHK Studio, Apartment
₹ 37.07 Lac to 61.07 Lac

Tulshet Pada, Mumbai
1 BHK Studio, Apartment
₹ 61.22 Lac to 1.02 Cr

Bhandup West, Mumbai
Retail Shop
Price On Request

Mulund East, Mumbai
2 BHK Apartment
Price On Request
Meet the top real estate experts for Neptune Lotus Mulund, Mumbai.
This website is only for the purpose of providing information regarding real estate projects in different geographies. Any information which is being provided on this website is not an advertisement or a solicitation. The company has not verified the information and the compliances of the projects. Further, the company has not checked the RERA* registration status of the real estate projects listed herein. The company does not make any representation in regards to the compliances done against these projects. Please note that you should make yourself aware about the RERA* registration status of the listed real estate projects.
*Real Estate (Regulation & Development) Act, 2016.


