
Mira Road, Thane
₹ 57 L- Ready to Move
- 610 Sq.Ft. (Built-up Area)


 +6 Photos
₹52.27 Lac - 82.29 Lac
₹13,669 Per Sq. Ft.
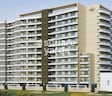
Introducing RNA NG Canary, a luxurious living space located at Mira Road, offering stunning views of the city. The project is strategically connected to prominent roads like Mira Road and Western Express Highway, making it a perfect abode for those seeking a comfortable and convenient lifestyle.
RNA NG Canary is a RERA-approved project (P51700000320) that promises to redefine the standards of modern living. The apartments are well-designed with amenities like gymnasium and power backup, ensuring that residents can live life to the fullest. The apartments are equipped with top-notch specifications, including master bedrooms with oil-bound distemper walls, adding to the overall luxury and comfort.
Choose from a range of spacious units, including 1 BHK and 2 BHK apartments, offering a total area of 295 to 473 Sq. Ft. The price range starts from 52.27 Lac and goes up to 82.29 Lac. With RNA NG Canary, you can experience the perfect blend of style, comfort, and convenience.Available Unit Options
The following table outlines the available unit options at RNA NG Canary:
| Unit Type | Area (Sq. Ft.) | Price (Rs.) |
| 1 BHK Apartment | 295 | 52.27 Lac |
| 1 BHK Apartment | 333 | 59.00 Lac |
| 2 BHK Apartment | 443 | 77.07 Lac |
| 2 BHK Apartment | 473 | 82.29 Lac |
This residential property is situated in a desirable location, with several notable landmarks nearby, enhancing the overall quality of life for residents.
We have total 18 options available in RNA NG Canary for resale and rental, In resale we have 13 properties available ranging from 1 BHK - 2 BHK having sizes from 57.00 L - 80.00 L
For rent you can check 5 properties having options for 1 BHK with price ranging from 13500 - 20000.
| Listing Type | Total Listings | Unit Type Range | Price Range |
| Resale | 13 | 1 BHK - 2 BHK | 57.00 L - 80.00 L |
| Rental | 5 | 1 BHK | 13500 - 20000 |
In a significant development, the government-registered recent transactions in the real estate market have revealed a strong rental demand, with a consistent aggregated rental rate of 35.25 over the past three months and six months. The current rental rate has also remained steady at 18,018, indicating a stable market trend. Furthermore, the data shows a surge in sales transactions over the past year, with a total of 8 government-registered transactions recorded, resulting in a combined gross sales value of 4 Cr, signifying a remarkable increase in market activity. In the recent six months, the market has witnessed 2 government-registered sales transactions, with a gross sales value of 1 Cr, highlighting the demand for properties in the area.
View the latest price list for RNA NG Canary.
*Prices are indicative and subject to applicable charges and project terms.
RNA NG Canary's average asking price is cooling quarter-on-quarter, compared with Mira Road.
RNA NG Canary avg. price is ₹ 17.1 K/Sq.Ft. compared to Mira Road at ₹ 16.4 K/Sq.Ft.
Monthly Rent in RNA NG Canary start from ₹ 20 K with options available for 1 BHK units
Get the latest price and market updates for RNA NG Canary.
A total of 2 residential transactions has been registered so far for RNA NG Canary, amounting to ₹ 98 L till September 2026.
Rent in RNA NG Canary ranges from ₹ 20 K to ₹ 23 K with options available for 1 BHK, 2 BHK.
During Q4'2025, average property prices for RNA NG Canary moved from ₹ 17,900/sqft to ₹ 20,450/sqft, reflecting a 14.25% rise.
Structural Works reach 66% completion
Structural Works reach 77% completion
A new Phase, Tower/Building Name: N G CANARY PHASE II, launched under RERA No. P51700018931. It offers 1 BHK TYPE 2, 1 BHK TYPE 1 ranging from 334 to 366 Square feet with targeted completion by 30-Dec-2020.
N G CANARY, developed by RNA Builders (NG), officially launched on 15-Jul-2017 and expected to complete by 15-Dec-2019. Registered under RERA No. P51700000320. The project comprises 2 towers and offers 112 residential units, with unit sizes ranging from 291 to 463 Square feet with total area of 1.00 Acre.
2 Sales Transactions Registered in RNA NG Canary From Oct 25 to Sep 26 at Avg. Price ₹ 17.3 K/Sq.Ft.
Transaction Period Oct 25 to Sep 26

Price:₹ 52.27 Lac

Price:₹ 59.00 Lac

Price:₹ 77.07 Lac

Price:₹ 82.29 Lac
Explore resale and rental listings currently available in RNA NG Canary, Thane.
Mira Road, Thane
₹ 57 L 
Mira Road, Thane
₹ 62 L

Mira Road, Thane
₹ 57 L 
Mira Road, Thane
₹ 62 L 
Mira Road, Thane
₹ 62 L 
Mira Road, Thane
₹ 78 L
Mira Road, Thane
₹ 80 L
Mira Road, Thane
₹ 79 LSanjari Associate
Vanshika Enterprises
Shree Sai Enterprises
Kanakproperty
Maruti Realtors
Explore the master plan, project photos and walkthrough videos of RNA NG Canary to understand the overall layout, tower placement, amenities, landscaped spaces and key highlights before making your buying decision.

Living at RNA NG Canary means enjoying a home surrounded by significant green areas and a sense of openness. Residents seeking a peaceful environment with good road access will find their daily life here to be calm and well-connected. This project stands out for its commitment to green coverage and low density, offering a spacious residential experience.
Download brochure & master plan of RNA NG Canary to explore floor plans and layout details in Mira Road, Thane.

Estimate commute from your office or kid's school to RNA NG Canary.

Please select the starting point to calculate the travel time.
Trust & Verification
N G Canary
Rera Url:
N G Canary Phase II
Rera Url:
2 Sales Transactions Registered in RNA NG Canary From Oct 25 to Sep 26 at Avg. Price ₹ 17.3 K/Sq.Ft.

Mira Road, Thane

Mira Road, Thane

Mira Road, Thane

RNA Builders NG, one of the top real estate companies in Mumbai, boasts over 4 decades of expertise in the construction industry. With an impressive count of 44 projects, they have successfully shaped the landscape of Thane, Mumbai, and Navi Mumbai. With a commitment to providing comfortable living, RNA NG focuses on understanding the needs and preferences of homebuyers. From planning to execution, each home is meticulously crafted to reflect the unique lifestyles and tastes of the residents. Boasting an enviable track record of delivering what they promise, RNA NG has earned the trust of the Mumbaikars. With an ability to cater to various budgets and preferences, their projects are synonymous with elegance and offer the utmost comfort that individuals truly deserve.

Bhayandar East, Thane
1, 2 BHK Apartment
₹ 71.99 Lac to 99.12 Lac

Mira Road, Thane
1, 2 BHK Apartment
₹ 84.00 Lac to 1.22 Cr

Mira Road East, Thane
1, 2 BHK Apartment
₹ 75.39 Lac to 1.18 Cr

Beverly Park, Thane
1, 2 BHK Apartment
₹ 53.56 Lac to 77.99 Lac

Mira Road, Thane
1, 2, 3 BHK Apartment
₹ 39.83 Lac to 82.46 Lac

Beverly Park, Thane
1, 2 BHK Apartment
₹ 48.40 Lac to 81.80 Lac

Mira Road, Thane
2 BHK Apartment
Price On Request

Mira Road, Thane
1, 2 BHK Apartment
₹ 63.42 Lac to 1.09 Cr

Mira Road, Thane
1, 2, 3 BHK Apartment
₹ 70.00 Lac to 1.15 Cr

Mira Road, Thane
1 BHK Apartment
Price On Request

Mira Road, Thane
1, 2, 3 BHK Apartment
₹ 70.00 Lac to 1.15 Cr

Beverly Park, Thane
2 BHK Apartment
₹ 82.24 Lac to 86.08 Lac

Bhayandar East, Thane
1 BHK Studio, Apartment
₹ 22.89 Lac to 36.63 Lac

Mira Road, Thane
1, 2 BHK Apartment
₹ 52.23 Lac to 82.77 Lac
Bhayandar East, Thane
1, 2 BHK Apartment
₹ 71.99 Lac to 99.12 Lac
Mira Road, Thane
1, 2 BHK Apartment
₹ 84.00 Lac to 1.22 Cr
Mira Road East, Thane
1, 2 BHK Apartment
₹ 75.39 Lac to 1.18 Cr
Beverly Park, Thane
1, 2 BHK Apartment
₹ 53.56 Lac to 77.99 Lac
Mira Road, Thane
1, 2, 3 BHK Apartment
₹ 39.83 Lac to 82.46 Lac
Beverly Park, Thane
1, 2 BHK Apartment
₹ 48.40 Lac to 81.80 Lac
Mira Road, Thane
2 BHK Apartment
Price On Request
Mira Road, Thane
1, 2 BHK Apartment
₹ 63.42 Lac to 1.09 Cr
Mira Road, Thane
1, 2, 3 BHK Apartment
₹ 70.00 Lac to 1.15 Cr
Mira Road, Thane
1 BHK Apartment
Price On Request
Mira Road, Thane
1, 2, 3 BHK Apartment
₹ 70.00 Lac to 1.15 Cr
Beverly Park, Thane
2 BHK Apartment
₹ 82.24 Lac to 86.08 Lac
Bhayandar East, Thane
1 BHK Studio, Apartment
₹ 22.89 Lac to 36.63 Lac
Mira Road, Thane
1, 2 BHK Apartment
₹ 52.23 Lac to 82.77 Lac

Mahajanwadi, Thane
1 BHK
₹ 49.93 Lac to 69.87 Lac

Mira Road, Thane
2,3 BHK
₹ 92.45 Lac to 1.28 Cr

Mira Road, Thane
1,2 BHK
₹ 55.00 Lac to 84.20 Lac

Mira Road, Thane
1,2 BHK
₹ 79.38 Lac to 1.04 Cr

Mira Road, Thane
1,2 BHK
₹ 39.17 Lac to 1.02 Cr

Mira Road, Thane
1,2,3 BHK
₹ 68.99 Lac to 1.32 Cr

Mira Road, Thane
1,2,3 BHK
₹ 64.44 Lac to 2.55 Cr

Mira Road, Thane
1,2 BHK
₹ 61.60 Lac to 1.01 Cr

Mira Road, Thane
1,2 BHK
₹ 49.35 Lac to 1.28 Cr

Mira Road, Thane
1,2,3,4 BHK
₹ 59.99 Lac to 2.57 Cr

Mira Road East, Thane
Office Space
₹ 69.00 Lac to 1.38 Cr

Bhayandar East, Thane
1, 2, 3 BHK Apartment, Retail Shop
₹ 85.52 Lac to 1.85 Cr

Bhayandar East, Thane
1, 2, 3 BHK Retail Shop, Apartment
₹ 99.12 Lac to 2.10 Cr

Bhayandar West, Thane
1, 2 BHK Apartment
₹ 83.00 Lac to 1.35 Cr

Mira Road East, Thane
1, 2 BHK Retail Shop, Apartment, Office Space
₹ 56.34 Lac to 1.07 Cr

Mira Road East, Thane
1, 2 BHK Retail Shop, Office Space, Apartment
Price On Request

Mira Road East, Thane
1, 2 BHK Apartment
₹ 78.15 Lac to 1.26 Cr

Mira Road East, Thane
1, 2 BHK Retail Shop, Apartment
Price On Request

Mira Road East, Thane
1, 2, 3 BHK Apartment
Price On Request

Bhayandar East, Thane
1, 2, 3 BHK Apartment
₹ 73.16 Lac to 1.37 Cr

Bhayandar West, Thane
1, 2, 3, 4 BHK Apartment
₹ 91.00 Lac to 2.28 Cr

Mira Road East, Thane
Retail Shop
Price On Request

Mira Road East, Thane
1, 2 BHK Apartment, Retail Shop
₹ 82.00 Lac to 1.03 Cr

Mira Road East, Thane
1 BHK Apartment
₹ 79.83 Lac to 96.88 Lac

Bhayandar East, Thane
1, 2 BHK Apartment
₹ 81.84 Lac to 1.37 Cr

Bhayandar East, Thane
1, 2 BHK Apartment
₹ 85.00 Lac to 1.25 Cr

Mira Road East, Thane
1, 2 BHK Apartment
₹ 55.00 Lac to 74.48 Lac

Mira Road East, Thane
2, 3 BHK Apartment
₹ 1.31 Cr to 2.05 Cr

Bhayandar East, Thane
Price On Request

Chandan Shanti, Thane
1, 2, 3 BHK Apartment
₹ 70.06 Lac to 1.53 Cr

Mahajanwadi, Thane
1, 2 BHK Apartment
₹ 90.00 Lac to 1.79 Cr

Mahajanwadi, Thane
1, 2 BHK Apartment
₹ 69.40 Lac to 92.43 Lac

Mira Road East, Thane
1, 2 BHK Apartment
Price On Request

Mira Road East, Thane
1, 2 BHK Apartment
Price On Request

Bhayandar East, Thane
1 BHK Apartment
Price On Request
The project offers a range of units, including 1 BHK apartments of 295 Sq. Ft. and 333 Sq. Ft. priced at 52.27 Lac and 59.00 Lac respectively, and 2 BHK apartments of 443 Sq. Ft. and 473 Sq. Ft. priced at 77.07 Lac and 82.29 Lac respectively.
The project s proximity to Mira Road and Western Express Highway makes it a highly sought-after location.
The project boasts a range of amenities including a gymnasium, power backup, 24x7 security, party hall, and rain water harvesting.
The project is ready to move in.
The pricing range for units in this project is 52.27 Lac to 82.29 Lac.
This website is only for the purpose of providing information regarding real estate projects in different geographies. Any information which is being provided on this website is not an advertisement or a solicitation. The company has not verified the information and the compliances of the projects. Further, the company has not checked the RERA* registration status of the real estate projects listed herein. The company does not make any representation in regards to the compliances done against these projects. Please note that you should make yourself aware about the RERA* registration status of the listed real estate projects.
*Real Estate (Regulation & Development) Act, 2016.


