
Moti Nagar, Mumbai
₹ 5.5 Cr- Ready to Move
- 1718 Sq.Ft. (Carpet Area)


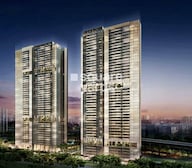 +4 Photos
 Video
Video
₹2.87 Cr - 5.10 Cr
₹25,353 Per Sq. Ft.
View the latest price list for Sheth Montana Phase 2.
*Prices are indicative and subject to applicable charges and project terms.
Sheth Montana Phase 2's average asking price is stable quarter-on-quarter, compared with Mulund West.
Sheth Montana Phase 2 avg. price is ₹ 32 K/Sq.Ft. compared to Mulund West at ₹ 29.1 K/Sq.Ft.
Monthly Rent in Mulund West ranges from ₹ 34.2 K to ₹ 2.3 L with options available for 1,2,3,4,6 BHK units
Get the latest price and market updates for Sheth Montana Phase 2.
Rent in Sheth Montana Phase 2 ranges from ₹ 58 K to ₹ 75 K with options available for 2 BHK, 3 BHK.
During Q1'2026, average property prices for Sheth Montana Phase 2 moved from ₹ 28,250/sqft to ₹ 32,000/sqft, reflecting a 13.27% rise.
During Q4'2025, average property prices for Sheth Montana Phase 2 moved from ₹ 27,900/sqft to ₹ 28,250/sqft, reflecting a 1.25% rise.

Price:₹ 2.87 Cr

Price:₹ 3.12 Cr

Price:₹ 4.75 Cr

Price:₹ 5.10 Cr
Explore resale and rental listings currently available in Sheth Montana Phase 2, Mumbai.
Explore the master plan, project photos and walkthrough videos of Sheth Montana Phase 2 to understand the overall layout, tower placement, amenities, landscaped spaces and key highlights before making your buying decision.

Living here offers a spacious and active home life, with abundant green areas and diverse recreational options right at your doorstep. Families will particularly benefit from the dedicated play zones and community facilities, ensuring children have safe and engaging outdoor activities. This project stands out for its exceptional open space and green coverage in a well-connected Mumbai suburb.
Download brochure, master plan & walkthrough video of Sheth Montana Phase 2 to explore floor plans, layout, and complete project details in Mulund West, Mumbai.

Estimate commute from your office or kid's school to Sheth Montana Phase 2.

Please select the starting point to calculate the travel time.
Trust & Verification

Mulund West, Mumbai

Mulund West, Mumbai

Mulund West, Mumbai
Compare multiple homes side-by-side and find the option that best fits your budget, lifestyle, and needs.

Full Cost Clarity
Compare sale price or rent, applicable charges, and key ownership/rental expenses.
Amenities & Features
Compare amenities, furnishing, configuration, and property features side-by-side.
Best Pick Recommendation
Get an expert-recommended option based on your selected preferences.
Builder / Seller Details
Review key trust signals like builder profile, seller details, and project history.

Sheth Developers is a well known realty organization that was founded with a view towards offering high quality housing solutions for customers. It is known for developing pioneering projects which fuse both form and functionality. Founded in 1965, the portfolio of Sheth projects encompasses more than 17, 000 homes across 60 projects covering more than 15 million sq. ft. It offers sustainable living spaces within stipulated timelines and specializes in impeccable master planning for projects. Mixed use properties, townships, residential complexes are the specialty of the organization. Engineering expertise, architectural excellence, innovation, design excellence, reliability, integrity, transparency, honesty are core values of the entity. There is a skilled team of engineers helming projects to ensure seamless execution. Sheth has a significant presence abroad with a considerable presence in UAE and a brand called IRIS. Landmark projects include Avalon, Vasant Oasis, Tiara, Beaumonte, etc.

Kandivali West, Mumbai
2, 3 BHK Apartment
₹ 2.40 Cr to 3.87 Cr

Mulund West, Mumbai
2, 3, 4 BHK Apartment
₹ 2.23 Cr to 6.90 Cr

Mulund West, Mumbai
2, 3 BHK Apartment
₹ 1.70 Cr to 2.39 Cr

Malad East, Mumbai
Retail Shop
Price On Request

Andheri West, Mumbai
2, 3, 4, 5 BHK Apartment
₹ 3.35 Cr to 12.30 Cr

Mulund West, Mumbai
3 BHK Apartment
₹ 3.75 Cr to 4.68 Cr

Goregaon West, Mumbai
3 BHK Apartment
Price On Request

Goregaon West, Mumbai
1 BHK Apartment
Price On Request

Mulund West, Mumbai
1, 3 BHK Apartment
Price On Request

Borivali East, Mumbai
2, 3 BHK Apartment
Price On Request
Goregaon East, Mumbai
3 BHK Apartment
Price On Request

Kanjurmarg West, Mumbai
1, 2, 3 BHK Apartment
₹ 1.16 Cr to 2.32 Cr
Malad East, Mumbai
Retail Shop
Price On Request
Andheri West, Mumbai
2, 3, 4, 5 BHK Apartment
₹ 3.35 Cr to 12.30 Cr
Mulund West, Mumbai
3 BHK Apartment
₹ 3.75 Cr to 4.68 Cr
Goregaon West, Mumbai
3 BHK Apartment
Price On Request
Goregaon West, Mumbai
1 BHK Apartment
Price On Request
Mulund West, Mumbai
1, 3 BHK Apartment
Price On Request
Borivali East, Mumbai
2, 3 BHK Apartment
Price On Request
Goregaon East, Mumbai
3 BHK Apartment
Price On Request
Kanjurmarg West, Mumbai
1, 2, 3 BHK Apartment
₹ 1.16 Cr to 2.32 Cr

Nahur West, Mumbai
3,4 BHK
₹ 2.67 Cr to 5.65 Cr

Mulund West, Mumbai
2,3,4 BHK
₹ 2.17 Cr to 4.06 Cr

Mulund West, Mumbai
2,3 BHK
₹ 2.15 Cr to 3.30 Cr

Bhandup West, Mumbai
2,3 BHK
₹ 1.80 Cr to 2.67 Cr

Bhandup West, Mumbai
2,3 BHK
₹ 2.02 Cr to 2.78 Cr
Mulund West, Mumbai
2,3,4 BHK
₹ 1.98 Cr to 3.38 Cr

Mulund West, Mumbai
3,4 BHK
₹ 3.23 Cr to 5.56 Cr

Mulund West, Mumbai
2,3,4 BHK
₹ 2.41 Cr to 5.40 Cr
Bhandup West, Mumbai
2,3 BHK
₹ 2.31 Cr to 3.16 Cr

Mulund West, Mumbai
2,3,4 BHK
₹ 1.88 Cr to 4.62 Cr

Mulund East, Mumbai
1, 2, 3 BHK Retail Shop, Apartment
₹ 73.02 Lac to 2.66 Cr

Bhandup West, Mumbai
1, 2 BHK Retail Shop, Apartment
₹ 79.47 Lac to 1.91 Cr

Mulund East, Mumbai
1, 2, 3 BHK Retail Shop, Apartment
₹ 1.28 Cr to 3.07 Cr

Bhandup West, Mumbai
1 BHK Apartment, Retail Shop
Price On Request

Mulund East, Mumbai
1, 2 BHK Apartment
₹ 1.17 Cr to 1.57 Cr

Mulund East, Mumbai
1, 2 BHK Apartment
₹ 39.98 Lac to 68.38 Lac

Mulund East, Mumbai
1, 2, 3 BHK Apartment
₹ 91.84 Lac to 2.45 Cr

Bhandup West, Mumbai
2, 3 BHK Apartment
₹ 1.46 Cr to 2.66 Cr

Mulund East, Mumbai
2, 3 BHK Apartment
₹ 2.44 Cr to 3.74 Cr

Bhandup West, Mumbai
2 BHK Apartment
Price On Request

Bhandup West, Mumbai
1, 2, 3 BHK Apartment
₹ 1.45 Cr to 2.93 Cr

Mulund East, Mumbai
2, 3 BHK Apartment
₹ 1.95 Cr to 2.76 Cr

Mulund East, Mumbai
2, 3 BHK Apartment
₹ 1.65 Cr to 2.67 Cr

Mulund East, Mumbai
2, 3 BHK Apartment
₹ 2.26 Cr to 3.42 Cr

Mulund East, Mumbai
1, 2 BHK Apartment
₹ 1.46 Cr to 2.18 Cr

Mulund East, Mumbai
2, 3 BHK Retail Shop, Apartment
₹ 2.22 Cr to 2.94 Cr

Mulund East, Mumbai
1, 2, 3 BHK Apartment
₹ 1.20 Cr to 3.28 Cr

Bhandup West, Mumbai
2 BHK Apartment
₹ 2.23 Cr

Bhandup West, Mumbai
2, 3 BHK Apartment
₹ 1.99 Cr to 2.76 Cr

Mulund East, Mumbai
2, 3 BHK Apartment
₹ 1.50 Cr to 2.16 Cr

Nahur West, Mumbai
2, 3 BHK Apartment
₹ 2.05 Cr to 2.82 Cr

LBS Marg, Mumbai
2, 3, 4 BHK Apartment
Price On Request

Bhandup West, Mumbai
1 BHK Studio, Apartment
₹ 37.07 Lac to 61.07 Lac

Tulshet Pada, Mumbai
1 BHK Studio, Apartment
₹ 61.22 Lac to 1.02 Cr

Bhandup West, Mumbai
Retail Shop
Price On Request

Mulund East, Mumbai
2 BHK Apartment
Price On Request
Maintenance charges at Sheth Montana Phase 2 depend on the apartment size and society services and are payable monthly or annually.
Sheth Montana Phase 2 is developed by Ashwin Sheth Group, a reputed developer with 30 years of experience and 32 completed projects.
Buyers need identity proof, address proof, agreement to sell, sale deed, and registration documents for purchasing in Sheth Montana Phase 2.
Yes, since Sheth Montana Phase 2 is ready and legally compliant, owners can rent out their flats soon after registration. Rental demand is supported by the locality’s ranking of 45 and connectivity indices.
Yes, most major banks and NBFCs offer home loans for ready-to-move projects like Sheth Montana Phase 2, subject to eligibility.
This website is only for the purpose of providing information regarding real estate projects in different geographies. Any information which is being provided on this website is not an advertisement or a solicitation. The company has not verified the information and the compliances of the projects. Further, the company has not checked the RERA* registration status of the real estate projects listed herein. The company does not make any representation in regards to the compliances done against these projects. Please note that you should make yourself aware about the RERA* registration status of the listed real estate projects.
*Real Estate (Regulation & Development) Act, 2016.


