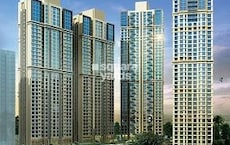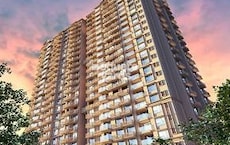
Vakratunda Group developer logo

Vakratunda Palace Bhandup West, Mumbai

₹15,277 Per Sq. Ft Onwards

Project Status
Ready to Move
Unit Config
1, 3 BHK Flats
Size
550 to 996 Sq. Ft.
On this page

About Vakratunda Palace, Bhandup West by Vakratunda Group

Vakratunda Palace is an elite residential complex that is situated in the heart of Mumbai Central Suburbs. The project offers 1 BHK-3 BHK apartments that range in size from 550 sqft to 996 sqft. The apartments are spread over an area of 1.5 acres and come with all the modern amenities that a home buyer would want. The project also offers a clubhouse, swimming pool, childrens play area and a garden. The project is well connected and has easy access to all the important places in the city.

Vakratunda Palace Price List, Price Trends and Market Insights

Price List

View the latest price list for Vakratunda Palace.

Unit Type (Saleable) Price* Action
1 BHK Apartment 550 Sq. Ft. Price on Request
3 BHK Apartment 996 Sq. Ft. Price on Request

*Prices are indicative and subject to applicable charges and project terms.

Vakratunda Palace Floor Plans

Representative image for Floor plan of 1 BHK 550 Sq. Ft. Apartment in Vakratunda Palace, Mumbai
Floor Plans Coming Soon We're working on updating the latest floor plans. Get notified when they're ready!
1 BHK 550 Sq. Ft. Apartment

Price:Price on Request

Master Plan, Photos, Videos & Brochure of Vakratunda Palace

Explore the master plan, project photos and walkthrough videos of Vakratunda Palace to understand the overall layout, tower placement, amenities, landscaped spaces and key highlights before making your buying decision.

Master Plan 1

Overview about Vakratunda Palace
  • Vakratunda Palace is a multi-level residential and commercial development offering a structured living environment. It features extensive parking on the ground level and a podium level dedicated to residential amenities, creating distinct zones for daily life.
Land Use and Density
  • Around 15%-25% of the plot is green, anchored by a Garden/Lawn and a Praangan, providing residents with natural spaces for relaxation.
  • The open area covers 25%-45% of the plot, and the Paved Area, Senior Citizen Sitout, and Terrace on Shop fill the non-green stretches, giving residents places to gather and relax.
  • Only 28%-38% of the plot has been built on, so homes here get more air and light than in a tightly packed complex.
Connectivity Access
  • Car Parking and Covered Parking are provided, along with dedicated entry and exit gates, ensuring organized movement within the complex.
Amenities Lifestyle
  • The Clubhouse includes an Entrance Lobby and a Society Office/Business Centre, covering social gatherings and administrative needs all under one roof.
  • A Health Club lets residents handle their fitness without stepping outside the community.
  • A Play Area and this amenity mean children and seniors have dedicated outdoor spaces built into the layout.
Tower Placement Orientation
  • The two residential blocks are positioned on an elevated platform.
  • The upper block has an irregular shape, with wings extending towards the north and east.
  • The lower block is also multi-winged, facing generally south and west.
  • These towers are separated by a wide central area on the podium level.
Amenity Access
  • Residents can easily reach recreational spots located centrally on the podium.
  • Wellness facilities are situated near the upper residential block for quick access.
  • Social gathering points are distributed across the elevated residential platform.
  • Utility services are conveniently placed on the ground level below the living areas.
Noise Privacy Road Facing
  • Homes in the towers are elevated, providing a buffer from ground-level street sounds.
  • The residential areas are set back from the "ROAD TO PODIUM" for increased quietness.
  • Units facing away from the main access road may experience more seclusion.
  • The design aims to separate residential quiet from commercial activity below.
Corridor Analysis
  • Significant gaps between the two residential blocks allow for ample light penetration.
  • The irregular shapes of the towers create varied perspectives and open vistas.
  • The elevated platform ensures unobstructed views over the surrounding lower structures.
  • Open areas between the buildings promote good air circulation throughout the complex.
Internal Circulation Pedestrian
  • Pedestrians move freely on the elevated residential platform, separate from ground-level movement.
  • Paths connect the residential blocks to various activity zones on the podium.
  • Cars access the property via the "ROAD TO PODIUM" leading to designated areas.
  • Movement on foot is prioritized on the upper level, away from vehicle paths.
Child Senior Friendly Zones
  • Dedicated areas for younger residents are located on the secure elevated platform.
  • Quiet spots for older residents are integrated into the central amenity zone.
  • The podium level offers a safe environment for all age groups to move about.
  • Recreational spaces for children are easily supervised from nearby residential units.
Green Cover Landscape
  • Green patches are interspersed across the elevated residential platform.
  • Landscaped zones are visible around the base of the lower residential block.
  • Trees line the outer boundaries of the property, forming a natural edge.
  • Areas with greenery are arranged to complement the central open spaces.
Traffic Flow Access Planning
  • Cars enter the property via a specific ramp labeled "ROAD TO PODIUM".
  • Vehicle storage is primarily located on the ground level beneath the residential areas.
  • Additional spots for cars are arranged around the perimeter of the property.
  • The layout separates residential living from the main flow of cars.
Overall Livability Assessment
  • This area offers a distinct living experience with its elevated residential zone.
  • The project provides a secure environment, separating homes from ground-level activities.
  • Residents benefit from well-defined areas for various daily needs and relaxation.
  • The design fosters a sense of community within its unique multi-level structure.
Final Summary

Living at this area offers a structured and convenient home life with distinct zones for residential and commercial activities. Families and seniors benefit from dedicated play areas and sitouts, ensuring comfort for all age groups within the community. This project stands out for its thoughtful separation of parking and amenities, enhancing daily living for its residents.

Download Hub for Vakratunda Palace

Download master plan of Vakratunda Palace to explore layout details in Bhandup West, Mumbai.

Master Plan

Overall project layout & design

Walkthrough Video

Virtual tour of the property

Location and Connectivity Around Vakratunda Group Bhandup West

Connectivity map showing nearby places around Mumbai Central Suburbs
Mumbai Central Suburbs Check Travel Time

Estimate commute from your office or kid's school to Vakratunda Palace.

RERA Details of Vakratunda Palace

  • Square Yards RERA Reg. A51800000454

Property Registration Data

1 Sales Transactions Registered in Vakratunda Palace From Oct 25 to Sep 26 at Avg. Price ₹ 19.4 K/Sq.Ft.

Registry Date Floor/Unit Tower/Wing Area Transaction Value Rate/Sq. Ft. Actions
Floor 5, Unit 504 B 678 Sq. Ft.

How does Vakratunda Palace compare with similar projects?

Compare Vakratunda Palace with similar projects. Evaluate pricing, configurations, possession timelines, and project scale to find the best fit for your needs.
Current Project
Vakratunda Palace project in Bhandup West, Mumbai

Vakratunda Palace

Bhandup West, Mumbai

Price
N/A
Per Sq. Ft
₹15,277 Per Sq. Ft
Configuration
1, 3 BHK Flats
Unit Size
550 to 996 Sq. Ft
Possession
N/A
Status
Ready to Move
RERA No.
A51800000454
Runwal Bliss project in Kanjurmarg East, Mumbai

Runwal Bliss

Kanjurmarg East, Mumbai

Rated 4.1 out of 5
Price
₹1.19 Cr - 5.66 Cr
Per Sq. Ft
N/A
Configuration
1, 2, 3, 4 BHK Flats
Unit Size
368 to 1747 Sq. Ft
Possession
Dec 2026
Status
Partially Ready To Move
RERA No.
P51800001670 P51800001477P51800035134P51800050459P51800032824P51800005684P51800001903P51800001296
Runwal Forests project in Kanjurmarg West, Mumbai

Runwal Forests

Kanjurmarg West, Mumbai

Rated 4.4 out of 5
Price
₹1.37 Cr - 3.63 Cr
Per Sq. Ft
₹23,807 Per Sq. Ft
Configuration
1, 2, 3 BHK Flats
Unit Size
430 to 1129 Sq. Ft
Possession
Jun 2027
Status
Partially Ready To Move
RERA No.
P51800001838 P51800001137P51800000818
View Detailed Comparison

Vakratunda Group Track Record

12 Total
Projects
10 Delivered
Projects

Vakratunda Group, a renowned real estate developer in Mumbai, Navi Mumbai, and Thane, has been transforming dreams into reality since its establishment in 1973. As a proud member of MCHI - CREDAI, their name has become synonymous with trust and integrity in the industry.With a diverse portfolio spanning Residential, Commercial, Redevelopment, and Township projects, Vakratunda is committed to understanding the aspirations and needs of their customers. They have been at the forefront of the city development, contributing to its evolving skyline with a wide range of offerings.The company takes pride in its ability to breathe new life into old residential buildings through thoughtful and impeccable redevelopment projects. By creating truly magnificent complexes, they provide residents with the opportunity to achieve their own dreams.Vakratunda Group attributes its success to a dedicated team and advanced technology, which together deliver the perfect combination for project excellence. Their ISO 9001:2008 certification further reinforces their commitment to enhancing productivity, optimizing resource utilization, and reducing costs, ensuring that customers receive not just structures but truly exceptional homes.Choose Vakratunda as your trusted partner in real estate and witness the magic of a developer with a rich history of delivering high-quality service and unwavering dedication to customer satisfaction.

You May Also Like

Frequently Asked Questions About Vakratunda Palace

Buyers need identity proof, address proof, agreement to sell, sale deed, and registration documents for purchasing in Vakratunda Palace.

Vakratunda Palace has received its completion and occupancy approvals. With a possession status of Ready to Move, buyers can move in immediately after completing purchase formalities.

Yes, Vakratunda Palace is a Ready to Move residential project, allowing buyers to take possession immediately without any construction wait.

Vakratunda Palace is located in Bhandup West, Mumbai, with the complete address being Bhandup West Mumbai, 400078.

Maintenance charges at Vakratunda Palace depend on the apartment size and society services and are payable monthly or annually.

*Disclaimer

This website is only for the purpose of providing information regarding real estate projects in different geographies. Any information which is being provided on this website is not an advertisement or a solicitation. The company has not verified the information and the compliances of the projects. Further, the company has not checked the RERA* registration status of the real estate projects listed herein. The company does not make any representation in regards to the compliances done against these projects. Please note that you should make yourself aware about the RERA* registration status of the listed real estate projects.

*Real Estate (Regulation & Development) Act, 2016.