Sports

- Gymnasium
- Kids' Play Areas / Sand Pits


₹1.00 Cr - 1.67 Cr
₹26,012 Per Sq. Ft.
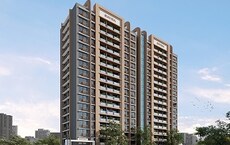
Vishwashakti Vishwasangam, strategically located in Chembur, offers a unique blend of comfort and convenience. The project is situated close to the Eastern Express Highway and Mumbai Pune National Highway, making it easily accessible from various parts of the city. With a RERA registered project number of P51800045980, you can rest assured of a hassle-free transaction.
The apartments at Vishwashakti Vishwasangam boast of modern amenities such as a well-equipped gymnasium and power backup facilities. The homes are designed to provide a comfortable living space, with specifications like oil-bound distemper walls in the master bedroom. With a range of unit options available, you can choose the perfect abode that suits your needs and budget.
Take a look at our available unit options below:
Available Unit OptionsThe following table outlines the available unit options at Vishwashakti Vishwasangam:
| Unit Type | Area (Sq. Ft.) | Price (Rs.) |
| 1 BHK Apartment | 385 Sq. Ft. | 85.00 Lac |
| 1 BHK Apartment | 401 Sq. Ft. | 88.53 Lac |
| 2 BHK Apartment | 552 Sq. Ft. | 1.22 Cr |
| 2 BHK Apartment | 641 Sq. Ft. | 1.42 Cr |
This residential project is surrounded by several notable landmarks, providing unparalleled convenience and a high quality of life. Located in the heart of the city, these landmarks offer a unique blend of accessibility, comfort, and amenities.
The recent three-month period has seen a consistent rental rate of 21,646, with no fluctuations in price over the past quarter. However, examining the past six months reveals more information, with a single government-registered sales transaction worth 1 Cr. Having a positive impact on the market, this sale caused a 0.56% increase in the price movement of 125. Looking further back to the past year, the rental rate remains steady at 21,646, while sales transactions have jumped to five, resulting in a combined gross sales value of 5 Cr. This increased activity has led to a mild decline in the price movement of 1,455 over the past 12 months, giving insight into the evolving real estate market.
View the latest price list for Vishwashakti Vishwasangam.
*Prices are indicative and subject to applicable charges and project terms.
Vishwashakti Vishwasangam's average asking price is cooling quarter-on-quarter, compared with Ghatkopar East.
Vishwashakti Vishwasangam avg. price is ₹ 24.6 K/Sq.Ft. compared to Ghatkopar East at ₹ 28.4 K/Sq.Ft.
Get the latest price and market updates for Vishwashakti Vishwasangam.
The Brihanmumbai Municipal Corporation (BMC) has demolished 28 structures near Jhunjhunwala College in Ghatkopar to expedite the long-delayed widening of the Andheri-Ghatkopar Link Road (AGLR). Approximately 250 affected structures remain.
The Brihanmumbai Municipal Corporation (BMC) announced plans to redesign footpaths and road peripheries on 30 roads in the eastern suburbs. This initiative aims to significantly improve walkability for residents, following successful encroachment removal.
Mumbai's water stock has reached 95.97%, with seven lakes maintaining high levels. This ensures a stable water supply for the city, though civic authorities continue to monitor reservoir levels and rainfall.
Structural Works reach 68% completion, Internal finishing stands at 13%.
During Q1'2026, average property prices for Vishwashakti Vishwasangam moved from ₹ 24,700/sqft to ₹ 25,450/sqft, reflecting a 3.04% rise.
A total of 39 out of 65 launched units have been booked as of February 2026.
A total of 39 out of 65 launched units have been booked as of March 2025.
Internal finishing stands at 10%, MEP Services including lift and staircases, are now 8% done.
A total of 38 out of 69 launched units have been booked as of June 2024.
A total of 29 out of 68 launched units have been booked as of November 2023.

Price:₹ 1.00 Cr
Price:₹ 1.04 Cr
Price:₹ 1.49 Cr
Price:₹ 1.67 Cr
Explore the master plan, project photos and walkthrough videos of Vishwashakti Vishwasangam to understand the overall layout, tower placement, amenities, landscaped spaces and key highlights before making your buying decision.

Estimate commute from your office or kid's school to Vishwashakti Vishwasangam.


Please select the starting point to calculate the travel time.
Trust & Verification
Vishwasangam
Rera Url:

Ghatkopar East, Mumbai

Nehru Nagar, Mumbai

Kurla East, Mumbai
Compare multiple homes side-by-side and find the option that best fits your budget, lifestyle, and needs.

Full Cost Clarity
Compare sale price or rent, applicable charges, and key ownership/rental expenses.
Amenities & Features
Compare amenities, furnishing, configuration, and property features side-by-side.
Best Pick Recommendation
Get an expert-recommended option based on your selected preferences.
Builder / Seller Details
Review key trust signals like builder profile, seller details, and project history.


Chembur, Mumbai
1,2 BHK
₹ 1.10 Cr to 1.90 Cr

Kurla East, Mumbai
1,2 BHK
₹ 1.04 Cr to 1.59 Cr

Chembur, Mumbai
1,2 BHK
₹ 1.15 Cr to 1.89 Cr

Kurla West, Mumbai
1,2 BHK
₹ 1.22 Cr to 1.85 Cr
Chembur, Mumbai
1,2 BHK
₹ 1.32 Cr to 1.97 Cr

Kurla East, Mumbai
1,2,3 BHK
₹ 98.00 Lac to 2.18 Cr

Kurla East, Mumbai
1 BHK
₹ 1.09 Cr to 1.16 Cr

Kurla East, Mumbai
1,2 BHK
₹ 1.01 Cr to 1.71 Cr

Kurla East, Mumbai
1,2 BHK
₹ 1.07 Cr to 1.87 Cr

Nehru Nagar, Mumbai
2 BHK
₹ 1.13 Cr to 1.41 Cr

Chembur, Mumbai
1, 2, 3 BHK Apartment
₹ 1.25 Cr to 2.67 Cr

Tilak Nagar, Mumbai
1, 2 BHK Apartment
₹ 1.10 Cr to 1.42 Cr

Ghatkopar West, Mumbai
1 BHK Apartment
Price On Request

Chembur, Mumbai
Retail Shop, Office Space
₹ 2.26 Cr to 2.78 Cr

Kurla, Mumbai
1, 2 BHK Apartment
₹ 1.10 Cr to 1.85 Cr

Ghatkopar West, Mumbai
2, 3 BHK Apartment
₹ 1.41 Cr to 2.02 Cr

Chembur, Mumbai
1, 2, 3 BHK Apartment
₹ 1.30 Cr to 2.77 Cr

Tilak Nagar, Mumbai
1, 2 BHK Apartment
Price On Request

Chembur, Mumbai
2, 3 BHK Retail Shop, Apartment
₹ 2.10 Cr to 2.88 Cr

Ghatkopar West, Mumbai
1, 2 BHK Apartment
₹ 1.38 Cr to 1.89 Cr

Ghatkopar West, Mumbai
1, 2, 3 BHK Apartment
₹ 1.16 Cr to 2.58 Cr

Ghatkopar West, Mumbai
Office Space, Retail Shop
₹ 1.26 Cr to 7.20 Cr

Ghatkopar West, Mumbai
2, 3 BHK Apartment
₹ 2.06 Cr to 3.02 Cr

Ghatkopar West, Mumbai
2, 3 BHK Apartment
₹ 2.28 Cr to 2.75 Cr

Asalpha, Mumbai
1, 2, 3 BHK Apartment
₹ 83.60 Lac to 2.00 Cr

Chembur, Mumbai
1, 2 BHK Apartment
₹ 1.20 Cr to 1.60 Cr

Ghatkopar West, Mumbai
1, 2, 3 BHK Apartment, Studio
Price On Request

Chembur, Mumbai
1, 2, 3 BHK Apartment
₹ 1.58 Cr to 2.61 Cr

Ghatkopar West, Mumbai
Retail Shop, Office Space
₹ 89.28 Lac to 1.36 Cr

Ghatkopar West, Mumbai
3 BHK Apartment
Price On Request

Ghatkopar West, Mumbai
Office Space
₹ 76.00 Lac to 3.15 Cr

Chembur, Mumbai
1, 2 BHK Apartment
₹ 85.10 Lac to 1.39 Cr

Ghatkopar West, Mumbai
Office Space
₹ 1.17 Cr to 4.51 Cr

Chembur, Mumbai
3, 4 BHK Apartment
₹ 5.70 Cr to 6.27 Cr

Ghatkopar West, Mumbai
1 BHK Apartment
Price On Request

Ghatkopar West, Mumbai
1, 2, 3 BHK Apartment
₹ 94.25 Lac to 3.29 Cr

Ghatkopar West, Mumbai
1, 2 BHK Apartment
Price On Request

Chembur, Mumbai
2 BHK Apartment
Price On Request

Chembur, Mumbai
1, 2, 3, 4 BHK Apartment
₹ 81.19 Lac to 2.45 Cr
This project offers 1 BHK and 2 BHK apartments, with sizes ranging from 385 Sq. Ft. to 641 Sq. Ft., at competitive prices starting from 85.00 Lac.
The project boasts a range of amenities, including a gymnasium, power backup, 24x7 security, normal park, and indoor games, ensuring a comfortable and convenient lifestyle.
The project is strategically located near the Eastern Express Highway and Mumbai-Pune National Highway, making it easily accessible and well-connected to major cities and attractions.
Yes, this project is RERA-registered with registration number P51800045980, and it is currently in the early stages of development.
The apartments have a RCC frame structure, with oil-bound distemper on walls and vitrified tiles on flooring in all rooms, including the living area and bedrooms.
This project is RERA-registered, ensuring that it has all the necessary legal approvals and clearances in place.
This website is only for the purpose of providing information regarding real estate projects in different geographies. Any information which is being provided on this website is not an advertisement or a solicitation. The company has not verified the information and the compliances of the projects. Further, the company has not checked the RERA* registration status of the real estate projects listed herein. The company does not make any representation in regards to the compliances done against these projects. Please note that you should make yourself aware about the RERA* registration status of the listed real estate projects.
*Real Estate (Regulation & Development) Act, 2016.


