 Floor plan
coming soon
3 BHK Apartment - 1002 sq. ft. (Carpet Area)
Asking price
Price:₹ 1.76 Cr


₹1.76 Cr - 1.79 Cr
₹17,566 Per Sq. Ft.


Square Yards experts are actively closing deals
Introducing Antal Aspire, a premier residential property located in the heart of HOC Colony, Navi Mumbai. The project offers a unique blend of comfort, convenience, and luxury, making it an ideal choice for those seeking a peaceful and serene living experience. With easy connectivity to Uran Road, commuters can enjoy seamless access to major business hubs and entertainment destinations.
The project boasts a range of modern amenities, designed to cater to the needs of today discerning residents. From kids play areas and sand pits to power backup, every aspect of Antal Aspire is crafted to ensure a comfortable and safe living experience. With its prime location and exceptional standards of living, Antal Aspire is poised to become the perfect abode for those seeking a tranquil retreat from the hustle and bustle of city life.
With its enviable location and high-quality construction, Antal Aspire is a unique opportunity to own a piece of peace and tranquility. Dont miss this chance to experience the best of living with Antal Aspire.
Available Unit OptionsThe following table outlines the available unit options at Antal Aspire:
| Unit Type | Area (Sq. Ft.) | Price (Rs.) |
| 3 BHK Apartment | 995 | On request |
In resale we have {Total Listings} properties available ranging from {Unit Type Range} having price from {Price}
| Listing Type | Total Listings | Unit Type Range | Price Range |
| Resale | 1 | 3 BHK | 1.60 CR |
Floor plan
Floor plan5 Sales Transactions Registered in Antal Aspire From Nov 25 to Oct 26 at Avg. Price ₹ 12.3 K/Sq.Ft.
No Square Yards registrations available for this project yet.
Antal Aspire's average asking price is stable quarter-on-quarter, compared with HOC Colony.
Antal Aspire avg. price is ₹ 17.6 K/Sq.Ft. compared to Panvel at ₹ 15.5 K/Sq.Ft.
Get the latest price and market updates for Antal Aspire.
A total of 5 residential transactions has been registered so far for Antal Aspire, amounting to ₹ 2 Cr till October 2026.
During Q2'2026, average property prices for Antal Aspire moved from ₹ 12,200/sqft to ₹ 17,550/sqft, reflecting a 43.85% rise.
During Q1'2026, average property prices for Antal Aspire moved from ₹ 11,450/sqft to ₹ 12,200/sqft, reflecting a 6.55% rise.
A total of 20 out of 20 launched units have been booked as of December 2024, including , 100% of 3 BHK(18 units), 3 BHK LANDOWNER(2 units).
Structural Works reach 65% completion.
Structural Works reach 40% completion.
Structural Works reach 30% completion.
Antal Aspire, developed by Antal Builders and Developers LLP, officially launched on 14-Mar-2024 and expected to complete by 31-Dec-2027. Registered under RERA No. P52000055240. The project comprises 1 towers and offers 20 residential units, including 3 BHK, 3 BHK LANDOWNER, with unit sizes ranging from 990 to 1012 Square feet across a total area of 0.18 Acre.
5 Sales Transactions Registered in Antal Aspire From Nov 25 to Oct 26 at Avg. Price ₹ 12.3 K/Sq.Ft.
Transaction Period Nov 25 to Oct 26
Explore the master plan, project photos and walkthrough videos of Antal Aspire to understand the overall layout, tower placement, amenities, landscaped spaces and key highlights before making your buying decision.
Download master plan of Antal Aspire to explore layout details in HOC Colony, Navi Mumbai.

Estimate commute from your office or kid's school to Antal Aspire.

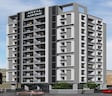
Please select the starting point to calculate the travel time.

Based on demand, livability, and activity
Know More About HOC Colony
No Reviews exist for HOC Colony
Be the first to review this localityTrust & Verification
Antal Aspire
Rera Url:

HOC Colony, Navi Mumbai

Ulwe, Navi Mumbai

Ulwe, Navi Mumbai
Compare multiple homes side-by-side and find the option that best fits your budget, lifestyle, and needs.

Full Cost Clarity
Compare sale price or rent, applicable charges, and key ownership/rental expenses.
Amenities & Features
Compare amenities, furnishing, configuration, and property features side-by-side.
Best Pick Recommendation
Get an expert-recommended option based on your selected preferences.
Builder / Seller Details
Review key trust signals like builder profile, seller details, and project history.


CBD Belapur Sector 20, Navi Mumbai
2,3 BHK
₹ 1.45 Cr to 1.91 Cr

Dapoli, Navi Mumbai
2,3 BHK
₹ 91.84 Lac to 1.41 Cr

Ulwe, Navi Mumbai
1,2,3 BHK
₹ 78.00 Lac to 1.34 Cr
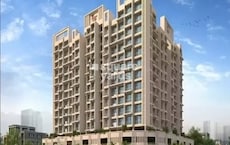
Ulwe, Navi Mumbai
2,3 BHK
₹ 1.16 Cr to 1.68 Cr

Ulwe, Navi Mumbai
2,3 BHK
₹ 1.21 Cr to 1.68 Cr

Ulwe Sector 5, Navi Mumbai
2,3 BHK
₹ 1.15 Cr to 1.65 Cr

Pushpak Nagar, Navi Mumbai
2,3 BHK
₹ 1.18 Cr to 1.86 Cr

Ulwe, Navi Mumbai
2,3 BHK
₹ 1.13 Cr to 1.75 Cr

Ulwe, Navi Mumbai
1,2,3 BHK
₹ 69.38 Lac to 1.62 Cr

Pushpak Nagar, Navi Mumbai
2,3 BHK
₹ 82.07 Lac to 1.45 Cr

Old Panvel, Navi Mumbai
2, 3 BHK Apartment, Retail Shop
₹ 1.45 Cr to 2.23 Cr

Kalamboli, Navi Mumbai
1, 2 BHK Apartment
₹ 57.00 Lac to 83.53 Lac

Bhokarpada, Navi Mumbai
1, 2 BHK Apartment
₹ 59.92 Lac to 85.00 Lac

Palaspe Phata, Navi Mumbai
2, 3, 4, 5 BHK Apartment
₹ 98.00 Lac to 2.16 Cr

Panvel Sector 21, Navi Mumbai
1, 2, 3 BHK Apartment, Retail Shop
₹ 74.43 Lac to 1.70 Cr

Karanjade, Navi Mumbai
1 BHK Retail Shop, Apartment
₹ 50.75 Lac to 52.62 Lac

Old Panvel, Navi Mumbai
1, 2, 3 BHK Apartment
Price On Request

Panvel, Navi Mumbai
2, 3 BHK Retail Shop, Apartment
₹ 1.11 Cr to 1.70 Cr

Old Panvel, Navi Mumbai
1, 2 BHK Apartment
Price On Request

Sector 7 Pushpak Nagar, Navi Mumbai
1, 2 BHK Apartment
₹ 35.41 Lac to 57.74 Lac

Palaspe Phata, Navi Mumbai
1, 2, 3 BHK Apartment, Retail Shop
₹ 38.00 Lac to 1.17 Cr

Panvel, Navi Mumbai
2, 3 BHK Apartment
₹ 1.22 Cr to 1.72 Cr

Khanda Colony, Navi Mumbai
1, 2, 3 BHK Apartment
₹ 95.05 Lac to 1.75 Cr

Kamothe, Navi Mumbai
1, 2 BHK Apartment, Studio
Price On Request

New Panvel, Navi Mumbai
1, 2 BHK Apartment
₹ 64.38 Lac to 1.18 Cr

New Panvel, Navi Mumbai
1, 2 BHK Apartment
₹ 75.00 Lac to 1.03 Cr

Pushpak Nagar, Navi Mumbai
1, 2, 3 BHK Apartment
₹ 49.30 Lac to 1.10 Cr

Old Panvel, Navi Mumbai
3, 4 BHK Apartment
₹ 3.50 Cr to 6.84 Cr

Ulwe Sector 9, Navi Mumbai
2, 3 BHK Apartment
₹ 1.90 Cr to 2.81 Cr

New Panvel East, Navi Mumbai
1, 2 BHK Apartment
₹ 67.00 Lac to 1.01 Cr

Palaspe Phata, Navi Mumbai
2, 3, 4 BHK Apartment
₹ 62.00 Lac to 1.44 Cr

New Panvel East, Navi Mumbai
1 BHK Apartment
₹ 60.00 Lac

Old Panvel, Navi Mumbai
2, 3 BHK Apartment
₹ 1.00 Cr to 1.21 Cr

Old Panvel, Navi Mumbai
2, 3 BHK Apartment
₹ 1.54 Cr to 3.38 Cr

New Panvel, Navi Mumbai
1 BHK Apartment
₹ 85.00 Lac

New Panvel, Navi Mumbai
2 BHK Apartment
₹ 1.32 Cr

Karanjade, Navi Mumbai
1 BHK Apartment
Price On Request
Karanjade, Navi Mumbai
1 BHK Apartment
Price On Request

New Panvel, Navi Mumbai
1, 2 BHK Studio, Apartment
₹ 43.31 Lac to 1.39 Cr

Karanjade, Navi Mumbai
1 BHK Apartment
₹ 34.32 Lac to 49.44 Lac
Residents can enjoy amenities such as Kids Play Areas, Power Backup, 24 x 7 Security, a Central Green Park, and Indoor Games.
The developer of this project is Antal Builders and Developers LLP, who has successfully completed one project to date.
The project is currently in the New Launch phase.
Essential services are conveniently located nearby, with a bus stop 1.20 km away, clinics and schools within 1.70 km, and hospitals and gyms within 2.02 km.
The apartments feature Oil Bound Distemper on the walls, Vitrified Tiles flooring in all bedrooms and living areas, and an RCC Frame Structure for durability.
This website is only for the purpose of providing information regarding real estate projects in different geographies. Any information which is being provided on this website is not an advertisement or a solicitation. The company has not verified the information and the compliances of the projects. Further, the company has not checked the RERA* registration status of the real estate projects listed herein. The company does not make any representation in regards to the compliances done against these projects. Please note that you should make yourself aware about the RERA* registration status of the listed real estate projects.
*Real Estate (Regulation & Development) Act, 2016.


