 Floor plan
coming soon
2 BHK Apartment - 502 sq. ft. (Saleable)
Asking price
Price:₹ 77.94 Lac


₹77.94 Lac
₹19,048 Per Sq. Ft.


Square Yards experts are actively closing deals
Floor plan2 Sales Transactions Registered in Cloud 36 Mumbai From Nov 25 to Oct 26 at Avg. Price ₹ 19.8 K/Sq.Ft.
No Square Yards registrations available for this project yet.
Cloud 36 Mumbai's average asking price is rising quarter-on-quarter, compared with Ghansoli.
Cloud 36 Mumbai avg. price is ₹ 21.9 K/Sq.Ft. compared to Ghansoli at ₹ 25.4 K/Sq.Ft.
Monthly Rent in Ghansoli ranges from ₹ 50 K to ₹ 95 K with options available for 1,2,3 BHK units
Get the latest price and market updates for Cloud 36 Mumbai.
A total of 2 residential transactions has been registered so far for Cloud 36 Mumbai, amounting to ₹ 4 Cr till October 2026.
The Navi Mumbai Municipal Corporation (NMMC) has suspended the 10% water cut that was imposed in May 2026. This decision comes after a review of the storage levels at Morbe Dam, which, while lower than last year, is considered satisfactory by the civic administration.
Rent in Cloud 36 Mumbai ranges from ₹ 65 K to ₹ 1 L with options available for 2 BHK, 3 BHK.
During Q3'2026, average property prices for Cloud 36 Mumbai moved from ₹ 19,750/sqft to ₹ 21,900/sqft, reflecting a 10.89% rise.
Cloud 36 -Phase I Achieves 100% Construction Completion, Ready for Possession.
Structural Works reach 60% completion. External Works has reached 40%. Internal finishing stands at 50%. MEP Services including lift and staircases, are now 25% done
A total of 252 out of 252 launched units have been booked as of November 2023, including , 100% of 3 BHK(64 units), 2 BHK(188 units).
A total of 28 out of 28 launched units have been booked as of November 2023, including , 100% of SHOP(28 units).
A total of 189 out of 252 launched units have been booked as of June 2022, including 81% of 3 BHK(52 out of 64 units), 73% of 2 BHK(137 out of 188 units).
A total of 6 out of 28 launched units have been booked as of June 2022, including 21% of SHOP(6 out of 28 units).
2 Sales Transactions Registered in Cloud 36 Mumbai From Nov 25 to Oct 26 at Avg. Price ₹ 19.8 K/Sq.Ft.
Transaction Period Nov 25 to Oct 26
Explore resale and rental listings currently available in Cloud 36 Mumbai, Navi Mumbai.

Ghansoli, Navi Mumbai
₹ 2.5 Cr

Ghansoli, Navi Mumbai
₹ 2.61 Cr
Ghansoli, Navi Mumbai
₹ 2.6 Cr
Ghansoli, Navi Mumbai
₹ 68,000
Ghansoli, Navi Mumbai
₹ 60,000

Ghansoli, Navi Mumbai
₹ 56,700
Ghansoli, Navi Mumbai
₹ 75,000
Ghansoli, Navi Mumbai
₹ 82,000
Ghansoli, Navi Mumbai
₹ 63,000
Ghansoli, Navi Mumbai
₹ 70,350
Ghansoli, Navi Mumbai
₹ 1.04 L
Ghansoli, Navi Mumbai
₹ 85,000 Classic Property
Prince Real Estate
Royal Enterprises
Sn Imperial Property Consultancy
Shree Sai Property
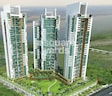
Explore the master plan, project photos and walkthrough videos of Cloud 36 Mumbai to understand the overall layout, tower placement, amenities, landscaped spaces and key highlights before making your buying decision.

Living here means enjoying a home surrounded by extensive green spaces and water features, offering a peaceful retreat from city life. Families and those seeking relaxation will find daily life enhanced by the variety of recreational options and dedicated play areas. This project stands out for its generous open spaces and focus on outdoor living, providing a refreshing environment in Mumbai.
Download master plan of Cloud 36 Mumbai to explore layout details in Ghansoli, Navi Mumbai.

Estimate commute from your office or kid's school to Cloud 36 Mumbai.

Please select the starting point to calculate the travel time.
Trust & Verification
Cloud 36 -Phase I
Rera Url:
Cloud 36-Phase II
Rera Url:

Ghansoli, Navi Mumbai

Ghansoli Sector 21, Navi Mumbai

Ghansoli, Navi Mumbai
Compare multiple homes side-by-side and find the option that best fits your budget, lifestyle, and needs.

Full Cost Clarity
Compare sale price or rent, applicable charges, and key ownership/rental expenses.
Amenities & Features
Compare amenities, furnishing, configuration, and property features side-by-side.
Best Pick Recommendation
Get an expert-recommended option based on your selected preferences.
Builder / Seller Details
Review key trust signals like builder profile, seller details, and project history.
Read the reviews about Cloud 36 Mumbai located at Ghansoli Navi Mumbai and see what residents and real estate experts have to say about the project.
The overall vibe of the society feels premium with good maintenance. Flats are available in 2 & 3 BHK configurations – the layouts are modern, though the 2 BHK units may feel a bit compact. Amenities are a major highlight here. The project offers a swimming pool, clubhouse, gym, indoor games, tennis court, landscaped gardens, children’s play area, and round-the-clock security – making it ideal for family living.

GeeCee Ventures Limited, a renowned real estate project developer based in Navi Mumbai, brings a wealth of experience and expertise from their diverse ventures in manufacturing, construction, financial services, and trading. Since its inception in 1984 as Gwalior Chemical Industries Limited, GeeCee Ventures has expanded its portfolio and is now listed on the National Stock Exchange of India Limited and BSE Limited.Previously focused on manufacturing and marketing specialty chemicals, serving domestic and international markets in agrochemicals, paints and coatings, dyes, and flavor & fragrance industries, GeeCee Ventures embraced a strategic diversification plan. In 2009, they successfully sold their primary manufacturing unit in Nagda, Madhya Pradesh, to Lanxess India Pvt Limited, the Indian subsidiary of the esteemed German multinational, Lanxess AG. Continuing their legacy of exceptional ventures and innovation, GeeCee Ventures now enters the real estate market with three noteworthy projects in Navi Mumbai. These projects promise to uphold GeeCee reputation for delivering quality developments and aim to meet the evolving needs and preferences of today homebuyers. Imbued with the company spirit of excellence and commitment, each project is thoughtfully designed with utmost precision, keeping in mind aesthetic appeal, functionality, and seamless integration of modern amenities.With a deep-rooted belief in customer satisfaction, GeeCee Ventures offers a truly exceptional residency experience. From exemplary architecture, meticulous planning, and a strong emphasis on quality construction materials to industry-leading safety measures and sustainable practices, the projects by GeeCee epitomize the pinnacle of innovative residential developments.Avail yourself of this unique opportunity and become a part of GeeCee Ventures real estate projects in Navi Mumbai. An address crafted to provide an unparalleled living experience where luxury merges with comfort, and aesthetics get seamlessly intertwined with functionality. Do not miss your chance to own a home in one of GeeCee Ventures prestigious developments, where uncompromising quality and exceptional workmanship reign supreme.

Ghansoli, Navi Mumbai
1,2 BHK
₹ 69.60 Lac to 1.09 Cr

Ghansoli, Navi Mumbai
1,2 BHK
₹ 78.08 Lac to 1.97 Cr

Ghansoli Sector 21, Navi Mumbai
1,2 BHK
₹ 53.68 Lac to 95.35 Lac

Ghansoli, Navi Mumbai
1,2 BHK
₹ 62.67 Lac to 89.67 Lac

Airoli Sector 19, Navi Mumbai
2 BHK
₹ 71.00 Lac to 1.10 Cr

Ghansoli, Navi Mumbai
1,2,3 BHK
₹ 74.00 Lac to 1.39 Cr

Ghansoli, Navi Mumbai
1,2,3 BHK
₹ 41.62 Lac to 82.28 Lac

Sector 8 Kopar Khairane, Navi Mumbai
1,2 BHK
₹ 67.58 Lac to 1.25 Cr

Dive, Navi Mumbai
1,2 BHK
₹ 58.08 Lac to 93.84 Lac

Sector 20B Airoli, Navi Mumbai
1,2 BHK
₹ 62.56 Lac to 99.69 Lac

Airoli, Navi Mumbai
Retail Shop, Office Space
₹ 1.20 Cr to 1.68 Cr

Airoli, Navi Mumbai
2, 3, 4 BHK Apartment
₹ 1.73 Cr to 3.76 Cr

Kopar Khairane Sector 14, Navi Mumbai
2, 3 BHK Retail Shop, Apartment
Price On Request

Vashi Sector 14, Navi Mumbai
2, 3, 5 BHK Apartment
Price On Request

Vashi Sector 15, Navi Mumbai
2, 3 BHK Apartment
₹ 2.35 Cr to 3.10 Cr

Vashi Sector 19E, Navi Mumbai
2, 3 BHK Retail Shop, Apartment
₹ 1.90 Cr to 2.89 Cr

Ghansoli Sector 21, Navi Mumbai
1, 2 BHK Apartment
₹ 77.56 Lac to 1.13 Cr

Ghansoli Sector 3, Navi Mumbai
1, 2 BHK Apartment, Retail Shop
₹ 58.99 Lac to 1.19 Cr

Airoli Sector 8A, Navi Mumbai
1, 2 BHK Apartment
Price On Request

Pawne, Navi Mumbai
2, 3 BHK Apartment
Price On Request

Vashi Sector 9, Navi Mumbai
2, 3 BHK Apartment
₹ 2.99 Cr to 3.95 Cr

Vashi Sector 9, Navi Mumbai
2, 3 BHK Apartment
₹ 2.30 Cr to 3.56 Cr

Kopar Khairane, Navi Mumbai
2, 3 BHK Apartment
₹ 2.03 Cr to 2.71 Cr

Sector 3 Kopar Khairane, Navi Mumbai
2, 3 BHK Apartment
₹ 1.78 Cr to 2.86 Cr

Sector 11 Kopar Khairane, Navi Mumbai
4 BHK Apartment
₹ 4.50 Cr

T.T.C. Industrial Area, Navi Mumbai
Office Space
₹ 1.20 Cr to 2.30 Cr

Sector 9 Ghansoli, Navi Mumbai
2, 3 BHK Apartment
₹ 2.06 Cr to 2.78 Cr

Ghansoli Sector 3, Navi Mumbai
1, 2 BHK Apartment, Retail Shop
₹ 1.08 Cr to 1.90 Cr

Sector 23 Kopar Khairane, Navi Mumbai
1, 2, 3 BHK Apartment
₹ 1.16 Cr to 3.00 Cr

Sector 10 Kopar Khairane, Navi Mumbai
2, 3, 4 BHK Apartment
₹ 1.92 Cr to 4.12 Cr

Kopar Khairane Sector 20, Navi Mumbai
1 BHK Apartment
₹ 1.13 Cr

Vashi Sector 26, Navi Mumbai
1, 3 BHK Apartment
₹ 1.00 Cr to 2.71 Cr

Vashi Sector 26, Navi Mumbai
1, 2, 3 BHK Apartment
₹ 1.00 Cr to 2.14 Cr

Kopar Khairane, Navi Mumbai
1 BHK Apartment
Price On Request

Airoli, Navi Mumbai
2, 3, 4 BHK Apartment
₹ 2.12 Cr to 4.91 Cr

Airoli Sector 9A, Navi Mumbai
3 BHK Apartment
Price On Request

Sector 8 Ghansoli, Navi Mumbai
1, 2 BHK Apartment
Price On Request

Kopar Khairane, Navi Mumbai
1, 2 BHK Apartment
₹ 38.35 Lac to 52.65 Lac

Sector 25 Vashi, Navi Mumbai
2 BHK Apartment
₹ 1.10 Cr to 1.26 Cr

Kopar Khairane, Navi Mumbai
3 BHK Apartment
₹ 1.78 Cr
Cloud 36 Mumbai is located in Ghansoli, Navi Mumbai, with the complete address being Ghansoli Navi Mumbai, 400701.
Cloud 36 Mumbai enjoys excellent connectivity via Eastern Express Highway, Thane Belapur Road and is well connected to the Airoli area.
Ready to Move projects like Cloud 36 Mumbai may be priced slightly higher, but they eliminate construction delays, GST, and rental overlap costs.
Before purchasing in Cloud 36 Mumbai, verify the land title, chain of ownership, and encumbrance status. Also cross-check the RERA registration number P51700001178, P51700004872 and confirm approvals with local authorities for the address Ghansoli Navi Mumbai, 400701.
Cloud 36 Mumbai has received its completion and occupancy approvals. With a possession status of Ready to Move, buyers can move in immediately after completing purchase formalities.
This website is only for the purpose of providing information regarding real estate projects in different geographies. Any information which is being provided on this website is not an advertisement or a solicitation. The company has not verified the information and the compliances of the projects. Further, the company has not checked the RERA* registration status of the real estate projects listed herein. The company does not make any representation in regards to the compliances done against these projects. Please note that you should make yourself aware about the RERA* registration status of the listed real estate projects.
*Real Estate (Regulation & Development) Act, 2016.


