Space Group developer logo

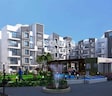
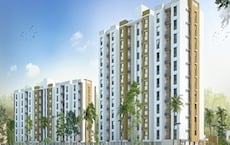
Eternia Space Karjat, Navi Mumbai

Located in Karjat, Navi Mumbai near ShreeG Square approximately 13.22 km away, Space Group project Eternia Space is an Apartment offering 1 BHK, 2 BHK, Studio Flats. The project covers 3.9 Acres with units sized between 194 Sq.Ft. to 513 Sq.Ft.. Starting price is ₹ 11.65 Lac, and it is currently Ready to Move.

₹11.65 Lac - 30.80 Lac

₹6,000 Per Sq. Ft.

Project Status
Ready to Move
Unit Config
1, 2 BHK Flats
Size
194 to 513 Sq. Ft.
Number of Units
423
Total Area
3.9 Acres
On this page

Eternia Space Price List, Price Trends and Market Insights

Price List

View the latest price list for Eternia Space.

Unit Type (Carpet) Price* Action
Studio 194 Sq. Ft. ₹ 11.65 Lac
Studio 205 Sq. Ft. ₹ 12.32 Lac
1 BHK Apartment 272 Sq. Ft. ₹ 16.30 Lac
1 BHK Apartment 297 Sq. Ft. ₹ 18.00 Lac
2 BHK Apartment 513 Sq. Ft. ₹ 30.80 Lac

*Prices are indicative and subject to applicable charges and project terms.

Eternia Space Floor Plans

Floor plan of 1 BHK 272 Sq. Ft. Apartment in Eternia Space, Navi Mumbai
1 BHK 272 Sq. Ft. Apartment

Price:₹ 16.30 Lac

₹ 11.31 K EMI

Master Plan, Photos, Videos & Brochure of Eternia Space

Explore the master plan, project photos and walkthrough videos of Eternia Space to understand the overall layout, tower placement, amenities, landscaped spaces and key highlights before making your buying decision.

Master Plan 1

Overview about Eternia Space
  • Eternia Space is a residential master plan designed with a strong focus on green spaces and a wide range of amenities. It features distinct zones for recreation, wellness, and social interaction, creating a well-rounded living environment.
Land Use and Density
  • Around 35%-45% of the plot is green, offering residents Landscaped Gardens and Green Lawns for a natural environment.
  • The open area covers 45%-55% of the plot, with the Gazebo, Ampitheatre, and Kids Play Area providing additional gathering and activity zones.
  • Only 25%-35% of the plot has been built on, ensuring homes receive ample air and light and residents enjoy a sense of spaciousness.
Connectivity Access
  • Karjat Road is accessible, providing residents with connectivity for their daily commutes and errands.
Amenities Lifestyle
  • The Pool and Kids this amenity give residents a place to cool off and enjoy aquatic activities within the community.
  • The Club House, with its Cafetaria and Party Lounge, offers residents dedicated spaces for social gatherings and community events.
  • The Cycling Track, Multipurpose Court, and Jogging Track allow residents to pursue various fitness activities right outside their doors.
  • This amenity and Senior Citizen Area ensure dedicated spaces for both younger and older residents to socialize and relax.
Tower Placement Orientation
  • The residential blocks are arranged in two distinct clusters, separated by an Internal Road.
  • The left cluster includes Coral, Phase 2, Emerald, Wing A, and Wing B, forming a U-shape around a central activity zone.
  • The right cluster features Sapphire, Wing A, Wing B, Wing C, Wing D, Wing E, Wing F, and Future Development, also surrounding a central green space.
  • Towers like Wing C and Wing D in the right cluster are positioned along the main external road.
Amenity Access
  • Residents in the left cluster, including Coral and Emerald, have immediate access to the central sports and activity areas.
  • Those in the right cluster, such as Sapphire and Wing A, are close to the central recreational and wellness facilities.
  • This area provides a clear path for residents from all blocks to reach facilities in either cluster.
  • Blocks like Wing F are conveniently located near the community's essential services.
Noise Privacy Road Facing
  • Blocks such as Wing C and Wing D are positioned directly adjacent to the main external road, potentially experiencing more traffic sounds.
  • This area creates a buffer for many residential blocks, including Phase 2 and Wing B, reducing external noise.
  • Towers like Wing A and Emerald in the left cluster face inwards, offering quieter living spaces away from main roads.
  • The arrangement of blocks around central areas provides a degree of privacy from neighboring buildings.
Corridor Analysis
  • The layout features open spaces between blocks like Wing A and Wing B in the left cluster, allowing for light penetration.
  • Gaps between blocks in the right cluster, such as Wing D and Wing E, ensure good airflow and open views.
  • The separation by this area creates a wide visual corridor through the center of the development.
  • The central green areas provide expansive views for many surrounding residential units.
Internal Circulation Pedestrian
  • The main this area connects the two residential clusters, facilitating movement within the property.
  • Paved pathways are visible around the central amenity zones, allowing residents to walk easily between facilities.
  • The layout encourages walking with clearly defined routes around the central activity areas in both sections.
  • Residents can move between blocks like Sapphire and Wing A on foot using the internal pathways.
Child Senior Friendly Zones
  • Dedicated areas within the central zones provide safe spaces for younger residents to play.
  • Specific zones are designed for older residents to relax and socialize, away from active sports areas.
  • The central green spaces offer soft surfaces for children to play and seniors to stroll.
  • The design includes facilities that cater to the recreational needs of both age groups.
Green Cover Landscape
  • Extensive planting lines the external and internal roads, creating a natural boundary and visual appeal.
  • Large central lawns are present within both residential clusters, offering residents open grassy areas.
  • Trees are distributed throughout the property, providing shade and enhancing the outdoor environment.
  • The periphery of the development features a continuous band of greenery, softening the project's edge.
Traffic Flow Access Planning
  • A single main entry point serves the entire development from the external road.
  • Cars move along this area, which branches to provide access to the various residential blocks.
  • Surface parking is distributed along this area and adjacent to the residential blocks.
  • The design manages the flow of vehicles entering and circulating within the property.
Overall Livability Assessment
  • The project creates a residential experience focused on convenience and a sense of belonging.
  • Its layout supports a variety of daily activities within a well-structured environment.
  • The presence of ample natural elements enhances the daily quality of life for residents.
  • This community provides a supportive backdrop for family growth and social engagement.
Final Summary

Living at this area provides a lifestyle centered on well-being and community, where residents can enjoy extensive outdoor activities and social connections. Families will appreciate the dedicated play areas and diverse amenities catering to all ages, making daily life convenient and engaging. This project stands out for its generous green coverage and comprehensive amenity offerings, creating a balanced living environment.

Download Hub for Eternia Space

Download master plan of Eternia Space to explore layout details in Karjat, Navi Mumbai.

Master Plan

Overall project layout & design

Walkthrough Video

Virtual tour of the property

Amenities & Specifications of Eternia Space

Sports

  • Gymnasium
  • Swimming Pool
  • Kids' Pool
  • Tennis Court(s)
  • Kids' Play Areas / Sand Pits
  • Yoga Areas
  • Jogging / Cycle Track

Convenience

  • Power Backup
  • 24*7 Water Supply

Safety

  • 24 x 7 Security

Leisure

  • Cafe / Coffee Bar
  • Party Hall
  • Clubhouse
  • Amphitheater
  • Indoor Games

Environment

  • Normal Park / Central Green

Specifications

Master Bedroom-Walls
Oil Bound Distemper
Master Bedroom-Flooring
Vitrified Tiles
Other Bedrooms-Flooring
Vitrified Tiles
Walls
Oil Bound Distemper
Living Area-Flooring
Vitrified Tiles
Structure
RCC Frame Structure

Location and Connectivity Around Space Group Karjat

Connectivity map showing nearby places around Raigad
Raigad Check Travel Time

Estimate commute from your office or kid's school to Eternia Space.

RERA Details of Eternia Space

  • Square Yards RERA Reg. A51800000454

How does Eternia Space compare with similar projects?

Compare Eternia Space with similar projects. Evaluate pricing, configurations, possession timelines, and project scale to find the best fit for your needs.
Current Project
Eternia Space project in Karjat, Navi Mumbai

Eternia Space

Karjat, Navi Mumbai

Price
₹11.65 Lac - 30.80 Lac
Per Sq. Ft
₹6,000 Per Sq. Ft
Configuration
1, 2 BHK Flats
Unit Size
194 to 513 Sq. Ft
Possession
N/A
Status
Ready to Move
RERA No.
A51800000454
Land Area
3.9 Acres
Total Units
423
Density
108 Units/Acre
Arihant Aloki project in Karjat, Navi Mumbai

Arihant Aloki

Karjat, Navi Mumbai

Price
₹21.29 Lac - 48.05 Lac
Per Sq. Ft
₹5,263 Per Sq. Ft
Configuration
1, 2, 3 BHK Flats
Unit Size
300 to 677 Sq. Ft
Possession
Dec 2026
Status
Partially Ready To Move
RERA No.
P52000024460 P52000025180P52000025052P52000004014P52000019001P52000025041P52000006314
Land Area
6.5 Acres
Total Units
1042
Density
160 Units/Acre
Nirvaana Residency project in Karjat, Navi Mumbai

Nirvaana Residency

Karjat, Navi Mumbai

Price
₹25.00 Lac - 39.22 Lac
Per Sq. Ft
₹8,000 Per Sq. Ft
Configuration
1, 2 BHK Flats
Unit Size
313 to 491 Sq. Ft
Possession
Dec 2023
Status
Ready to Move
RERA No.
P52000013902 P52000016647
Land Area
1.87 Acres
Total Units
407
Density
218 Units/Acre
View Detailed Comparison

Space Group Track Record

1 Total
Projects
1 Delivered
Projects
You May Also Like

Frequently Asked Questions About Eternia Space

Eternia Space has received its completion and occupancy approvals. With a possession status of Ready to Move, buyers can move in immediately after completing purchase formalities.

Eternia Space offers 1, 2 BHK Flats catering to different space and budget requirements.

Yes, since Eternia Space is a Ready to Move project in Karjat, buyers can arrange site visits and inspect the actual apartment before finalizing the deal.

Residents of Eternia Space can enjoy amenities such as Gymnasium, Swimming Pool, Power Backup, 24*7 Water Supply, 24 x 7 Security, Cafe / Coffee Bar, Party Hall, Normal Park / Central Green, designed for comfort and a modern lifestyle.

Yes, Eternia Space has received its Occupancy Certificate, confirming that the project is legally approved for residential use

*Disclaimer

This website is only for the purpose of providing information regarding real estate projects in different geographies. Any information which is being provided on this website is not an advertisement or a solicitation. The company has not verified the information and the compliances of the projects. Further, the company has not checked the RERA* registration status of the real estate projects listed herein. The company does not make any representation in regards to the compliances done against these projects. Please note that you should make yourself aware about the RERA* registration status of the listed real estate projects.

*Real Estate (Regulation & Development) Act, 2016.