Sports

- Kids' Play Areas / Sand Pits
- Jogging / Cycle Track


 Video
Video
₹15.98 Lac - 36.44 Lac
₹5,950 Per Sq. Ft.
View the latest price list for Gavand Plaza.
*Prices are indicative and subject to applicable charges and project terms.
GAVAND PLAZA offers a construction linked payment plan structured to distribute payments across key development milestones. Buyers begin with a booking amount of 10 percent of the agreement value, followed by 20 percent due at the agreement stage and 15 percent at the plinth level.
The remaining balance is spread across the construction of eight slabs at 3.75 percent each, followed by 10 percent for internal plaster and plumbing, 10 percent for external plaster and plumbing, and a final 5 percent due before possession.
| Stage | Payment |
|---|---|
| Booking Amount (Allotment) | 10% |
| Agreement [ A ] | 20% |
| Plinth | 15% |
| 1 ST Slab | 3.75% |
| 2 ND Slab | 3.75% |
| 3 TH Slab | 3.75% |
| 4 TH Slab | 3.75% |
| 5 TH Slab | 3.75% |
| 6 TH Slab | 3.75% |
| 7 TH Slab | 3.75% |
| 8 TH Slab | 3.75% |
| Internal Plaster & Plumbing | 10% |
| External Plaster & Plumbing ( Flooring, Plumbing & Electric Work) | 10% |
| Before Possession | 5% |
Indicative payment schedule. Confirm the final cost sheet with the developer.
Get the latest price and market updates for Gavand Plaza.
Navi Mumbai International Airport will commence international passenger and cargo operations from July 15, 2026. Airlines such as Air India Express and IndiGo are slated to operate international flights from the Adani Group-owned facility.
CIDCO has unveiled an ambitious ₹16,250 crore budget for FY27, signaling a significant infrastructure expansion centered around the Navi Mumbai International Airport. The plan includes developing integrated zones like Aerocity, EduCity, and MediCity to drive economic activity and attract investments.
Structural Works reach 37% completion.
Structural Works reach 36% completion.
Structural Works reach 35% completion.
Structural Works reach 30% completion.
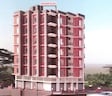
GAVAND PLAZA, developed by GAVAND PLAZA, officially launched on 22-Mar-2024 and expected to complete by 20-Jan-2027. Registered under RERA No. P52000055466. The project comprises 1 towers and offers 36 residential units, including SHOP, 1 BHK, 1 RK, 2 BHK, with unit sizes ranging from 65 to 581 Square feet across a total area of 0.12 Acre.

Price:₹ 23.00 Lac

Price:₹ 25.42 Lac

Price:₹ 36.44 Lac

Price:₹ 15.98 Lac
Explore the master plan, project photos and walkthrough videos of Gavand Plaza to understand the overall layout, tower placement, amenities, landscaped spaces and key highlights before making your buying decision.

This commercial project offers a functional environment for businesses, benefiting from its proximity to a major highway. Shop owners and their customers will appreciate the straightforward access and internal movement provided by this amenity and passage. The design prioritizes commercial utility, making it a practical choice for those seeking a business location with good road connectivity.
Download brochure, master plan & walkthrough video of Gavand Plaza to explore floor plans, layout, and complete project details in Pen, Navi Mumbai.

Estimate commute from your office or kid's school to Gavand Plaza.

Please select the starting point to calculate the travel time.
Trust & Verification
Gavand Plaza
Rera Url:

Pen, Navi Mumbai

Pen, Navi Mumbai

Pen, Navi Mumbai
Compare multiple homes side-by-side and find the option that best fits your budget, lifestyle, and needs.

Full Cost Clarity
Compare sale price or rent, applicable charges, and key ownership/rental expenses.
Amenities & Features
Compare amenities, furnishing, configuration, and property features side-by-side.
Best Pick Recommendation
Get an expert-recommended option based on your selected preferences.
Builder / Seller Details
Review key trust signals like builder profile, seller details, and project history.


Pen, Navi Mumbai
1,2,3 BHK
₹ 27.14 Lac to 43.16 Lac

Pen, Navi Mumbai
1,2 BHK
₹ 28.91 Lac to 45.83 Lac

Pen, Navi Mumbai
1,2 BHK
₹ 24.16 Lac to 42.46 Lac

Pen, Navi Mumbai
1,2 BHK
₹ 24.12 Lac to 45.78 Lac

Pen, Navi Mumbai
1,2 BHK
₹ 28.01 Lac to 48.20 Lac

Pen, Navi Mumbai
1,2 BHK
₹ 31.64 Lac to 57.70 Lac

Pen, Navi Mumbai
1,2 BHK
₹ 24.56 Lac to 36.88 Lac

Pen, Navi Mumbai
1,2 BHK
₹ 15.82 Lac to 28.77 Lac

Pen, Navi Mumbai
1,2,3 BHK
₹ 25.61 Lac to 55.78 Lac

Pen, Navi Mumbai
1,2 BHK
₹ 49.01 Lac
This website is only for the purpose of providing information regarding real estate projects in different geographies. Any information which is being provided on this website is not an advertisement or a solicitation. The company has not verified the information and the compliances of the projects. Further, the company has not checked the RERA* registration status of the real estate projects listed herein. The company does not make any representation in regards to the compliances done against these projects. Please note that you should make yourself aware about the RERA* registration status of the listed real estate projects.
*Real Estate (Regulation & Development) Act, 2016.


