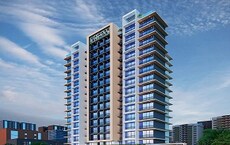
Sports

- Gymnasium
- Swimming Pool
- Badminton Court(s)
- Kids' Play Areas / Sand Pits
- Basketball
- Yoga Areas
- Jogging / Cycle Track
- Table Tennis
- Snooker/Pool/Billiards


Located in Pen, Navi Mumbai, Haware Grande offers a vibrant residential experience. This development is brought to you by Haware Engineers And Builders, known for 7 completed projects. The property offers 1, 2 BHK Flats and 1, 2 BHK to choose from.
Priced from ₹ 35.51 Lac to ₹ 59.71 Lac, it provides a range of options for potential homeowners. Residents will appreciate the convenience of nearby PSMS English Medium School, Carmel High School and the connectivity offered by Mumbai Goa Highwa. With 544 homes available, it's designed to create a thriving community. The project is spread across 4.01 Acres and is close to Pen Railway Station, Pen.

 +16 Photos
 Video
Video
₹35.51 Lac - 59.71 Lac
₹8,768 Per Sq. Ft.
Haware Grande is a residential development by Haware Engineers And Builders, located at Pen Navi Mumbai. This project offers 1, 2 BHK Flats with 1, 2 BHK to suit diverse needs, starting from 396 Sq.Ft. and going up to 681 Sq.Ft.. Residents can enjoy a range of Gymnasium, Swimming Pool, Power Backup, Treated Water Supply, 24 x 7 Security, CCTV / Video Surveillance, Party Hall, Clubhouse, Rain Water Harvesting, Normal Park / Central Green.
The development comprises 1, with 544 residential units. The PM1270002500678 ensures transparency and trust. It is slated for Under Construction and offers 5 different configurations. Select units feature specifications like Oil Bound Distemper, Vitrified Tiles, RCC Frame Structure.
Available unit types include Retail Shop with area 396 Sq. Ft., and 1 BHK Apartment with area 405 Sq. Ft. priced at ₹ 35.51 Lac. The pincode for this location is 400011, with State Bank of India Pen in close proximity. The minimum size of units is 396 Sq.Ft.. It is categorized as Commercial.
View the latest price list for Haware Grande.
*Prices are indicative and subject to applicable charges and project terms.
Get the latest price and market updates for Haware Grande.
Navi Mumbai International Airport will commence international passenger and cargo operations from July 15, 2026. Airlines such as Air India Express and IndiGo are slated to operate international flights from the Adani Group-owned facility.
CIDCO has unveiled an ambitious ₹16,250 crore budget for FY27, signaling a significant infrastructure expansion centered around the Navi Mumbai International Airport. The plan includes developing integrated zones like Aerocity, EduCity, and MediCity to drive economic activity and attract investments.
Haware Grande offers a variety of 1, 2 BHK Flats designed for modern living. The development features 544 residential units.
The Retail Shop comes with 396 Sq. Ft. and .
The 1 BHK Apartment offers 405 Sq. Ft. with a price of ₹ 35.51 Lac.
The 1 BHK Apartment provides 416 Sq. Ft. and is available for ₹ 36.47 Lac. This development offers a range of options to suit diverse needs, all within 4.01 Acres. The available unit types range from 396 Sq.Ft. to 681 Sq.Ft.. These units provide ample living space.

Price:₹ 35.51 Lac

Price:₹ 36.47 Lac

Price:₹ 52.34 Lac

Price:₹ 59.71 Lac

Price:Price on Request
Explore the master plan, project photos and walkthrough videos of Haware Grande to understand the overall layout, tower placement, amenities, landscaped spaces and key highlights before making your buying decision.

Living at this area offers a lifestyle where convenience meets recreation, with a blend of residential, this amenity, and hospitality offerings. Families will appreciate the dedicated play areas and extensive green spaces, while professionals benefit from easy access to major roads and on site amenities. This project stands out for its thoughtful integration of diverse facilities within a spacious, well planned environment.
Download brochure, master plan & walkthrough video of Haware Grande to explore floor plans, layout, and complete project details in Pen, Navi Mumbai.
Residents at Haware Grande can enjoy Gymnasium, Swimming Pool, Power Backup, Treated Water Supply, 24 x 7 Security, CCTV / Video Surveillance, Party Hall, Clubhouse, Rain Water Harvesting, Normal Park / Central Green. This development offers a range of lifestyle enhancements for all age groups. These features promote community living and a family-friendly environment.
Haware Grande is situated in Pen, Navi Mumbai, offering excellent connectivity. The strategic location is enhanced by Mumbai Goa Highwa, ensuring smooth commutes. Several essential services and conveniences are easily accessible from this area.
Proximity to Pen Railway Station, Pen adds to the location's appeal, while PSMS English Medium School, Carmel High School provide educational options. The pincode for this area is 400011. The availability of 1 BHK: ₹ 35.51 Lac, 2 BHK: ₹ 52.34 Lac makes this an attractive residential option.

Estimate commute from your office or kid's school to Haware Grande.

Please select the starting point to calculate the travel time.
Trust & Verification
Haware Grande is currently Under Construction, ensuring a timely handover to its residents. The project is registered under PM1270002500678, reflecting its commitment to transparency and regulatory compliance. This development offers 1, 2 BHK Flats with various 1, 2 BHK available, catering to diverse family sizes and needs.
The possession timeline is designed to facilitate a smooth transition for homeowners. With Haware Engineers And Builders's experience of delivering 7, the project is on track for completion. The development is planned with attention to detail, adhering to all required standards, promising a secure and comfortable living environment.
Haware Grande
Rera Url:

Pen, Navi Mumbai

Pen, Navi Mumbai

Pen, Navi Mumbai
Compare multiple homes side-by-side and find the option that best fits your budget, lifestyle, and needs.

Full Cost Clarity
Compare sale price or rent, applicable charges, and key ownership/rental expenses.
Amenities & Features
Compare amenities, furnishing, configuration, and property features side-by-side.
Best Pick Recommendation
Get an expert-recommended option based on your selected preferences.
Builder / Seller Details
Review key trust signals like builder profile, seller details, and project history.

Haware Grande is brought to you by Haware Engineers And Builders The developer has a strong presence in the real estate sector with 7 completed projects. They focus on creating sustainable and community-centric residential spaces.
The company is committed to innovation and quality in construction, ensuring customer satisfaction. They have a diverse portfolio, showcasing their expertise in developing modern homes designed for families. The builder aims to deliver projects that enhance the lifestyle of its residents and contribute positively to the urban landscape.

Pen, Navi Mumbai
1,2 BHK
₹ 31.80 Lac to 54.68 Lac

Pen, Navi Mumbai
1,2 BHK
₹ 19.81 Lac to 36.99 Lac

Pen, Navi Mumbai
1,2 BHK
₹ 25.00 Lac to 43.65 Lac

Pen, Navi Mumbai
1,2 BHK
₹ 35.36 Lac to 69.98 Lac

Pen, Navi Mumbai
1,2 BHK
₹ 28.91 Lac to 45.83 Lac

Pen, Navi Mumbai
1,2,3 BHK
₹ 34.00 Lac to 1.14 Cr

Pen, Navi Mumbai
1,2 BHK
₹ 31.64 Lac to 57.70 Lac

Pen, Navi Mumbai
1,2 BHK
₹ 27.44 Lac to 43.51 Lac

Pen, Navi Mumbai
1,2 BHK
₹ 23.82 Lac to 49.01 Lac

Pen, Navi Mumbai
1 BHK
₹ 21.82 Lac to 31.64 Lac
Explore resale listings currently available in Haware Grande, Navi Mumbai.
This website is only for the purpose of providing information regarding real estate projects in different geographies. Any information which is being provided on this website is not an advertisement or a solicitation. The company has not verified the information and the compliances of the projects. Further, the company has not checked the RERA* registration status of the real estate projects listed herein. The company does not make any representation in regards to the compliances done against these projects. Please note that you should make yourself aware about the RERA* registration status of the listed real estate projects.
*Real Estate (Regulation & Development) Act, 2016.