Sports

- Gymnasium
- Swimming Pool
- Kids' Pool
- Kids' Play Areas / Sand Pits
- Yoga Areas
- Jogging / Cycle Track
- Gazebo


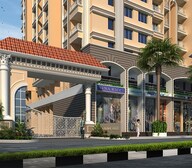 +8 Photos
 Video
Video
₹34.00 Lac - 1.14 Cr
₹8,350 Per Sq. Ft.
Kalindi Elite, a residential project in Pen, offers a serene lifestyle amidst the tranquility of a Pollution-Free zone. With a unique location, just 1.5 kms away from the iconic Mumbai Goa Highway, this project ensures a peaceful and connected living experience. The project is also registered under the RERA number P52000046799.
Residents of Kalindi Elite can look forward to a range of premium amenities, including Power Backup to ensure uninterrupted living. Additionally, the kids can enjoy the Kids Play Areas / Sand Pits, designed to cater to their energy and creativity. The project s master bedroom features Oil Bound Distemper walls, adding an extra layer of style and sophistication. With its strategic location and top-notch amenities, Kalindi Elite is an ideal choice for anyone seeking a comfortable and modern lifestyle.
Spread across a range of unit sizes, Kalindi Elite offers 1 BHK, 2 BHK, and 3 BHK apartments, each designed to provide a perfect blend of comfort and convenience. With areas ranging from 402 Sq. Ft. to 1351 Sq. Ft., there is something for every need and requirement. And with prices starting from on request, Kalindi Elite is an opportunity you won t want to miss.
Available Unit OptionsThe following table outlines the available unit options at Kalindi Elite:
| Unit Type | Area (Sq. Ft.) | Price (Rs.) |
| 1 BHK Apartment | 402 | On Request |
| 1 BHK Apartment | 474 | On Request |
| 2 BHK Apartment | 603 | On Request |
| 2 BHK Apartment | 744 | On Request |
| 3 BHK Apartment | 803 | On Request |
| 3 BHK Apartment | 1351 | On Request |
This residential project is situated near several notable landmarks, providing residents with easy access to essential amenities and services. These landmarks not only enhance the quality of life for residents but also offer a unique blend of convenience and comfort.
View the latest price list for Kalindi Elite.
*Prices are indicative and subject to applicable charges and project terms.
Get the latest price and market updates for Kalindi Elite.
Navi Mumbai International Airport will commence international passenger and cargo operations from July 15, 2026. Airlines such as Air India Express and IndiGo are slated to operate international flights from the Adani Group-owned facility.
During Q2'2026, average property prices for Kalindi Elite moved from ₹ 8,350/sqft to ₹ 8,450/sqft, reflecting a 1.20% rise.
CIDCO has unveiled an ambitious ₹16,250 crore budget for FY27, signaling a significant infrastructure expansion centered around the Navi Mumbai International Airport. The plan includes developing integrated zones like Aerocity, EduCity, and MediCity to drive economic activity and attract investments.
Internal finishing stands at 11%.
Structural Works reach 87% completion, Internal finishing stands at 10%.
A total of 89 out of 245 launched units have been booked as of January 2025, including 69% of SHOP(18 out of 26 units), 34% of 1 BHK(41 out of 120 units), 33% of 3 BHK(2 out of 6 units), 30% of 2 BHK(28 out of 93 units).
Structural Works reach 62% completion.
A total of 73 out of 244 launched units have been booked as of February 2024, including 42% of SHOP(11 out of 26 units), 29% of 1 BHK(34 out of 118 units), 50% of 3 BHK(3 out of 6 units), 27% of 2 BHK(25 out of 94 units).
Structural Works reach 40% completion.
A total of 53 out of 246 launched units have been booked as of May 2023, including 19% of SHOP(5 out of 26 units), 26% of 1 BHK(31 out of 120 units), 17% of 3 BHK(1 out of 6 units), 17% of 2 BHK(16 out of 94 units).

Price:₹ 34.00 Lac

Price:₹ 40.09 Lac

Price:₹ 51.00 Lac

Price:₹ 62.92 Lac

Price:₹ 67.92 Lac

Price:₹ 1.14 Cr
Explore the master plan, project photos and walkthrough videos of Kalindi Elite to understand the overall layout, tower placement, amenities, landscaped spaces and key highlights before making your buying decision.

This area offers a comfortable home life with a focus on green surroundings and community interaction. Families will appreciate the dedicated play areas and community spaces, while all residents benefit from the ample open areas and easy access to major routes. Its prime location in this area combined with a generous amount of green and open space makes it a desirable choice for those seeking a home with room to breathe.
Download brochure, master plan & walkthrough video of Kalindi Elite to explore floor plans, layout, and complete project details in Pen, Navi Mumbai.

Estimate commute from your office or kid's school to Kalindi Elite.


Please select the starting point to calculate the travel time.
Trust & Verification
Kalindi Elite
Rera Url:

Pen, Navi Mumbai

Pen, Navi Mumbai

Pen, Navi Mumbai
Compare multiple homes side-by-side and find the option that best fits your budget, lifestyle, and needs.

Full Cost Clarity
Compare sale price or rent, applicable charges, and key ownership/rental expenses.
Amenities & Features
Compare amenities, furnishing, configuration, and property features side-by-side.
Best Pick Recommendation
Get an expert-recommended option based on your selected preferences.
Builder / Seller Details
Review key trust signals like builder profile, seller details, and project history.


Pen, Navi Mumbai
1,2 BHK
₹ 29.20 Lac to 48.38 Lac

Pen, Navi Mumbai
1,2,3 BHK
₹ 27.14 Lac to 43.16 Lac

Pen, Navi Mumbai
1,2 BHK
₹ 28.91 Lac to 45.83 Lac

Pen, Navi Mumbai
1,2 BHK
₹ 31.68 Lac to 50.38 Lac

Pen, Navi Mumbai
1,2 BHK
₹ 31.64 Lac to 57.70 Lac

Pen, Navi Mumbai
1,2 BHK
₹ 24.12 Lac to 45.78 Lac

Pen, Navi Mumbai
1,2 BHK
₹ 28.01 Lac to 48.20 Lac

Pen, Navi Mumbai
1,2 BHK
₹ 24.92 Lac to 43.54 Lac

Pen, Navi Mumbai
1,2 BHK
₹ 21.13 Lac to 32.44 Lac

Pen, Navi Mumbai
1,2 BHK
₹ 49.01 Lac
Kalindi Elite offers various configurations, including 1 BHK and 2 BHK apartments as well as 3 BHK apartments, with different area options ranging from 402 square feet to 1351 square feet.
Kalindi Elite offers a range of amenities, including indoor games, 24x7 security, power backup, and normal parks or central greens, making it a comfortable and convenient living space.
Yes, Kalindi Elite is RERA-registered with the project number P52000046799.
Kalindi Elite is situated near the Mumbai Goa Highway, which is approximately 1.5 kilometers away.
Kalindi Elite is currently in the mid-stage of construction.
The prices for units in Kalindi Elite are available on request.
The homes in Kalindi Elite come with vitrified tiles flooring and oil-bound distemper walls, as per the specification.
This website is only for the purpose of providing information regarding real estate projects in different geographies. Any information which is being provided on this website is not an advertisement or a solicitation. The company has not verified the information and the compliances of the projects. Further, the company has not checked the RERA* registration status of the real estate projects listed herein. The company does not make any representation in regards to the compliances done against these projects. Please note that you should make yourself aware about the RERA* registration status of the listed real estate projects.
*Real Estate (Regulation & Development) Act, 2016.


